
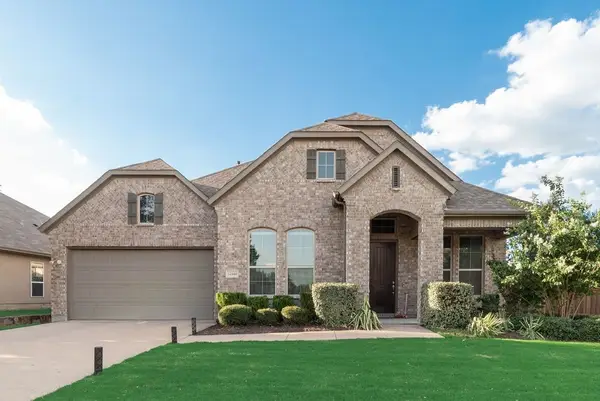
15004 Appaloosa Drive, Frisco, TX 75035
Local realty services provided by:ERA Empower
Upcoming open houses
- Sun, Sep 0612:00 pm - 02:00 pm
Listed by: lindsey knight, ashley lewis
Office: exp realty
MLS#:21371003
Source:GDAR
Price summary
- Price:$450,000
- Price per sq. ft.:$217.5
- Monthly HOA dues:$25
About this home
Discover this beautiful single-story pool home nestled in desirable Frisco and served by sought-after Frisco schools. A soft neutral interior and extensive wood-look laminate floors welcome you into this open-concept floor plan thoughtfully designed with both style and functionality in mind. The spacious living room features a cozy gas fireplace, a wall of windows offering picturesque views of the backyard, and an abundance of natural light, all with seamless sight-lines into the kitchen. Fall in love with the updated gourmet kitchen, equipped with Quartz counter-tops, a beautiful marble back-splash, and ample prep space for preparing home-cooked meals. Enjoy casual dining in the breakfast room or host more formal gatherings in the elegant dining room. Situated off the foyer, french doors open to a home office with a closet, offering the option of a fourth bedroom. The primary bedroom is thoughtfully tucked away at the back of the home and features a tranquil updated ensuite bath with dual sinks, a large garden tub, updated shower, and walk-in closet. Two additional bedrooms are each equipped with walk-in closets and share access to a well-appointed updated full bath. Step outside to your private backyard retreat, designed for everyday living and entertaining. Enjoy a cedar-covered pergola, sparkling heated pool and spa, and turf grass providing plenty of room for play and outdoor enjoyment. Ideally located with easy access to schools, highways, shopping, dining, and entertainment, this beautiful Frisco home offers the perfect blend of comfort, style, and convenience....
Contact an agent
Home facts
- Year built:2004
- Subdivision & Development:Stonelake Estates West
- Listing ID #:21371003
- Added:1 day(s) ago
- Updated:September 02, 2026 at 04:52 AM
Rooms and interior
- Bedrooms:3
- Total bathrooms:2
- Full bathrooms:2
- Flooring:Ceramic Tile, Laminate
- Kitchen Description:Dishwasher, Disposal, Electric Cooktop, Electric Oven, Microwave
- Living area:2,069 sq. ft.
Heating and cooling
- Cooling:Ceiling Fans, Central Air, Electric
- Heating:Central, Fireplaces, Natural Gas
- Central air:Yes
Structure and exterior
- Roof:Composition
- Year built:2004
- Building area:2,069 sq. ft.
- Lot area:0.17 Acres
- Lot Features:Few Trees, Interior Lot, Landscaped, Sprinkler System, Subdivision
- Architectural Style:Traditional
- Construction Materials:Brick
- Foundation Description:Slab
- Levels:1 Story
Schools
- High school:Independence
- Middle school:Nelson
- Elementary school:Ashley
Finances and disclosures
- Price:$450,000
- Price per sq. ft.:$217.5
- Tax amount:$8,575
Features and amenities
- Appliances:Dishwasher, Disposal, Electric Cooktop, Electric Oven, Microwave
- Amenities:Carbon Monoxide Detectors, Smoke Detectors, Window Coverings
Parking
- Garage:Yes
- Garage spaces:2
 Information provided, in part, by North Texas Real Estate Information Systems, Inc. Last Updated September 2, 2026 Listings with the NTREIS logo are listed by brokerages other than ERA Empower.
New listings near 15004 Appaloosa Drive
- New
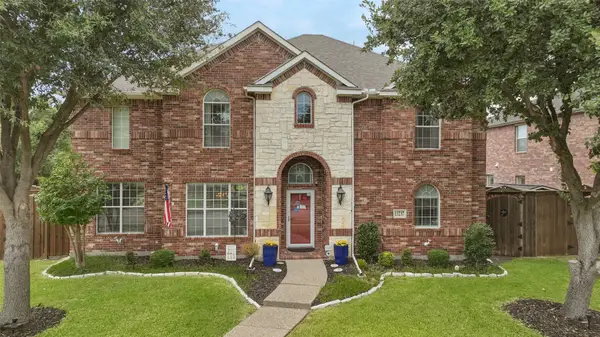 $715,000Active6 beds 4 baths3,989 sq. ft.
13237 Mondovi Drive, Frisco, TX 75033
MLS# 21369819Listed by: DHS REALTY - Open Sun, 2 to 4pmNew
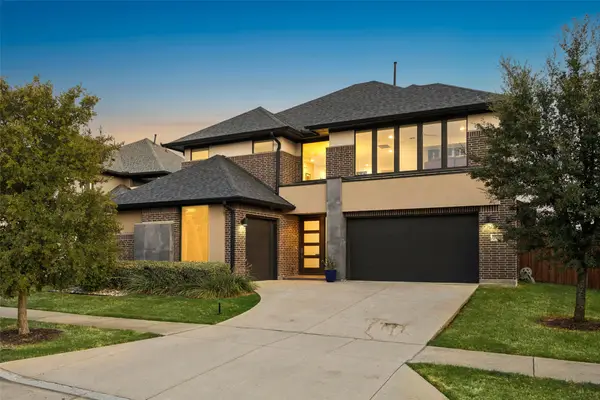 $1,075,000Active5 beds 7 baths4,267 sq. ft.
769 Laverton Drive, Frisco, TX 75036
MLS# 21370801Listed by: EBBY HALLIDAY REALTORS - New
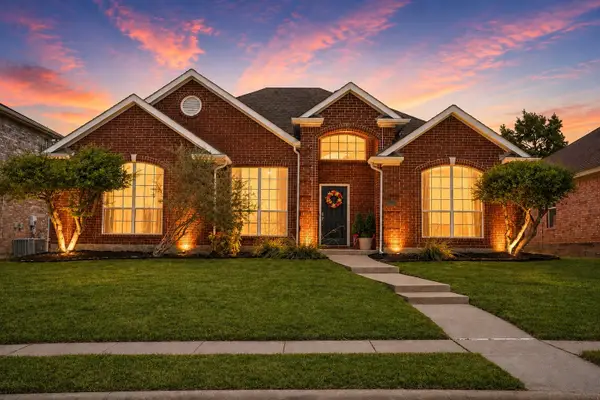 $374,900Active3 beds 2 baths1,616 sq. ft.
11414 Promenade Road, Frisco, TX 75035
MLS# 21375554Listed by: MONUMENT REALTY - New
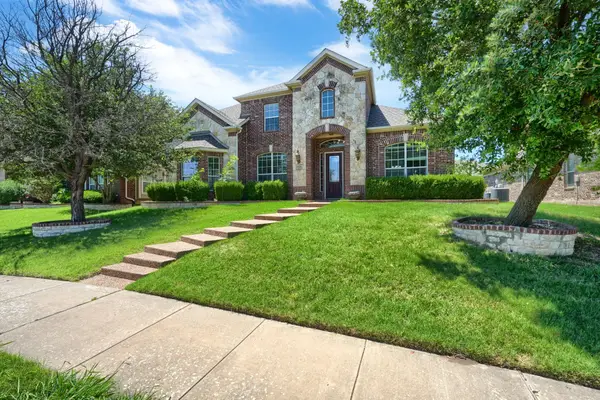 $710,000Active4 beds 4 baths3,823 sq. ft.
10510 Toffenham Drive, Frisco, TX 75035
MLS# 21375324Listed by: REKONNECTION, LLC - New
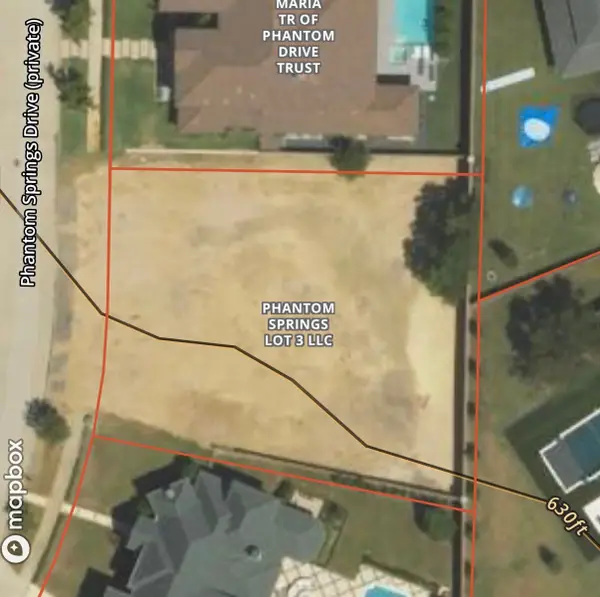 $1,250,000Active0.42 Acres
12320 Phantom Springs Drive, Frisco, TX 75033
MLS# 21374361Listed by: HUNTER DEHN REALTY - New
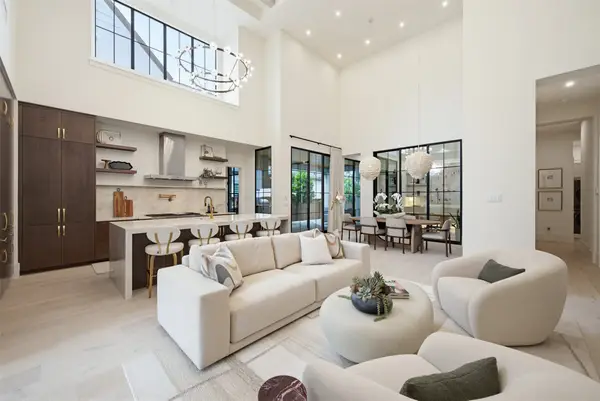 $1,895,000Active4 beds 6 baths3,003 sq. ft.
3240 Coral Hill Street, Frisco, TX 75033
MLS# 21374997Listed by: EBBY HALLIDAY REALTORS - New
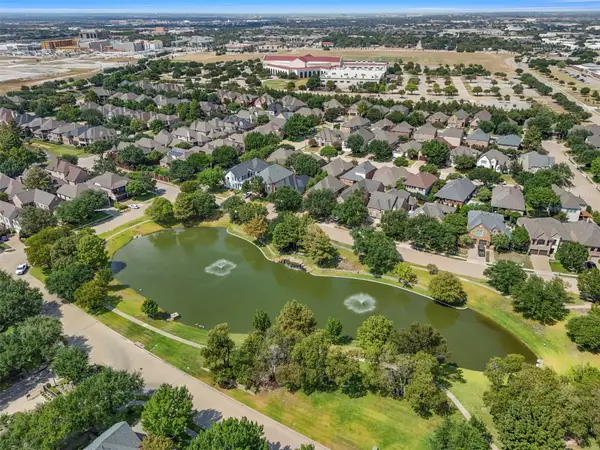 $675,000Active3 beds 4 baths2,962 sq. ft.
53 Cattail Pond Drive, Frisco, TX 75034
MLS# 21372321Listed by: EBBY HALLIDAY REALTORS - New
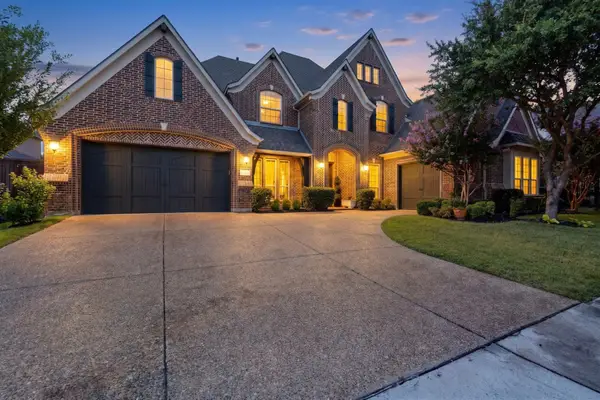 $1,299,900Active5 beds 6 baths5,199 sq. ft.
13853 Myatt Avenue, Frisco, TX 75035
MLS# 21374654Listed by: FATHOM REALTY - New
 $624,900Active4 beds 3 baths2,365 sq. ft.
12444 Murray Lane, Frisco, TX 75035
MLS# 21374660Listed by: FATHOM REALTY


Protect your home and budget from life's surprises with an Assurant Home Warranty, backed by a partner that supports you through every step of homeownership. Explore Plans.
© 2023 - 2026 ERA Franchise Systems LLC. All rights reserved. ERA Franchise Systems LLC fully supports the principles of the Fair Housing Act and the Equal Opportunity Act. ERA, ERA Real Estate powered, and their respective logos are registered service marks of ERA Franchise Systems LLC. Each office is independently owned and operated.