
15756 Swallowtail Street, Frisco, TX 75035
Local realty services provided by:ERA Myers & Myers Realty
Listed by: milly kammerdiener
Office: homerock realty
MLS#:21382143
Source:GDAR
Price summary
- Price:$924,990
- Price per sq. ft.:$318.41
- Monthly HOA dues:$212.33
About this home
If you're looking for a two-story home with a multi-gen suite on the first floor, the Fairfield is for you. With an open-concept floorplan that features a two-story living area with soaring ceilings and an upstairs loft, the Fairfield has room for the whole family. Guests enter from the wide front porch, passing through an elegant entry with optional tray ceiling. Don't miss the large walk-in pantry in the kitchen featuring shelving on three sides. You'll appreciate the discreet garage entry off the back of the house. Choose to place the utility room upstairs or down. Upstairs, the large loft space looks down on the living area below -- choose to make it a game room, playroom, or extra living space. The generous Primary suite features a big walk-in closet and easy access to the second and third bedrooms, perfect for families with smaller children.
Contact an agent
Home facts
- Year built:2026
- Subdivision & Development:Grove Frisco Ph 13
- Listing ID #:21382143
- Added:1 day(s) ago
- Updated:October 03, 2026 at 02:24 PM
Rooms and interior
- Bedrooms:4
- Total bathrooms:4
- Full bathrooms:3
- Half bathrooms:1
- Flooring:Carpet, Hardwood, Tile, Wood
- Kitchen Description:Convection Oven, Dishwasher, Disposal, Double Oven, Electric Oven, Gas Range, Microwave
- Living area:2,905 sq. ft.
Heating and cooling
- Cooling:Ceiling Fans, Central Air, Humidity Control, Zoned
- Heating:Central, Fireplaces, Humidity Control, Natural Gas
- Central air:Yes
Structure and exterior
- Roof:Composition
- Year built:2026
- Building area:2,905 sq. ft.
- Lot area:0.07 Acres
- Lot Features:Irregular Lot, Landscaped, Sprinkler System
- Architectural Style:Traditional
- Construction Materials:Brick, Stucco
- Foundation Description:Slab
- Levels:2 Story
Schools
- High school:Independence
- Middle school:Nelson
- Elementary school:Norris
Finances and disclosures
- Price:$924,990
- Price per sq. ft.:$318.41
Features and amenities
- Appliances:Convection Oven, Dishwasher, Disposal, Double Oven, Electric Oven, Gas Range, Microwave, Tankless Water Heater
- Amenities:Air Purifier, Carbon Monoxide Detectors, Fire Alarm, Prewired, Security System, Smoke Detectors
Parking
- Garage:Yes
- Garage spaces:2
 Information provided, in part, by North Texas Real Estate Information Systems, Inc. Last Updated October 3, 2026 Listings with the NTREIS logo are listed by brokerages other than ERA Myers & Myers Realty.
New listings near 15756 Swallowtail Street
- New
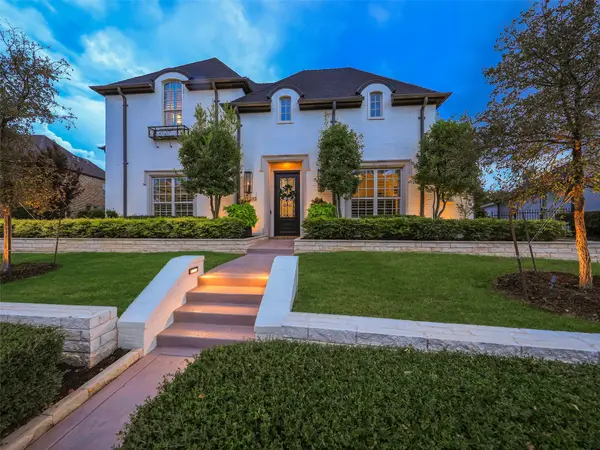 $2,400,000Active5 beds 5 baths4,968 sq. ft.
12313 Winding Hollow Lane, Frisco, TX 75033
MLS# 21395597Listed by: KELLER WILLIAMS LEGACY - New
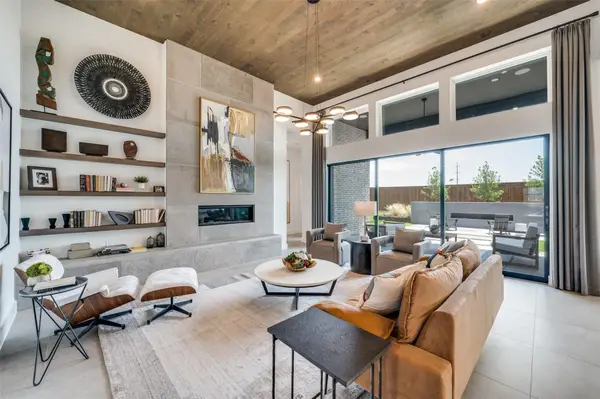 $1,350,000Active5 beds 6 baths4,425 sq. ft.
3541 Cedar Cottage Circle, Frisco, TX 75033
MLS# 21402749Listed by: RE/MAX DFW ASSOCIATES - New
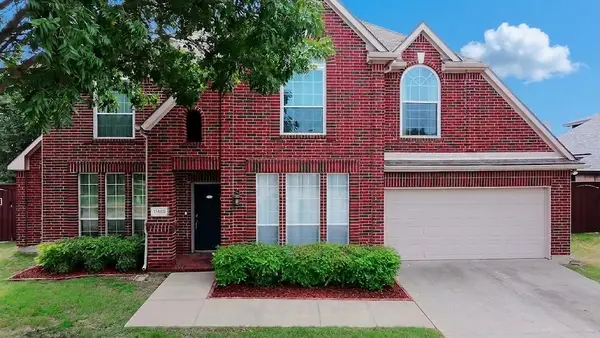 $549,900Active4 beds 3 baths2,657 sq. ft.
11485 Old Works Drive, Frisco, TX 75035
MLS# 21383734Listed by: MONUMENT REALTY - New
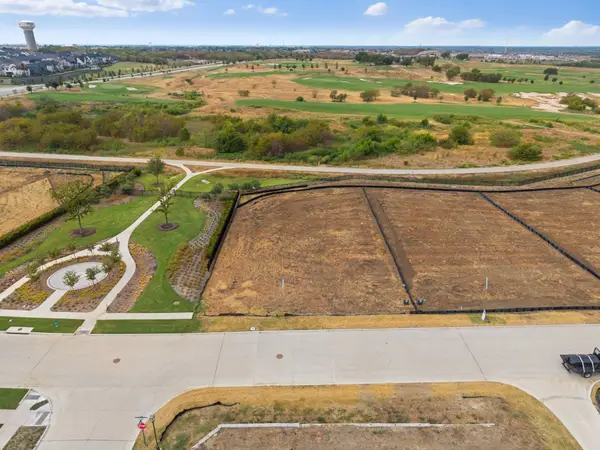 $1,495,000Active0.44 Acres
111 Fallwood Street, Frisco, TX 75033
MLS# 21402682Listed by: REAL ESTATE DIPLOMATS - New
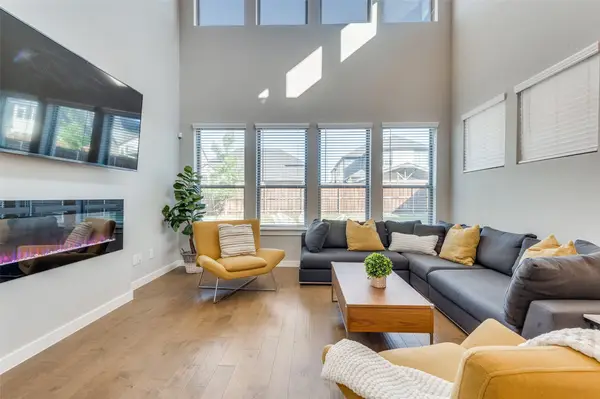 $850,000Active5 beds 5 baths3,343 sq. ft.
3660 Spruce Hills Street, Frisco, TX 75033
MLS# 21402118Listed by: RE/MAX DFW ASSOCIATES - Open Sat, 2 to 5pmNew
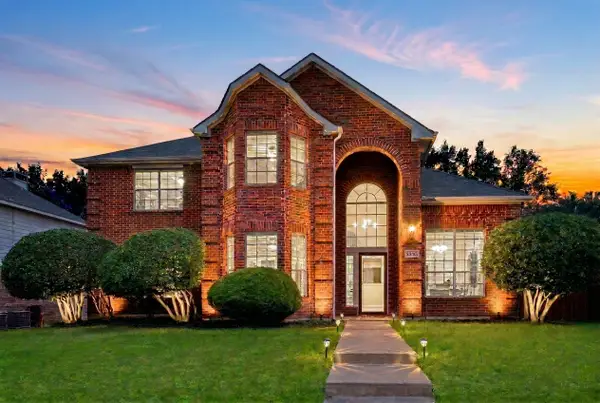 $550,000Active4 beds 3 baths2,987 sq. ft.
9610 Thorncliff Drive, Frisco, TX 75035
MLS# 21402194Listed by: EBBY HALLIDAY REALTORS - Open Sun, 2 to 4pmNew
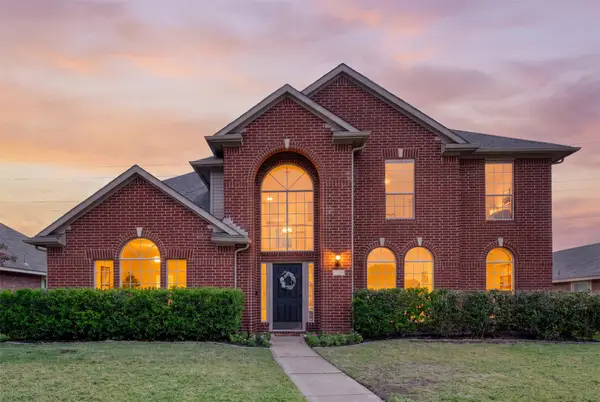 $525,000Active4 beds 3 baths2,720 sq. ft.
8502 Arcadia Drive, Frisco, TX 75035
MLS# 21378423Listed by: KELLER WILLIAMS REALTY ALLEN - New
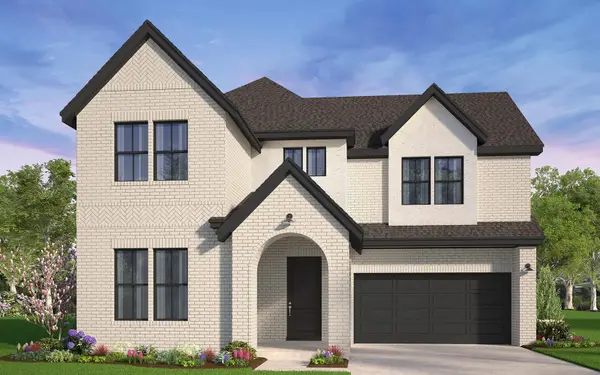 $1,124,990Active5 beds 5 baths3,889 sq. ft.
15523 Violet Lane, Frisco, TX 75035
MLS# 21382174Listed by: HOMEROCK REALTY - New
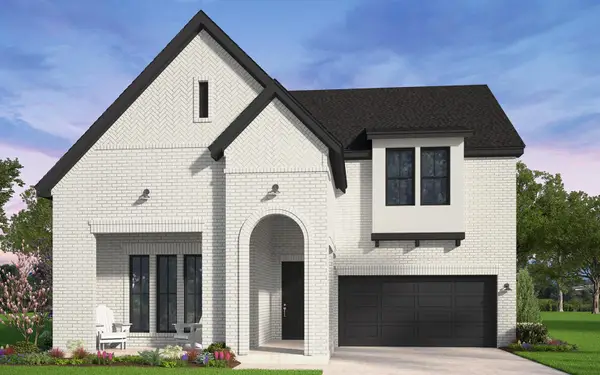 $1,095,990Active4 beds 5 baths3,577 sq. ft.
15483 Violet Lane, Frisco, TX 75035
MLS# 21382198Listed by: HOMEROCK REALTY - New
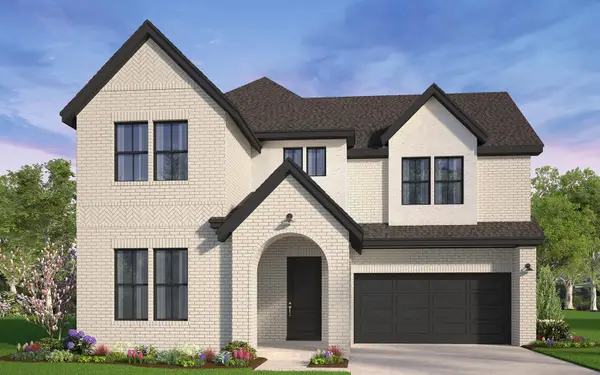 $1,119,990Active5 beds 5 baths3,889 sq. ft.
15703 Violet Lane, Frisco, TX 75035
MLS# 21382209Listed by: HOMEROCK REALTY


Protect your home and budget from life's surprises with an Assurant Home Warranty, backed by a partner that supports you through every step of homeownership. Explore Plans.
© 2023 - 2026 ERA Franchise Systems LLC. All rights reserved. ERA Franchise Systems LLC fully supports the principles of the Fair Housing Act and the Equal Opportunity Act. ERA, ERA Real Estate powered, and their respective logos are registered service marks of ERA Franchise Systems LLC. Each office is independently owned and operated.