
1647 Cedar Ranch Road, Frisco, TX 75036
Local realty services provided by:ERA Empower
1647 Cedar Ranch Road,Frisco, TX 75036
$899,000
- 4 Beds
- 4 Baths
- 3,788 sq. ft.
- Single family
- Active
Upcoming open houses
- Sat, Sep 1901:00 pm - 04:00 pm
- Sun, Sep 2001:00 pm - 03:00 pm
Listed by: martin flynn
Office: ebby halliday realtors
MLS#:21386022
Source:GDAR
Price summary
- Price:$899,000
- Price per sq. ft.:$237.33
- Monthly HOA dues:$220
About this home
NORTH FACING, PRE-INSPECTED + REPAIRED, meticulously maintained, move-in ready, 3,788 sq ft Darling Homes residence in highly sought-after Phillips Creek Ranch. This home offers an exceptional combination of space, comfort and location. Built in 2014 the thoughtfully designed floor plan features 4 bedrooms and 3.5 baths, including a generously sized guest suite with full bath on the first floor, perfect for overnight guests or multigenerational living. The open-concept design is ideal for everyday living and entertaining, with hardwood floors, a spacious family room and a well-appointed kitchen featuring granite countertops, large island, gas cooktop and stainless steel appliances. A convenient study just off the family room. Upstairs, enjoy a large game room and separate media room with plenty of space for movie nights and entertaining. Recent updates include a brand new 4-ton AC unit, new 2-ton furnace, new GE dishwasher and microwave, plus a 1 year old tankless water heater (kitchen fridge conveys!). Step outside to the covered patio and spacious artificially turfed backyard with plenty of room for kids and pets to play, opening to a lush greenbelt and walking path. ***SELLER HAD THE HOME PROFESSIONALLY PRE-INSPECTED AND ADDRESSED ALL IDENTIFIED REPAIR ITEMS PRIOR TO LISTING!*** Phillips Creek Ranch offers an incredible lifestyle with clubhouse, fitness center, fishing pond, miles of walking and bike trails, two pools, a splash pad, volleyball, playgrounds and so much more. The community continually offers numerous seasonal events for both adults and kids. HOA dues include front yard maintenance and ADT security service! This stunning home is ideally located within walking distance of both Bledsoe Elementary and Pearson Middle School. Just minutes to the Dallas North Tollway and Hwy 121 as in close proximity to Frisco's top restaurants & shopping, Grandscape, The Star, Legacy West and The Fields. Don't miss out on this amazing home!...
Contact an agent
Home facts
- Year built:2014
- Subdivision & Development:Phillips Creek Ranch
- Listing ID #:21386022
- Added:1 day(s) ago
- Updated:September 17, 2026 at 10:48 PM
Rooms and interior
- Bedrooms:4
- Total bathrooms:4
- Full bathrooms:3
- Half bathrooms:1
- Flooring:Carpet, Ceramic Tile, Wood
- Kitchen Description:Dishwasher, Disposal, Electric Oven, Gas Cooktop, Microwave, Refrigerator, Vented Exhaust Fan
- Living area:3,788 sq. ft.
Heating and cooling
- Cooling:Ceiling Fans, Central Air, Electric
- Heating:Central, Natural Gas
- Central air:Yes
Structure and exterior
- Roof:Composition
- Year built:2014
- Building area:3,788 sq. ft.
- Lot area:0.18 Acres
- Lot Features:Few Trees, Greenbelt, Interior Lot, Landscaped, Lawn, Level, Sprinkler System, Subdivision
- Architectural Style:Traditional
- Construction Materials:Brick, Stone
- Foundation Description:Slab
- Levels:2 Story
Schools
- High school:Reedy
- Middle school:Pearson
- Elementary school:Bledsoe
Finances and disclosures
- Price:$899,000
- Price per sq. ft.:$237.33
Features and amenities
- Appliances:Dishwasher, Disposal, Electric Oven, Gas Cooktop, Microwave, Refrigerator, Vented Exhaust Fan
- Amenities:Carbon Monoxide Detectors, Security System, Smoke Detectors, Window Coverings
Parking
- Garage:Yes
- Garage spaces:2
 Information provided, in part, by North Texas Real Estate Information Systems, Inc. Last Updated September 17, 2026 Listings with the NTREIS logo are listed by brokerages other than ERA Empower.
New listings near 1647 Cedar Ranch Road
- New
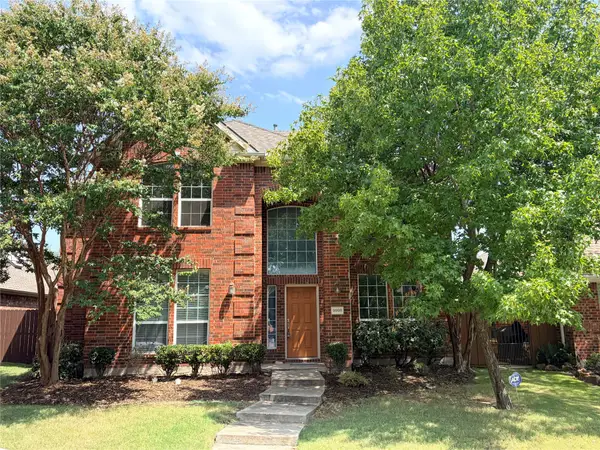 $550,000Active4 beds 3 baths3,043 sq. ft.
9998 Planters Row Drive, Frisco, TX 75033
MLS# 21362865Listed by: LPT REALTY LLC - Open Sat, 1 to 3pmNew
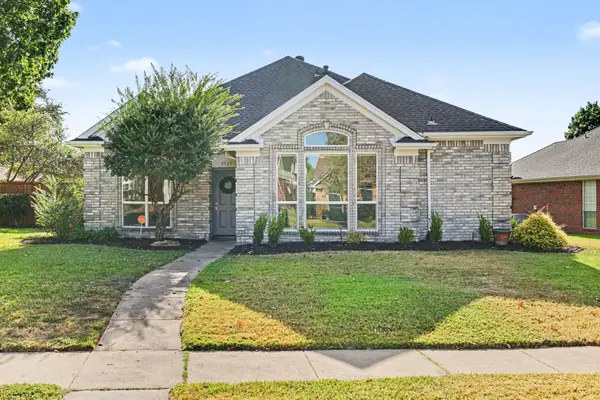 $485,000Active3 beds 2 baths1,865 sq. ft.
9925 Bordeaux Avenue, Frisco, TX 75035
MLS# 21387387Listed by: EXP REALTY - New
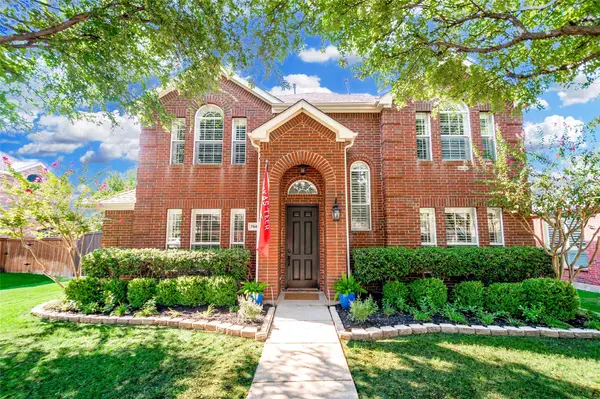 $585,000Active4 beds 3 baths2,616 sq. ft.
7947 Quiet Meadow Lane, Frisco, TX 75033
MLS# 21384795Listed by: KELLER WILLIAMS REALTY-FM - Open Sat, 11am to 1pmNew
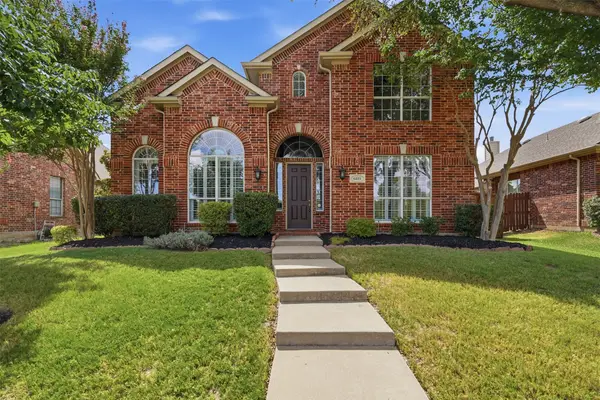 $669,500Active4 beds 4 baths3,053 sq. ft.
6811 Bendbrook Drive, Frisco, TX 75035
MLS# 21380192Listed by: BRIGGS FREEMAN SOTHEBY'S INT'L - New
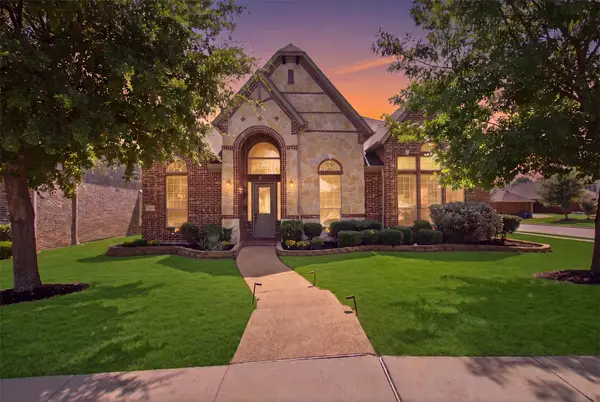 $799,000Active5 beds 5 baths4,174 sq. ft.
9214 Glen Meadow Court, Frisco, TX 75033
MLS# 21383149Listed by: COLDWELL BANKER REALTY PLANO - New
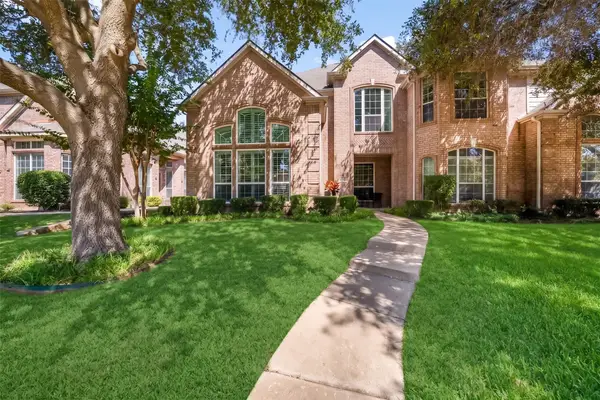 $420,000Active3 beds 3 baths2,125 sq. ft.
11474 Chaucer Drive, Frisco, TX 75035
MLS# 21343019Listed by: LPT REALTY LLC - Open Sat, 1 to 3pmNew
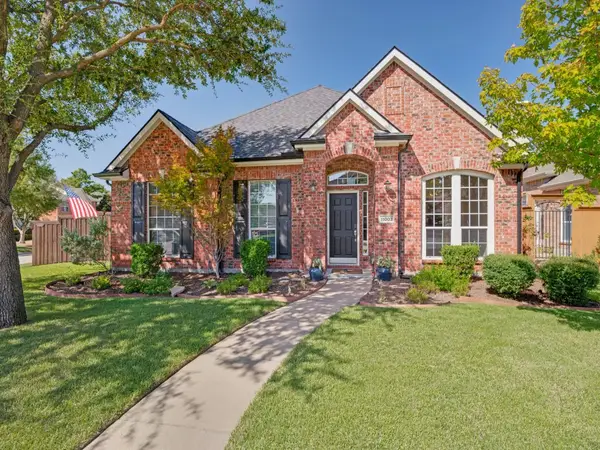 $555,000Active3 beds 3 baths2,557 sq. ft.
11003 Saguaro Street, Frisco, TX 75033
MLS# 21387689Listed by: KELLER WILLIAMS PROSPER CELINA - New
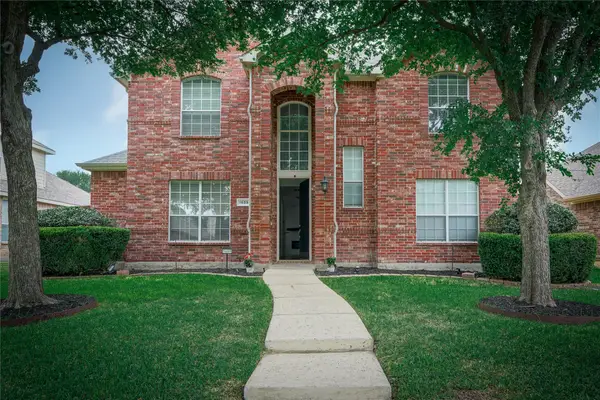 $550,000Active4 beds 3 baths2,613 sq. ft.
1659 Granite Rapids Drive, Frisco, TX 75036
MLS# 21389270Listed by: KELLER WILLIAMS CENTRAL - New
 $435,000Active4 beds 2 baths2,033 sq. ft.
3709 Tunstall Drive, Frisco, TX 75036
MLS# 21379144Listed by: NANO REAL ESTATE


Protect your home and budget from life's surprises with an Assurant Home Warranty, backed by a partner that supports you through every step of homeownership. Explore Plans.
© 2023 - 2026 ERA Franchise Systems LLC. All rights reserved. ERA Franchise Systems LLC fully supports the principles of the Fair Housing Act and the Equal Opportunity Act. ERA, ERA Real Estate powered, and their respective logos are registered service marks of ERA Franchise Systems LLC. Each office is independently owned and operated.