
2705 Marshall Drive, Frisco, TX 75033
Local realty services provided by:ERA Courtyard Real Estate
Listed by: ashley smith
Office: district realty llc.
MLS#:21314874
Source:GDAR
Price summary
- Price:$825,000
- Price per sq. ft.:$221.42
- Monthly HOA dues:$120.25
About this home
Step into refined luxury at this masterfully designed custom estate, nestled within one of Frisco’s elite enclaves—where exceptional living is not just a promise, but a daily experience. Priced to move, this remarkable residence eloquently blends timeless architecture, cutting-edge technology, and sophisticated comfort, meticulously curated for the discerning luxury buyer.
A soaring 20-foot cathedral-style foyer drenched in soft, north-facing light sets an unforgettable first impression, revealing a home crafted for both inspiring grand gatherings and peaceful moments. The heart of the estate—a gourmet kitchen with bespoke cabinetry, top-tier appliances, and a seamless flow into the expansive family room—delivers a canvas for both refined entertaining and intimate family living. An elegant Butler’s Pantry streamlines every occasion, whether celebrating milestones or simply making everyday extraordinary.
Offering dual primary suites—including a main-level retreat thoughtfully dedicated to wellness and rejuvenation—this home is a rare find for multi-generational or executive families craving flexibility and luxury. The smart home features create an unparalleled work-from-home experience, with spaces engineered for quiet productivity or family connection, all under one expertly designed roof.
Step outside to discover a true resort paradise: an energy-efficient mineral pool and spa complex, adorned with sculptural fire bowls, shimmering LED lighting, a volleyball court, spectator lounges, and a sun-kissed tanning ledge. Entertain on a grand scale or savor tranquil weekends—your backyard outpaces any club. An investment of over $200K in recent upgrades ensures effortless living with a conscious eco-footprint.
An oversized 598 sq ft garage with Elfa shelving easily accommodates 2 luxury vehicles, sports gear, a golf cart & every adventure imaginable. This home isn’t just an offering—it’s a legacy. Welcome home to where excellence lives....
Contact an agent
Home facts
- Year built:2000
- Subdivision & Development:The Trails Ph 2 Sec B
- Listing ID #:21314874
- Added:52 day(s) ago
- Updated:August 19, 2026 at 11:55 AM
Rooms and interior
- Bedrooms:5
- Total bathrooms:4
- Full bathrooms:4
- Flooring:Carpet, Ceramic Tile
- Kitchen Description:Built In Gas Range, Built In Refrigerator, Dishwasher, Disposal, Ice Maker, Microwave, Refrigerator, Some Commercial Grade, Vented Exhaust Fan, Water Purifier
- Living area:3,726 sq. ft.
Heating and cooling
- Cooling:Attic Fan, Ceiling Fans, Central Air, Electric, Zoned
- Heating:Active Solar, Central, Fireplaces, Solar, Zoned
- Central air:Yes
Structure and exterior
- Year built:2000
- Building area:3,726 sq. ft.
- Lot area:0.2 Acres
- Lot Features:Landscaped, Sprinkler System
- Foundation Description:Slab
- Levels:2 Story
Schools
- High school:Wakeland
- Middle school:Cobb
- Elementary school:Fisher
Finances and disclosures
- Price:$825,000
- Price per sq. ft.:$221.42
- Tax amount:$10,196
Features and amenities
- Appliances:Built In Gas Range, Built In Refrigerator, Dishwasher, Disposal, Ice Maker, Microwave, Plumbed For Gas, Range, Refrigerator, Some Commercial Grade, Some Gas Appliances, Vented Exhaust Fan, Water Purifier
- Amenities:Bay Windows, Carbon Monoxide Detectors, Security Lights, Security System, Smoke Detectors, Window Coverings, Wireless
- Smart home:Yes
Parking
- Garage:Yes
- Garage spaces:2
 Information provided, in part, by North Texas Real Estate Information Systems, Inc. Last Updated August 19, 2026 Listings with the NTREIS logo are listed by brokerages other than ERA Courtyard Real Estate.
New listings near 2705 Marshall Drive
- New
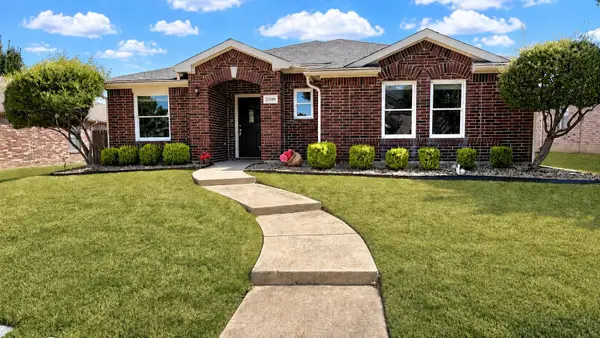 $469,900Active3 beds 2 baths2,097 sq. ft.
12395 Foothill Lane, Frisco, TX 75035
MLS# 21352051Listed by: VIBRANT REAL ESTATE - New
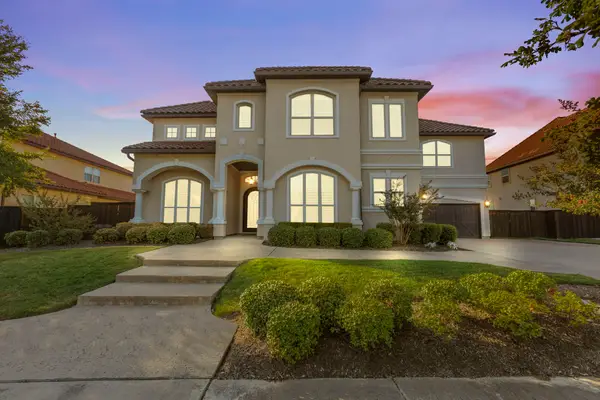 $1,749,000Active5 beds 6 baths5,494 sq. ft.
947 Running Bay, Frisco, TX 75036
MLS# 21360650Listed by: BERKSHIRE HATHAWAYHS PENFED TX - New
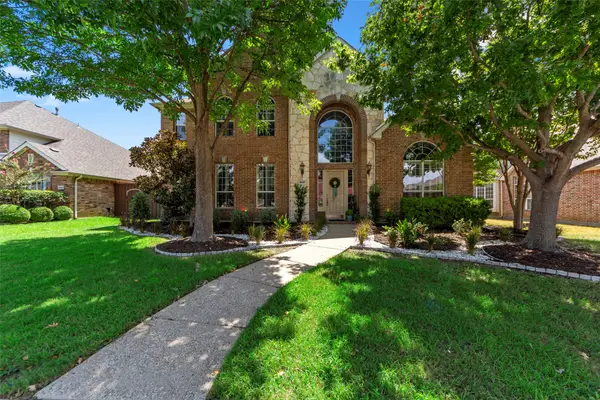 $599,900Active4 beds 4 baths3,754 sq. ft.
2447 Blackstone Drive, Frisco, TX 75033
MLS# 21352274Listed by: COMPASS RE TEXAS, LLC - Open Sat, 12 to 2pmNew
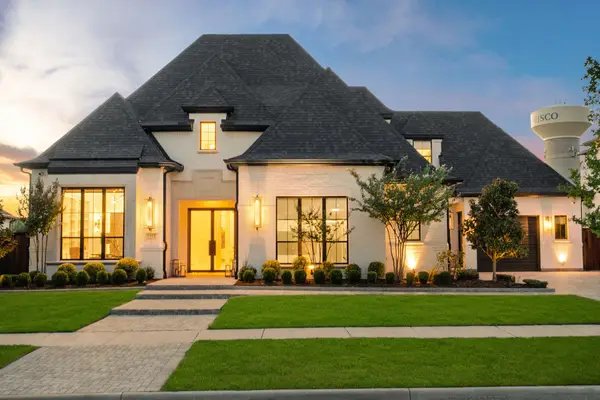 $2,490,000Active5 beds 8 baths5,655 sq. ft.
5711 Edmonton Avenue, Frisco, TX 75034
MLS# 21354179Listed by: MONUMENT REALTY - New
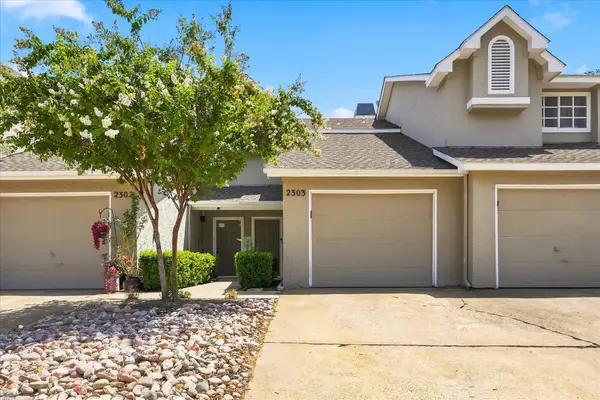 $200,000Active1 beds 2 baths884 sq. ft.
8400 Hickory Street #2303, Frisco, TX 75034
MLS# 21361276Listed by: COMPASS RE TEXAS, LLC. - New
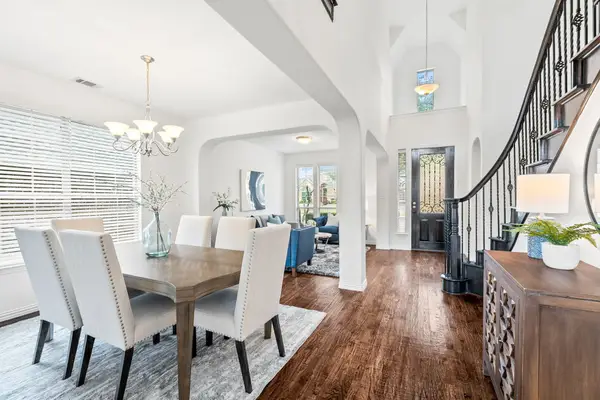 $839,900Active4 beds 4 baths4,024 sq. ft.
7565 Hidden Cove Lane, Frisco, TX 75034
MLS# 21362049Listed by: COLDWELL BANKER APEX, REALTORS - New
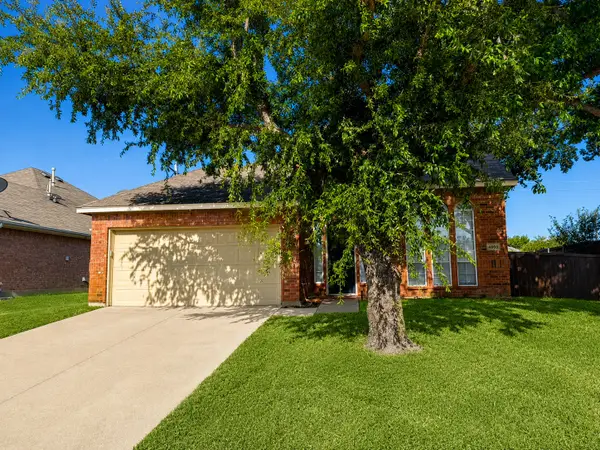 $529,900Active3 beds 3 baths2,431 sq. ft.
4633 Poppy Hills Drive, Frisco, TX 75035
MLS# 21362275Listed by: REPEAT REALTY, LLC - New
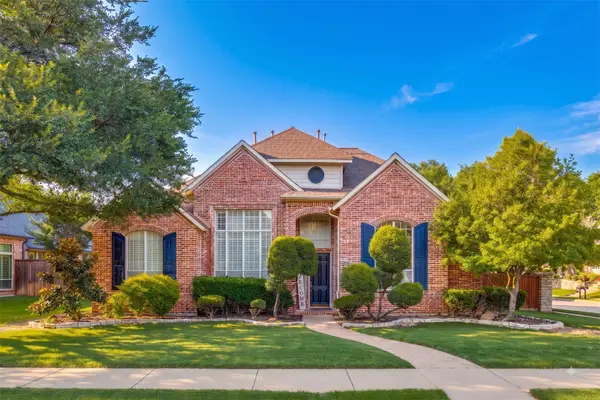 $1,099,000Active4 beds 5 baths3,615 sq. ft.
5860 Red Hill Lane, Frisco, TX 75034
MLS# 21361772Listed by: COMPASS RE TEXAS, LLC. - New
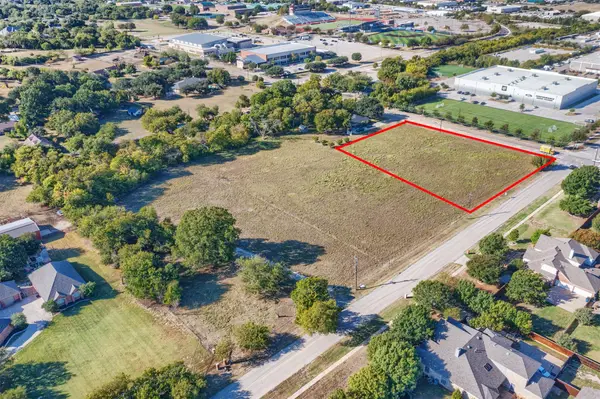 $995,000Active1.49 Acres
7699 Meadow Hill Drive, Frisco, TX 75033
MLS# 21363002Listed by: COLDWELL BANKER APEX, REALTORS - New
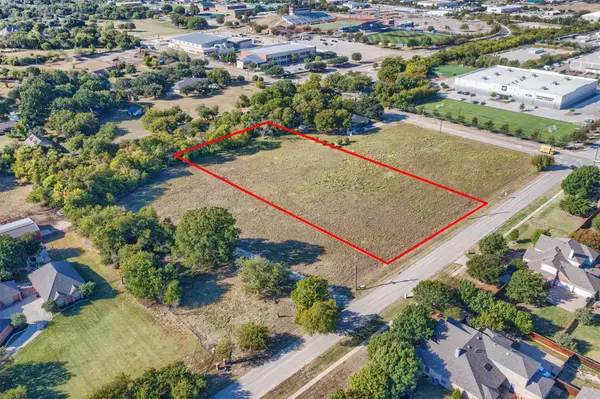 $1,590,000Active2.11 Acres
7699 Meadow Hill Drive, Frisco, TX 75033
MLS# 21363013Listed by: COLDWELL BANKER APEX, REALTORS


Protect your home and budget from life's surprises with an Assurant Home Warranty, backed by a partner that supports you through every step of homeownership. Explore Plans.
© 2023 - 2026 ERA Franchise Systems LLC. All rights reserved. ERA Franchise Systems LLC fully supports the principles of the Fair Housing Act and the Equal Opportunity Act. ERA, ERA Real Estate powered, and their respective logos are registered service marks of ERA Franchise Systems LLC. Each office is independently owned and operated.