
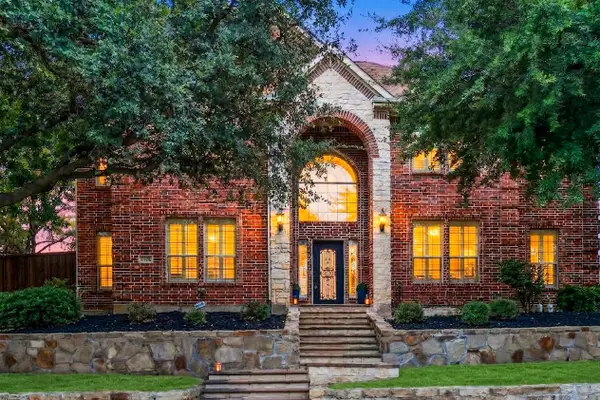
2849 Greenway Drive, Frisco, TX 75034
Local realty services provided by:ERA Myers & Myers Realty
Listed by: chelsie roye, chad odom
Office: texas premier realty
MLS#:21301071
Source:GDAR
Price summary
- Price:$649,900
- Price per sq. ft.:$226.21
- Monthly HOA dues:$118.5
About this home
**SELLER IS READY TO MAKE A DEAL—BRING YOUR OFFER!** This beautifully maintained 4-bedroom, 3.5-bath home with a private pool offers an exceptional opportunity in Quail Meadow Village of Lone Star Ranch. From the impressive two-story entry, soaring ceilings, and beautiful wood floors to the flexible, open-concept layout, this home is designed for both comfortable everyday living and entertaining. The versatile front living room can easily serve as a home office, sitting room, or additional living space, while the desirable first-floor primary suite features an updated ensuite bath and spacious walk-in closet. Upstairs, two secondary bedrooms share a Jack-and-Jill bath, the fourth bedroom has its own private bath, and an expansive game room with built-in cabinetry provides even more room to spread out. New carpet upstairs and fresh interior paint add to the move-in-ready feel. The light-filled family room and kitchen lead to a private backyard retreat complete with a sparkling pool, covered patio, outdoor kitchen, and low-maintenance turf—ready to enjoy from day one. The kitchen features granite countertops, painted cabinetry, and a sunny breakfast nook, while additional updates include a new pool pump installed in 2025 and designer tuxedo-flake epoxy flooring in the garage. Lone Star Ranch residents enjoy three resort-style pools, a fitness center, clubhouse, pickleball and sand volleyball courts, stocked fishing ponds, miles of walking and biking trails, multiple playgrounds, and year-round community events, including the neighborhood's beloved annual Halloween parade that passes along this home's street. Ideally located within walking distance of all three highly rated Frisco ISD schools and minutes from The Star, Legacy West, PGA Frisco, Stonebriar Country Club, shopping, dining, and entertainment. **Move-in ready and available now—seller welcomes serious offers and is ready to work with the right buyer. Come see what makes this home and community so special!**...
Contact an agent
Home facts
- Year built:2002
- Subdivision & Development:QUAIL MEADOW VILLAGE
- Listing ID #:21301071
- Added:62 day(s) ago
- Updated:September 06, 2026 at 12:09 PM
Rooms and interior
- Bedrooms:4
- Total bathrooms:4
- Full bathrooms:3
- Half bathrooms:1
- Flooring:Carpet, Ceramic Tile, Wood
- Kitchen Description:Built In Gas Range, Dishwasher, Disposal
- Living area:2,873 sq. ft.
Heating and cooling
- Cooling:Ceiling Fans, Central Air, Electric, Zoned
- Heating:Central, Zoned
- Central air:Yes
Structure and exterior
- Roof:Composition
- Year built:2002
- Building area:2,873 sq. ft.
- Lot area:0.15 Acres
- Architectural Style:Traditional
- Construction Materials:Brick, Stone
- Foundation Description:Slab
- Levels:2 Story
Schools
- High school:Reedy
- Middle school:Pearson
- Elementary school:Bledsoe
Finances and disclosures
- Price:$649,900
- Price per sq. ft.:$226.21
Features and amenities
- Appliances:Built In Gas Range, Dishwasher, Disposal
- Amenities:Carbon Monoxide Detectors, Fire Alarm, Security System, Smoke Detectors
Parking
- Garage:Yes
- Garage spaces:2
 Information provided, in part, by North Texas Real Estate Information Systems, Inc. Last Updated September 6, 2026 Listings with the NTREIS logo are listed by brokerages other than ERA Myers & Myers Realty.
New listings near 2849 Greenway Drive
- New
 $425,000Active3 beds 2 baths2,060 sq. ft.
5005 Bluewater Drive, Frisco, TX 75036
MLS# 21353275Listed by: COMPASS RE TEXAS, LLC - New
 $500,000Active3 beds 2 baths1,909 sq. ft.
688 Kimblewick Drive, Frisco, TX 75036
MLS# 21317279Listed by: KELLER WILLIAMS NO. COLLIN CTY - New
 $850,000Active2 beds 3 baths2,350 sq. ft.
5270 Town And Country Boulevard #233, Frisco, TX 75034
MLS# 21367707Listed by: COMPASS RE TEXAS, LLC - Open Sat, 11am to 4pmNew
 $737,700Active5 beds 5 baths3,908 sq. ft.
16195 Mapleshade Drive, Frisco, TX 75035
MLS# 21377918Listed by: AXEN REALTY - New
 $839,000Active4 beds 4 baths3,781 sq. ft.
12415 Payne Street, Frisco, TX 75033
MLS# 21375604Listed by: KELLER WILLIAMS REALTY DPR - New
 $775,000Active3 beds 3 baths2,778 sq. ft.
7135 Maumee Valley Court, Frisco, TX 75036
MLS# 21379176Listed by: REAL BROKER, LLC - New
 $378,000Active2 beds 2 baths1,442 sq. ft.
7881 Hogan Court, Frisco, TX 75036
MLS# 21379250Listed by: REAL BROKER, LLC - Open Sun, 2 to 4pmNew
 $699,000Active5 beds 3 baths3,555 sq. ft.
5501 Blazing Star Road, Frisco, TX 75036
MLS# 21370415Listed by: KELLER WILLIAMS REALTY ALLEN - New
 $5,695,000Active5 beds 8 baths7,748 sq. ft.
3385 Tuscan Oaks Drive, Frisco, TX 75034
MLS# 21377200Listed by: COMPETITIVE EDGE REALTY LLC - New
 $1,285,000Active4 beds 5 baths4,440 sq. ft.
7074 Ash Street, Frisco, TX 75034
MLS# 21379087Listed by: JAMES FRANKLIN, BROKER


Protect your home and budget from life's surprises with an Assurant Home Warranty, backed by a partner that supports you through every step of homeownership. Explore Plans.
© 2023 - 2026 ERA Franchise Systems LLC. All rights reserved. ERA Franchise Systems LLC fully supports the principles of the Fair Housing Act and the Equal Opportunity Act. ERA, ERA Real Estate powered, and their respective logos are registered service marks of ERA Franchise Systems LLC. Each office is independently owned and operated.