
3660 Spruce Hills Street, Frisco, TX 75033
Local realty services provided by:ERA Courtyard Real Estate
Listed by: shubhra bhattacharya
Office: re/max dfw associates
MLS#:21402118
Source:GDAR
Price summary
- Price:$850,000
- Price per sq. ft.:$254.26
- Monthly HOA dues:$79.17
About this home
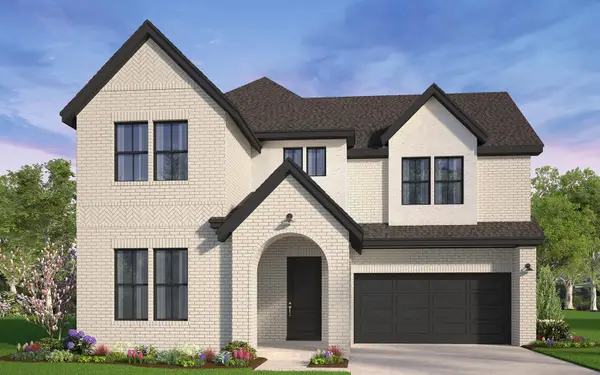
Experience luxury living in this immaculate, like-new contemporary home built by Trophy Signature Homes. Featuring the versatile Olympic II floor plan, this impressive 5-bedroom, 4.5-bathroom residence blends elegance and functionality with soaring 20-foot ceilings, grand foyer, formal dining room, and dramatic walls of windows that flood the home with natural light.At the heart of the open-concept layout is a gourmet kitchen boasting quartz countertops, premium SS appliances, modern cabinetry, and an oversized island that seamlessly overlooks the spacious family room. The main level also offers a private secondary bedroom suite with a full bath, ideal for guests or multi-generational living.
Upstairs, you'll find a massive game room, dedicated media room, and generous secondary bedrooms with walk-in closets—providing flexible space to suit any lifestyle.Outdoors, enjoy a beautifully landscaped backyard perfect for entertaining or relaxing, with front yard maintenance handled by the HOA. Additional highlights include a negotiable refrigerator, washer, dryer, and select furniture upon request, with immediate move-in available.
Located in the highly sought-after Spruce Hills community in the heart of Frisco, Texas, this home offers prime access to top shopping, dining, parks, and golf courses. Zoned to top-rated Frisco ISD schools: Newman Elementary, Trent Middle School, and Memorial High School. Don't miss this turnkey luxury property!...
Contact an agent
Home facts
- Year built:2021
- Subdivision & Development:Northwood Manor
- Listing ID #:21402118
- Added:1 day(s) ago
- Updated:October 03, 2026 at 05:07 PM
Rooms and interior
- Bedrooms:5
- Total bathrooms:5
- Full bathrooms:4
- Half bathrooms:1
- Flooring:Carpet, Ceramic Tile, Hardwood
- Kitchen Description:Dishwasher, Disposal, Double Oven, Electric Oven, Gas Cooktop, Microwave, Vented Exhaust Fan
- Living area:3,343 sq. ft.
Heating and cooling
- Cooling:Attic Fan, Ceiling Fans, Central Air, Electric
- Heating:Natural Gas
- Central air:Yes
Structure and exterior
- Roof:Composition
- Year built:2021
- Building area:3,343 sq. ft.
- Lot area:0.16 Acres
- Lot Features:Interior Lot, Sprinkler System, Subdivision
- Architectural Style:Traditional
- Construction Materials:Brick, Stone Veneer
- Foundation Description:Slab
- Levels:2 Story
Schools
- High school:Memorial
- Middle school:Trent,Wortham
- Elementary school:Newman
Finances and disclosures
- Price:$850,000
- Price per sq. ft.:$254.26
- Tax amount:$14,799
Features and amenities
- Appliances:Dishwasher, Disposal, Double Oven, Electric Oven, Gas Cooktop, Microwave, Vented Exhaust Fan
- Amenities:Prewired, Smoke Detectors, Window Coverings
Parking
- Garage:Yes
- Garage spaces:2
 Information provided, in part, by North Texas Real Estate Information Systems, Inc. Last Updated October 3, 2026 Listings with the NTREIS logo are listed by brokerages other than ERA Courtyard Real Estate.
New listings near 3660 Spruce Hills Street
- New
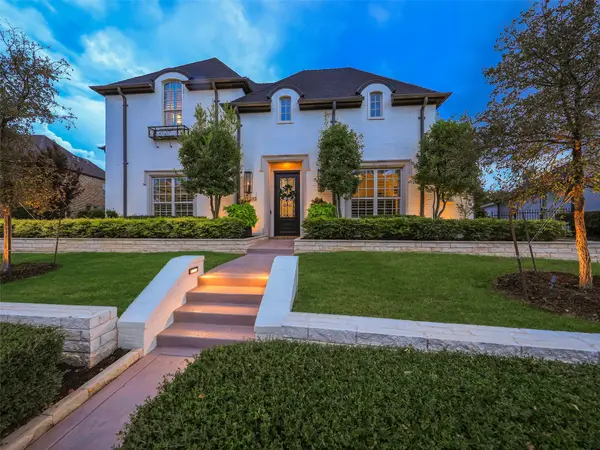 $2,400,000Active5 beds 5 baths4,968 sq. ft.
12313 Winding Hollow Lane, Frisco, TX 75033
MLS# 21395597Listed by: KELLER WILLIAMS LEGACY - New
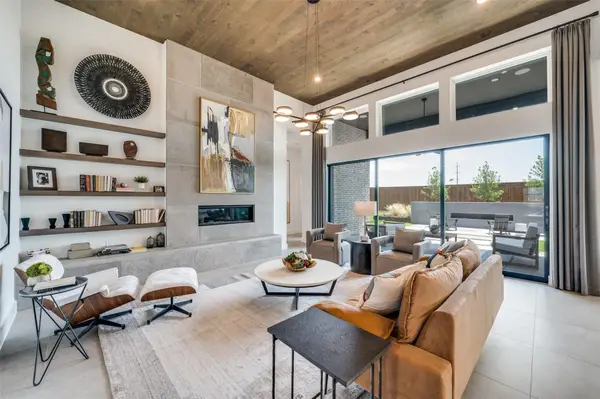 $1,350,000Active5 beds 6 baths4,425 sq. ft.
3541 Cedar Cottage Circle, Frisco, TX 75033
MLS# 21402749Listed by: RE/MAX DFW ASSOCIATES - New
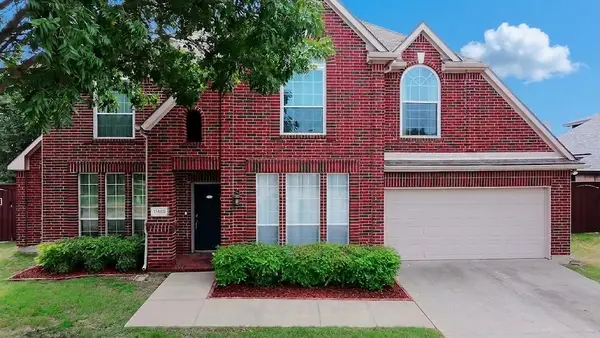 $549,900Active4 beds 3 baths2,657 sq. ft.
11485 Old Works Drive, Frisco, TX 75035
MLS# 21383734Listed by: MONUMENT REALTY - New
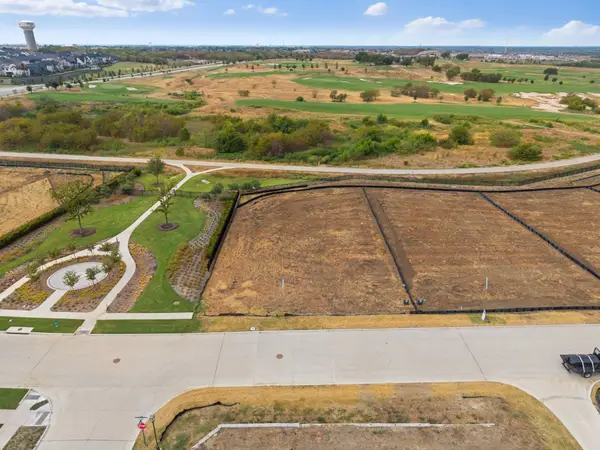 $1,495,000Active0.44 Acres
111 Fallwood Street, Frisco, TX 75033
MLS# 21402682Listed by: REAL ESTATE DIPLOMATS - Open Sat, 2 to 5pmNew
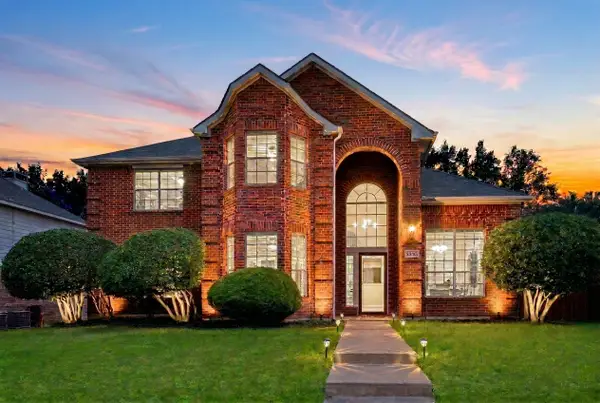 $550,000Active4 beds 3 baths2,987 sq. ft.
9610 Thorncliff Drive, Frisco, TX 75035
MLS# 21402194Listed by: EBBY HALLIDAY REALTORS - Open Sun, 2 to 4pmNew
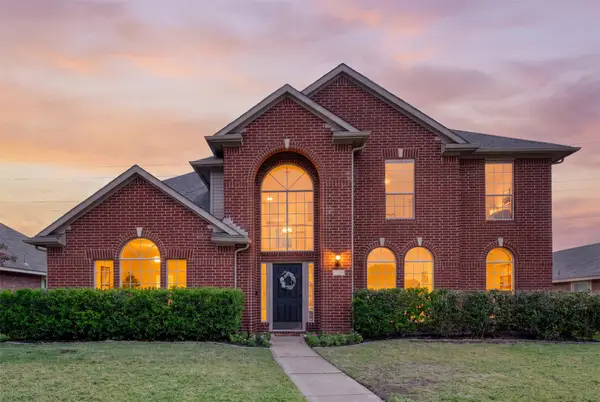 $525,000Active4 beds 3 baths2,720 sq. ft.
8502 Arcadia Drive, Frisco, TX 75035
MLS# 21378423Listed by: KELLER WILLIAMS REALTY ALLEN - New
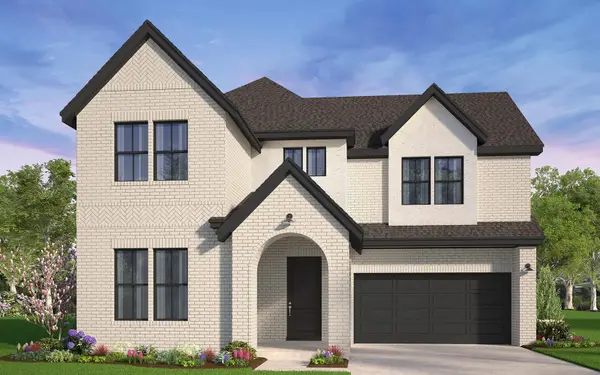 $1,124,990Active5 beds 5 baths3,889 sq. ft.
15523 Violet Lane, Frisco, TX 75035
MLS# 21382174Listed by: HOMEROCK REALTY - New
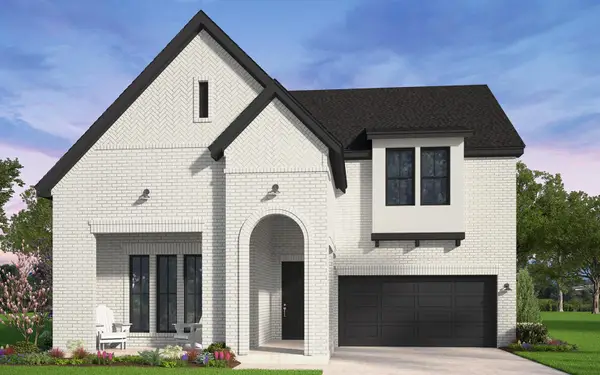 $1,095,990Active4 beds 5 baths3,577 sq. ft.
15483 Violet Lane, Frisco, TX 75035
MLS# 21382198Listed by: HOMEROCK REALTY - New
 $1,119,990Active5 beds 5 baths3,889 sq. ft.
15703 Violet Lane, Frisco, TX 75035
MLS# 21382209Listed by: HOMEROCK REALTY


Protect your home and budget from life's surprises with an Assurant Home Warranty, backed by a partner that supports you through every step of homeownership. Explore Plans.
© 2023 - 2026 ERA Franchise Systems LLC. All rights reserved. ERA Franchise Systems LLC fully supports the principles of the Fair Housing Act and the Equal Opportunity Act. ERA, ERA Real Estate powered, and their respective logos are registered service marks of ERA Franchise Systems LLC. Each office is independently owned and operated.