
3920 Siena Drive, Frisco, TX 75033
Local realty services provided by:ERA Myers & Myers Realty
Listed by: raymond edler
Office: keller williams realty dpr
MLS#:21338841
Source:GDAR
Price summary
- Price:$950,000
- Price per sq. ft.:$228.15
- Monthly HOA dues:$79.17
About this home
Perfectly positioned in the sought-after Griffin Parc, zoned to award-winning Wakeland High School, Pink Elementary, and Griffin Middle School, this beautifully updated Jeff Pfeifer home offers timeless architecture, over $150k in designer finishes and upgrades, and resort-style outdoor living in one of West Frisco's most desirable neighborhoods. A dramatic spiral staircase, soaring ceilings, hand-scraped hardwood floors, updated lighting, and abundant natural light create an impressive first impression with a large private study and a formal living with a fireplace. At the heart of the home, the chef's kitchen showcases JennAir Professional Series appliances, including a gas cooktop, double ovens, custom vent hood, furniture-style cabinetry, and quartz countertops. The open layout flows seamlessly into the main living areas, creating an ideal space for everyday living and entertaining. The first-floor primary suite offers a private retreat with hardwood flooring and a fully remodeled spa-inspired bath featuring a freestanding soaking tub, oversized frameless glass shower, custom cabinetry, quartz countertops, and designer tile. Upstairs you'll find spacious secondary bedrooms with new carpet, beautifully updated bathrooms, a large game room, and a dedicated media room wired for surround sound. Media equipment is available to convey with an acceptable offer. The powder bath, laundry room, and secondary baths have also been updated with designer finishes. The backyard is designed for year-round enjoyment with a sparkling pool and spa, premium low-maintenance turf, an 8-foot board-on-board fence, and an outdoor kitchen featuring a built-in grill, refrigerator, trash receptacle. Roof replaced 2025. Conveniently located just minutes from The Star, Legacy West, PGA Frisco, Stonebriar Centre, premier dining, shopping, and the Dallas North Tollway, this move-in-ready luxury home offers an exceptional lifestyle in one of West Frisco's premier communities....
Contact an agent
Home facts
- Year built:2006
- Subdivision & Development:Griffin Parc Ph 1
- Listing ID #:21338841
- Added:68 day(s) ago
- Updated:September 30, 2026 at 12:46 PM
Rooms and interior
- Bedrooms:4
- Total bathrooms:4
- Full bathrooms:3
- Half bathrooms:1
- Flooring:Carpet, Ceramic Tile, Hardwood
- Kitchen Description:Dishwasher, Disposal, Electric Oven, Gas Cooktop, Microwave, Some Commercial Grade, Vented Exhaust Fan
- Living area:4,164 sq. ft.
Heating and cooling
- Cooling:Ceiling Fans, Central Air, Electric, Zoned
- Heating:Central, Natural Gas, Zoned
- Central air:Yes
Structure and exterior
- Roof:Composition
- Year built:2006
- Building area:4,164 sq. ft.
- Lot area:0.15 Acres
- Lot Features:Few Trees, Landscaped, Sprinkler System, Subdivision
- Architectural Style:Traditional
- Construction Materials:Brick, Stone Veneer
- Foundation Description:Slab
- Levels:2 Story
Schools
- High school:Wakeland
- Middle school:Griffin
- Elementary school:Pink
Finances and disclosures
- Price:$950,000
- Price per sq. ft.:$228.15
- Tax amount:$14,145
Features and amenities
- Appliances:Dishwasher, Disposal, Electric Oven, Gas Cooktop, Microwave, Plumbed For Gas, Some Commercial Grade, Some Gas Appliances, Vented Exhaust Fan
- Amenities:Home Theater, Security System Owned, Smoke Detectors, Window Coverings
Parking
- Garage:Yes
- Garage spaces:3
 Information provided, in part, by North Texas Real Estate Information Systems, Inc. Last Updated September 30, 2026 Listings with the NTREIS logo are listed by brokerages other than ERA Myers & Myers Realty.
New listings near 3920 Siena Drive
- New
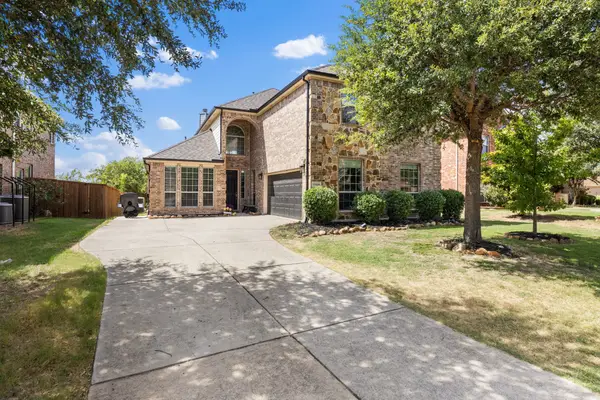 $617,000Active5 beds 3 baths3,286 sq. ft.
13995 Alden Lane, Frisco, TX 75035
MLS# 21394610Listed by: ULTIMA REAL ESTATE - New
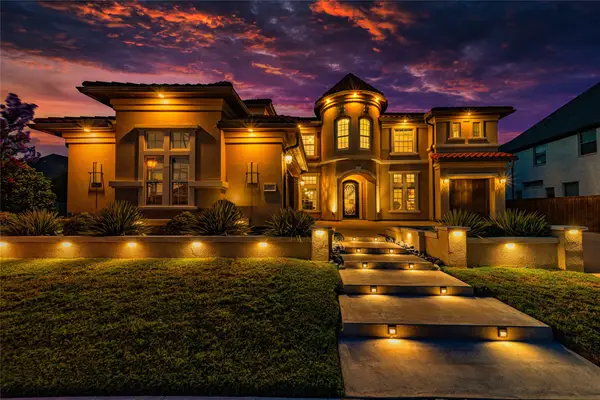 $1,466,000Active5 beds 5 baths4,508 sq. ft.
13018 Seattle Slew Street, Frisco, TX 75035
MLS# 21390930Listed by: MERSAL REALTY - Open Sat, 1 to 3pmNew
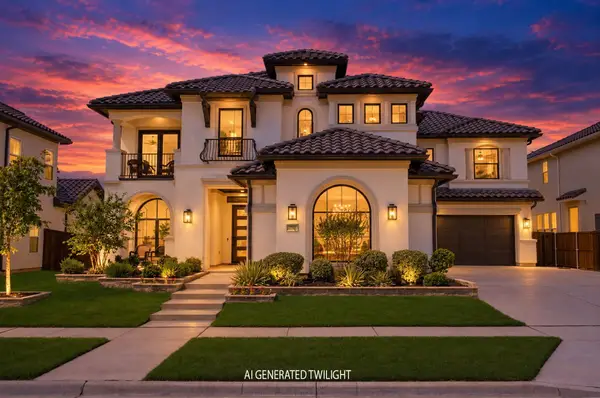 $1,625,000Active5 beds 6 baths4,894 sq. ft.
10423 Indigo Bush Lane, Frisco, TX 75035
MLS# 21393463Listed by: MONUMENT REALTY - New
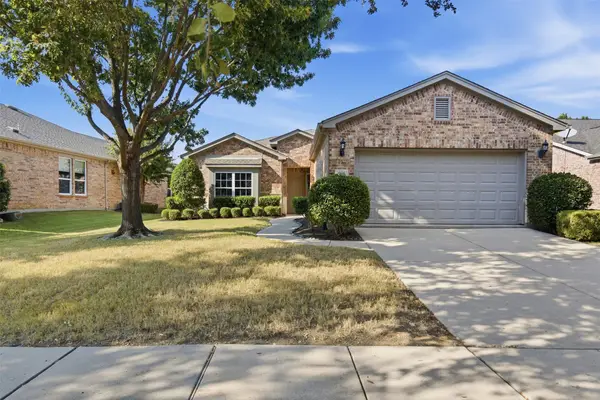 $450,000Active3 beds 2 baths1,614 sq. ft.
960 Pasatiempo Drive, Frisco, TX 75036
MLS# 21397457Listed by: WEICHERT REALTORS/PROPERTY PARTNERS - New
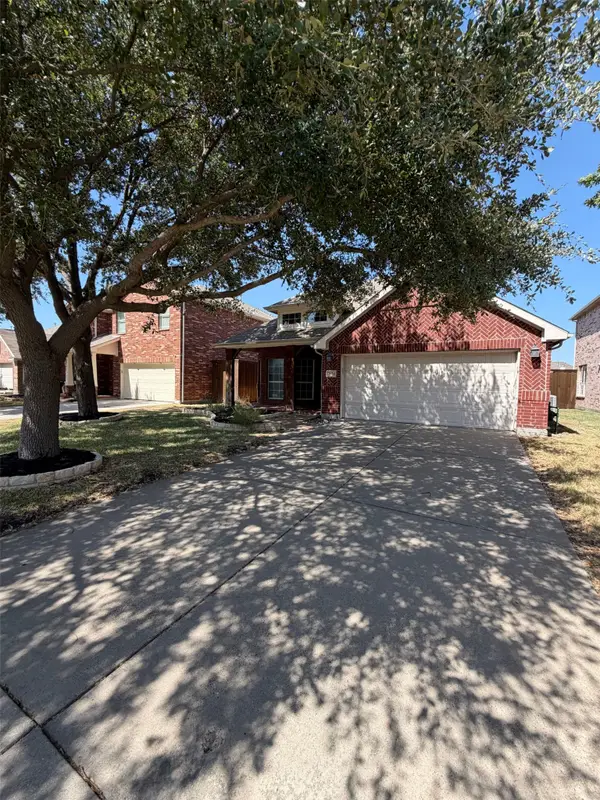 $412,000Active3 beds 2 baths1,920 sq. ft.
2184 Stuttgart Drive, Frisco, TX 75033
MLS# 21399033Listed by: OPENDOOR BROKERAGE, LLC - New
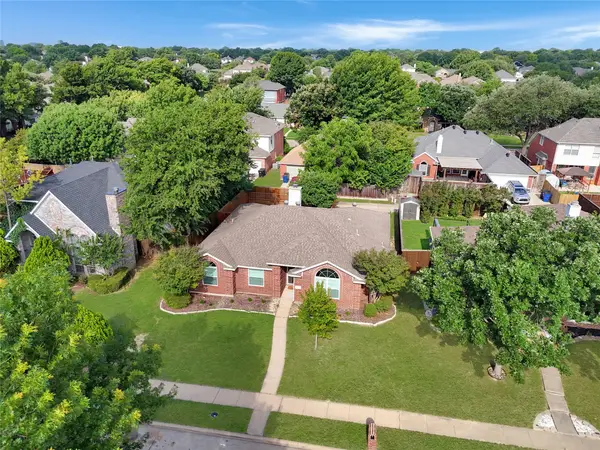 $415,000Active3 beds 2 baths1,519 sq. ft.
8109 Wharf Street, Frisco, TX 75035
MLS# 21365882Listed by: COMPASS RE TEXAS, LLC - Open Sat, 1 to 5pmNew
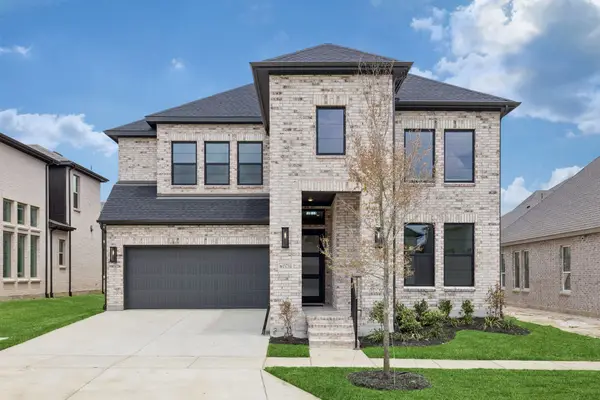 $910,810Active5 beds 6 baths3,878 sq. ft.
15734 Split Bark Lane, Frisco, TX 75033
MLS# 21398058Listed by: COLLEEN FROST REAL ESTATE SERV - New
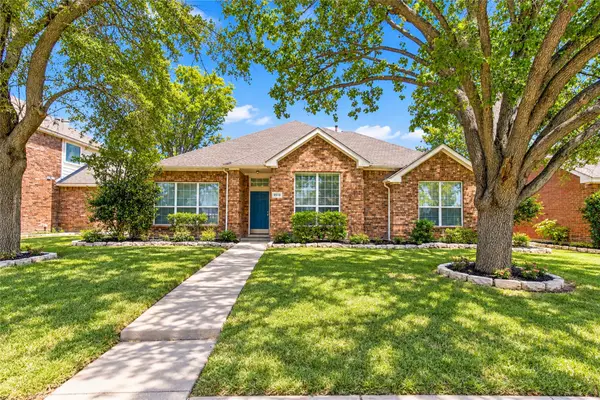 $412,000Active4 beds 2 baths2,160 sq. ft.
9510 Prestmont Place, Frisco, TX 75035
MLS# 21393253Listed by: BETTER HOMES & GARDENS, WINANS - New
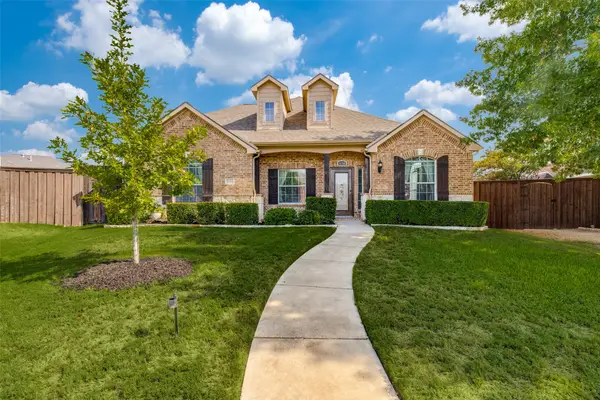 $524,999Active3 beds 3 baths2,645 sq. ft.
10796 Astoria Drive, Frisco, TX 75035
MLS# 21384784Listed by: EXP REALTY - New
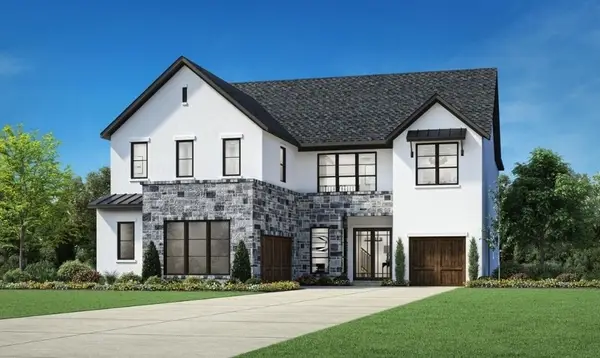 $1,421,000Active5 beds 7 baths4,659 sq. ft.
14932 Orchard Street, Frisco, TX 75033
MLS# 21397715Listed by: SEVENHAUS REALTY


Protect your home and budget from life's surprises with an Assurant Home Warranty, backed by a partner that supports you through every step of homeownership. Explore Plans.
© 2023 - 2026 ERA Franchise Systems LLC. All rights reserved. ERA Franchise Systems LLC fully supports the principles of the Fair Housing Act and the Equal Opportunity Act. ERA, ERA Real Estate powered, and their respective logos are registered service marks of ERA Franchise Systems LLC. Each office is independently owned and operated.