
3931 Bal Harbour Lane, Frisco, TX 75033
Local realty services provided by:ERA Newlin & Company
Listed by: christopher mcqueary
Office: jpar north metro
MLS#:21350239
Source:GDAR
Price summary
- Price:$939,900
- Price per sq. ft.:$216.72
- Monthly HOA dues:$66.5
About this home
Price improvement + $15,000 sellers concessions! This North facing home has been beautifully updated and designed for everyday living and effortless entertaining. This spacious 5 bedroom, 4 bathroom Frisco home combines timeless style, an exceptional floorplan, and an impressive list of recent improvements.
At the heart of the home, the remodeled kitchen showcases stunning new Taj Mahal countertops and backsplash, creating a bright, elevated space that flows beautifully into the home’s generous living areas. The primary suite offers its own refreshed retreat, with a beautifully updated bath featuring coordinating Taj Mahal countertops and a new frameless glass shower. New light fixtures throughout the home add a polished finishing touch.
With multiple living spaces—including a dedicated game room, media room, and playroom—there is space for everyone to spread out. A rare oversized walk-in attic provides exceptional, easily accessible storage. Step outside to a private backyard oasis, where a beautiful swimming pool creates the perfect setting for relaxing, entertaining, and enjoying Texas summers. And don’t miss the generous side yard, offering additional green space for kids, pets, or gardening.
Meticulously maintained with many major updates, the home features two new HVAC systems with air scrubbers, a new roof, gutters, and privacy fence—all completed in 2024. Additional improvements include select new windows, freshly painted exterior trim and garage doors, and smart locks.
Ideally located in one of Frisco’s most desirable neighborhoods, the home offers convenient access to shopping, dining, and entertainment, along with highly acclaimed schools.
With its combination of generous space, thoughtful updates, abundant storage, and resort-style outdoor living, this home is truly move-in ready and offers an exceptional opportunity to settle in and enjoy everything Frisco has to offer....
Contact an agent
Home facts
- Year built:2006
- Subdivision & Development:Shaddock Creek Estates Ph 3
- Listing ID #:21350239
- Added:56 day(s) ago
- Updated:October 03, 2026 at 12:41 PM
Rooms and interior
- Bedrooms:5
- Total bathrooms:4
- Full bathrooms:4
- Flooring:Carpet, Ceramic Tile, Wood
- Kitchen Description:Dishwasher, Disposal, Double Oven, Electric Oven, Gas Cooktop, Microwave
- Living area:4,337 sq. ft.
Heating and cooling
- Cooling:Ceiling Fans, Central Air, Electric
- Heating:Central, Natural Gas
- Central air:Yes
Structure and exterior
- Roof:Composition
- Year built:2006
- Building area:4,337 sq. ft.
- Lot area:0.19 Acres
- Lot Features:Interior Lot, Landscaped, Sprinkler System, Subdivision
- Architectural Style:Traditional
- Foundation Description:Slab
- Levels:2 Story
Schools
- High school:Wakeland
- Middle school:Griffin
- Elementary school:Pink
Finances and disclosures
- Price:$939,900
- Price per sq. ft.:$216.72
- Tax amount:$14,890
Features and amenities
- Appliances:Dishwasher, Disposal, Double Oven, Electric Oven, Gas Cooktop, Microwave
- Amenities:Bay Windows, Carbon Monoxide Detectors, Window Coverings
Parking
- Garage:Yes
- Garage spaces:3
 Information provided, in part, by North Texas Real Estate Information Systems, Inc. Last Updated October 3, 2026 Listings with the NTREIS logo are listed by brokerages other than ERA Newlin & Company.
New listings near 3931 Bal Harbour Lane
- New
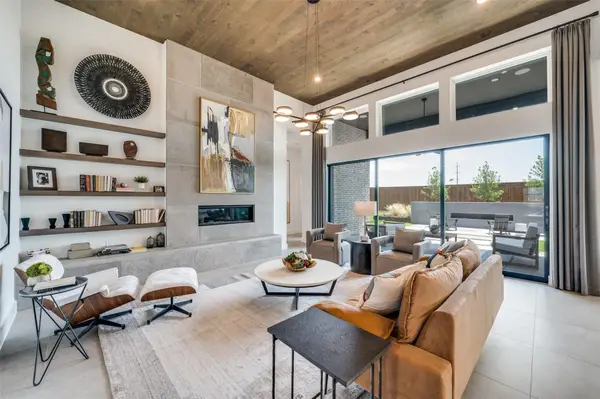 $1,350,000Active5 beds 6 baths4,425 sq. ft.
3541 Cedar Cottage Circle, Frisco, TX 75033
MLS# 21402749Listed by: RE/MAX DFW ASSOCIATES - New
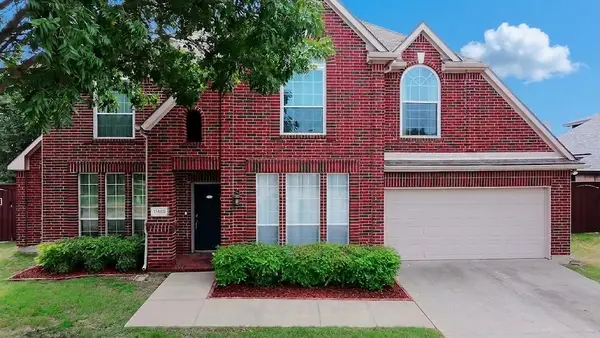 $549,900Active4 beds 3 baths2,657 sq. ft.
11485 Old Works Drive, Frisco, TX 75035
MLS# 21383734Listed by: MONUMENT REALTY - New
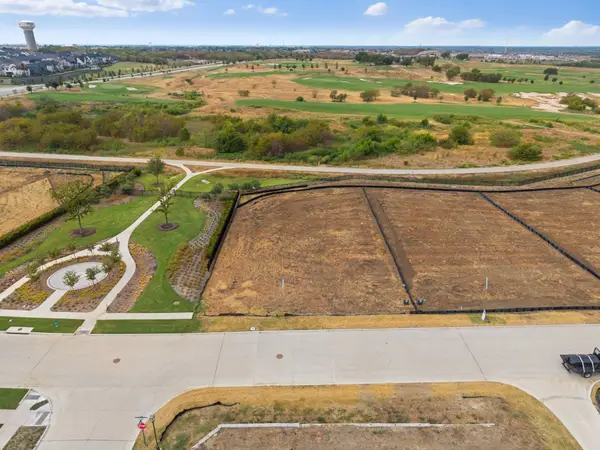 $1,495,000Active0.44 Acres
111 Fallwood Street, Frisco, TX 75033
MLS# 21402682Listed by: REAL ESTATE DIPLOMATS - New
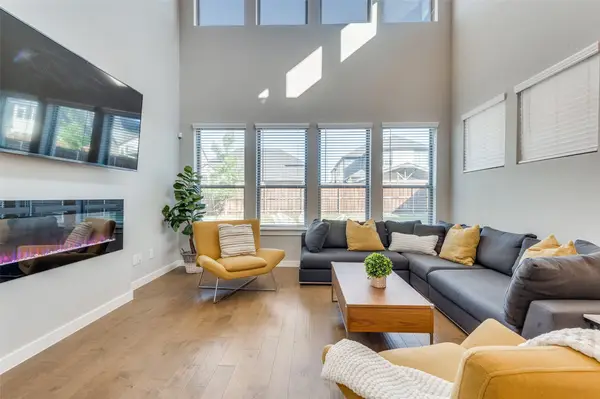 $850,000Active5 beds 5 baths3,343 sq. ft.
3660 Spruce Hills Street, Frisco, TX 75033
MLS# 21402118Listed by: RE/MAX DFW ASSOCIATES - Open Sat, 2 to 5pmNew
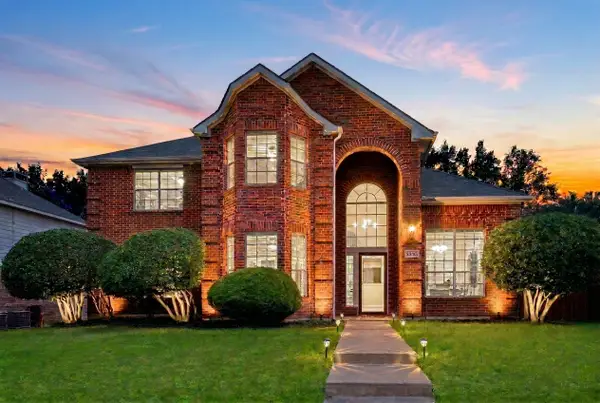 $550,000Active4 beds 3 baths2,987 sq. ft.
9610 Thorncliff Drive, Frisco, TX 75035
MLS# 21402194Listed by: EBBY HALLIDAY REALTORS - Open Sun, 2 to 4pmNew
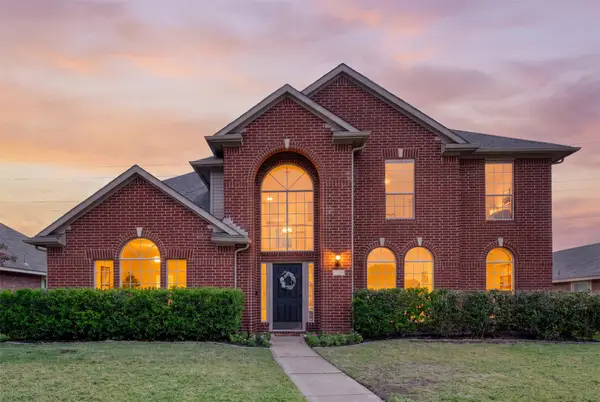 $525,000Active4 beds 3 baths2,720 sq. ft.
8502 Arcadia Drive, Frisco, TX 75035
MLS# 21378423Listed by: KELLER WILLIAMS REALTY ALLEN - New
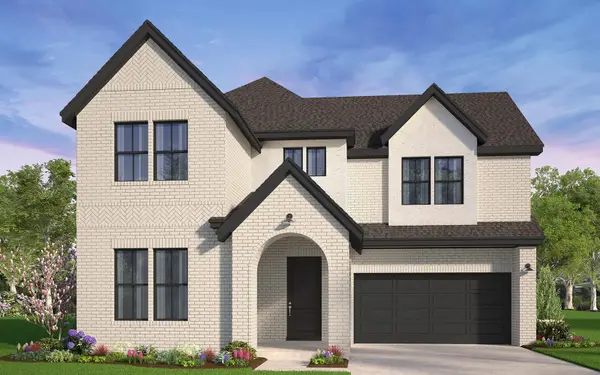 $1,124,990Active5 beds 5 baths3,889 sq. ft.
15523 Violet Lane, Frisco, TX 75035
MLS# 21382174Listed by: HOMEROCK REALTY - New
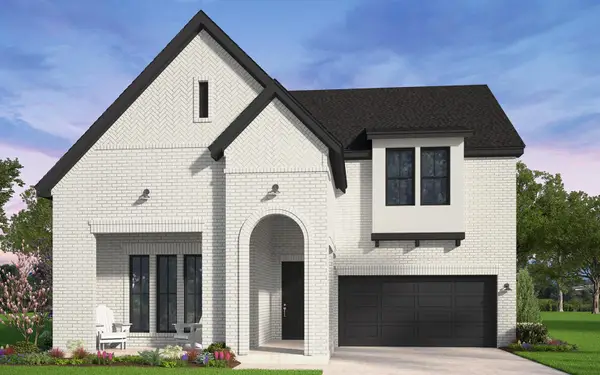 $1,095,990Active4 beds 5 baths3,577 sq. ft.
15483 Violet Lane, Frisco, TX 75035
MLS# 21382198Listed by: HOMEROCK REALTY - New
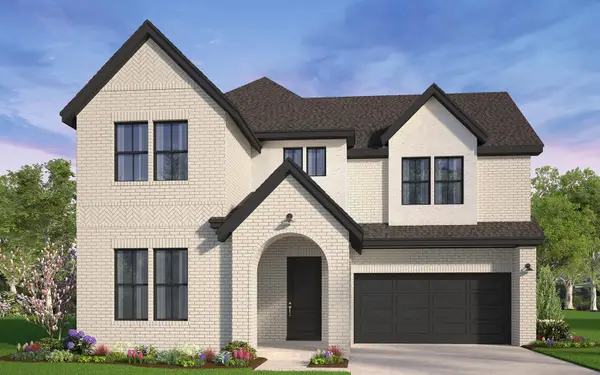 $1,119,990Active5 beds 5 baths3,889 sq. ft.
15703 Violet Lane, Frisco, TX 75035
MLS# 21382209Listed by: HOMEROCK REALTY - New
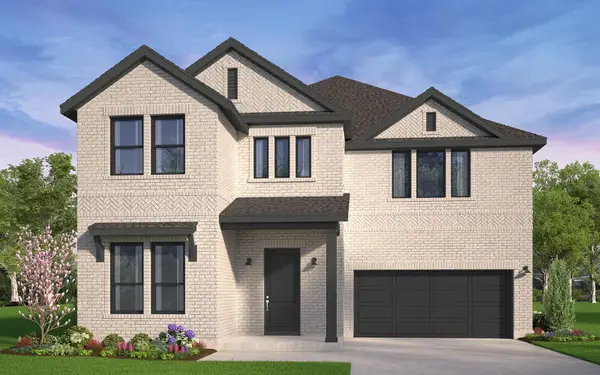 $1,093,990Active5 beds 6 baths3,665 sq. ft.
15503 Violet Lane, Frisco, TX 75035
MLS# 21382223Listed by: HOMEROCK REALTY


Protect your home and budget from life's surprises with an Assurant Home Warranty, backed by a partner that supports you through every step of homeownership. Explore Plans.
© 2023 - 2026 ERA Franchise Systems LLC. All rights reserved. ERA Franchise Systems LLC fully supports the principles of the Fair Housing Act and the Equal Opportunity Act. ERA, ERA Real Estate powered, and their respective logos are registered service marks of ERA Franchise Systems LLC. Each office is independently owned and operated.