
4174 Hap Arnold Mews, Frisco, TX 75034
Local realty services provided by:ERA Newlin & Company
Listed by: christie cannon, rachel ding
Office: lpt realty llc.
MLS#:21411558
Source:GDAR
Price summary
- Price:$615,000
- Price per sq. ft.:$274.8
- Monthly HOA dues:$89.58
About this home
Beautiful Greenbelt Living with Modern Style and Low-Maintenance Appeal!
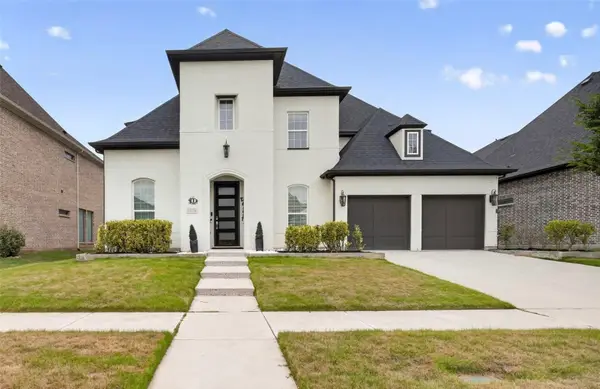
Welcome to this inviting home at 4147 Hap Arnold Mews in Frisco, where modern comfort meets a beautiful greenbelt setting. The charming brick front faces the community greenbelt, creating a warm first impression and a wonderful connection to the surrounding outdoor space. With a low-maintenance turf side yard, this home is ideal for buyers seeking a lock-and-leave lifestyle with more time to enjoy the things they love.
Inside, engineered wood flooring, abundant natural light, and a thoughtfully designed layout create a stylish and welcoming atmosphere. The modern kitchen is a standout feature, showcasing elegant quartz countertops, a five-burner gas cooktop, and a convenient butler’s pantry—perfect for everyday living and effortless entertaining. A dedicated downstairs office offers a flexible space for working from home, studying, or managing daily life.
Upstairs, three bedrooms provide comfortable accommodations, including a spacious primary suite featuring a generous sitting area and a walk-in closet—a relaxing retreat at the end of the day.
The location adds even more appeal, with H-E-B and numerous restaurants just approximately a quarter mile away, plus convenient access to the Dallas North Tollway for an easy commute and connectivity throughout the area.
Combining a picturesque greenbelt setting, a beautifully appointed kitchen, functional living spaces, and low-maintenance outdoor living, this home offers a wonderful opportunity to enjoy the best of modern Frisco living....
Contact an agent
Home facts
- Year built:2020
- Subdivision & Development:Park West
- Listing ID #:21411558
- Added:1 day(s) ago
- Updated:October 28, 2026 at 01:46 AM
Rooms and interior
- Bedrooms:3
- Total bathrooms:3
- Full bathrooms:2
- Half bathrooms:1
- Flooring:Hardwood, Tile
- Kitchen Description:Dishwasher, Electric Oven, Gas Cooktop, Microwave, Refrigerator, Vented Exhaust Fan
- Living area:2,238 sq. ft.
Heating and cooling
- Cooling:Ceiling Fans, Central Air
- Heating:Central, Fireplaces
- Central air:Yes
Structure and exterior
- Roof:Composition
- Year built:2020
- Building area:2,238 sq. ft.
- Lot area:0.07 Acres
- Lot Features:Few Trees, Sprinkler System
- Architectural Style:Traditional
- Construction Materials:Brick
- Foundation Description:Slab
- Levels:2 Story
Schools
- High school:Wakeland
- Middle school:Pioneer
- Elementary school:Vaughn
Finances and disclosures
- Price:$615,000
- Price per sq. ft.:$274.8
- Tax amount:$9,644
Features and amenities
- Appliances:Dishwasher, Electric Oven, Gas Cooktop, Microwave, Refrigerator, Vented Exhaust Fan
- Amenities:Smoke Detectors, Window Coverings
Parking
- Garage:Yes
- Garage spaces:2
 Information provided, in part, by North Texas Real Estate Information Systems, Inc. Last Updated October 28, 2026 Listings with the NTREIS logo are listed by brokerages other than ERA Newlin & Company.
New listings near 4174 Hap Arnold Mews
- New
 $398,990Active2 beds 2 baths1,684 sq. ft.
7769 Gulf Walk Road, Frisco, TX 75036
MLS# 21418795Listed by: UNITED REAL ESTATE - New
 $599,000Active4 beds 3 baths3,234 sq. ft.
5817 Louisville Drive, Frisco, TX 75035
MLS# 21413218Listed by: EBBY HALLIDAY REALTORS - New
 $520,000Active2 beds 2 baths2,206 sq. ft.
3214 Castaway Lane, Frisco, TX 75036
MLS# 21422055Listed by: MARTIN REALTY GROUP - New
 $1,200,000Active3 beds 5 baths3,733 sq. ft.
8518 Kentland Drive, Frisco, TX 75034
MLS# 21421278Listed by: COLDWELL BANKER APEX, REALTORS - New
 $858,990Active4 beds 4 baths3,161 sq. ft.
15194 Gallina Mews, Frisco, TX 75035
MLS# 21421576Listed by: HOMEROCK REALTY - Open Sun, 2 to 4pmNew
 $399,900Active2 beds 2 baths1,582 sq. ft.
1898 Beachside Drive, Frisco, TX 75036
MLS# 21416574Listed by: TEXAS SIGNATURE REALTY - New
 $999,990Active4 beds 5 baths4,152 sq. ft.
13776 Cardigan Lane, Frisco, TX 75035
MLS# 21415466Listed by: SERHANT TEXAS, LLC - New
 $549,999Active4 beds 4 baths3,152 sq. ft.
1097 Southampton Drive, Frisco, TX 75036
MLS# 21419688Listed by: COMPASS RE TEXAS, LLC - New
 $950,000Active4 beds 4 baths4,532 sq. ft.
11334 Barcelona Lane, Frisco, TX 75035
MLS# 21396088Listed by: MARK SPAIN REAL ESTATE


Protect your home and budget from life's surprises with an Assurant Home Warranty, backed by a partner that supports you through every step of homeownership. Explore Plans.
© 2023 - 2026 ERA Franchise Systems LLC. All rights reserved. ERA Franchise Systems LLC fully supports the principles of the Fair Housing Act and the Equal Opportunity Act. ERA, ERA Real Estate powered, and their respective logos are registered service marks of ERA Franchise Systems LLC. Each office is independently owned and operated.