
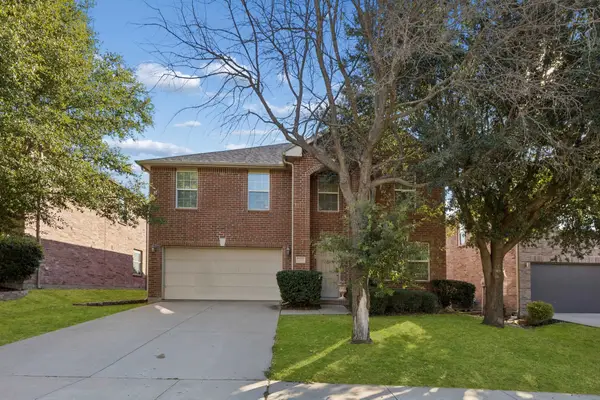
8518 Kentland Drive, Frisco, TX 75034
Local realty services provided by:ERA Myers & Myers Realty
Listed by: bonnie powell copeland
Office: coldwell banker apex, realtors
MLS#:21421278
Source:GDAR
Price summary
- Price:$1,200,000
- Price per sq. ft.:$321.46
- Monthly HOA dues:$195
About this home
Located in the heart of Frisco's highly desirable Canals at Grand Park. This stunning barley lived in 3 bedroom, 3 ensuite, 2 half-bath home offers sophistication, comfort and low maintenance lock and leave lifestyle. Drive up to see one of the beautiful covered patio overlooking the greenbelt area. Step inside to soaring ceilings, dramatic walls of windows and rich hardwoods. This clean look appointed kitchen is an entertainers dream, featuring an expansive island, gas cooktop, vent hood, 2 ovens, microwave, abundance of counter space and all overlooking the impressive eating area with fireplace and open to living area. Retreat to the first floor primary suite complete with a spa-inspired bath, soaking tub, walk-in shower and huge oversized closet with extra storage under stairs. Upstairs, discover a second spacious primary suite and versatile living area that could be ideal for a private retreat or multigeneration living with water line available and access to the second patio. Huge media room that include the media chairs. Even the utility area impresses with second sink and plenty of counter space and cabinetry. Outdoor living truly shines with covered entertaining area featuring built in grill and refrigerator, sun deck overlooking second covered private patio area and water feature Enjoy resort style community including clubhouse, sparking pools, walking trails and optional fitness center. Perfectly positioned near HEB, The Star, Ford Center, PGA Frisco, shopping and dining. Discover the perfect combination of luxury, location and lifestyle!...
Contact an agent
Home facts
- Year built:2018
- Subdivision & Development:The Canals At Grand
- Listing ID #:21421278
- Added:1 day(s) ago
- Updated:October 28, 2026 at 12:57 PM
Rooms and interior
- Bedrooms:3
- Total bathrooms:5
- Full bathrooms:3
- Half bathrooms:2
- Flooring:Carpet, Ceramic Tile, Hardwood
- Kitchen Description:Dishwasher, Disposal, Double Oven, Gas Cooktop, Microwave, Refrigerator
- Living area:3,733 sq. ft.
Heating and cooling
- Cooling:Ceiling Fans, Central Air, Electric
- Heating:Central, Natural Gas
- Central air:Yes
Structure and exterior
- Roof:Composition
- Year built:2018
- Building area:3,733 sq. ft.
- Lot area:0.16 Acres
- Architectural Style:Craftsman, Traditional
- Construction Materials:Brick
- Foundation Description:Slab
- Levels:2 Story
Schools
- High school:Wakeland
- Middle school:Pioneer
- Elementary school:Vaughn
Finances and disclosures
- Price:$1,200,000
- Price per sq. ft.:$321.46
- Tax amount:$14,619
Features and amenities
- Appliances:Dishwasher, Disposal, Double Oven, Dryer, Gas Cooktop, Gas Water Heater, Microwave, Plumbed For Gas, Refrigerator, Some Gas Appliances, Tankless Water Heater
- Laundry features:Dryer
- Amenities:Carbon Monoxide Detectors, Fire Alarm, Home Theater, Smoke Detectors, Window Coverings
Parking
- Garage:Yes
- Garage spaces:3
 Information provided, in part, by North Texas Real Estate Information Systems, Inc. Last Updated October 28, 2026 Listings with the NTREIS logo are listed by brokerages other than ERA Myers & Myers Realty.
New listings near 8518 Kentland Drive
- Open Sun, 2 to 5pmNew
 $1,050,000Active5 beds 4 baths4,525 sq. ft.
7475 Coulter Lake Road, Frisco, TX 75036
MLS# 21397492Listed by: MERIT HOMES - New
 $1,470,000Active5 beds 4 baths2,887 sq. ft.
8781 Crestview Drive, Frisco, TX 75033
MLS# 21420977Listed by: COMPASS RE TEXAS, LLC - New
 $485,000Active4 beds 3 baths2,905 sq. ft.
12918 Michelle Drive, Frisco, TX 75035
MLS# 21421180Listed by: REDFIN CORPORATION - New
 $425,000Active4 beds 2 baths2,185 sq. ft.
9911 Max Lane, Frisco, TX 75035
MLS# 21422653Listed by: OPENDOOR BROKERAGE, LLC - New
 $580,000Active5 beds 4 baths3,677 sq. ft.
14256 Rising Star Boulevard, Frisco, TX 75033
MLS# 21419851Listed by: PERFECT REALTY PARTNERS - New
 $398,990Active2 beds 2 baths1,684 sq. ft.
7769 Gulf Walk Road, Frisco, TX 75036
MLS# 21418795Listed by: UNITED REAL ESTATE - New
 $599,000Active4 beds 3 baths3,234 sq. ft.
5817 Louisville Drive, Frisco, TX 75035
MLS# 21413218Listed by: EBBY HALLIDAY REALTORS - New
 $520,000Active2 beds 2 baths2,206 sq. ft.
3214 Castaway Lane, Frisco, TX 75036
MLS# 21422055Listed by: MARTIN REALTY GROUP - New
 $615,000Active3 beds 3 baths2,238 sq. ft.
4174 Hap Arnold Mews, Frisco, TX 75034
MLS# 21411558Listed by: LPT REALTY LLC


Protect your home and budget from life's surprises with an Assurant Home Warranty, backed by a partner that supports you through every step of homeownership. Explore Plans.
© 2023 - 2026 ERA Franchise Systems LLC. All rights reserved. ERA Franchise Systems LLC fully supports the principles of the Fair Housing Act and the Equal Opportunity Act. ERA, ERA Real Estate powered, and their respective logos are registered service marks of ERA Franchise Systems LLC. Each office is independently owned and operated.