
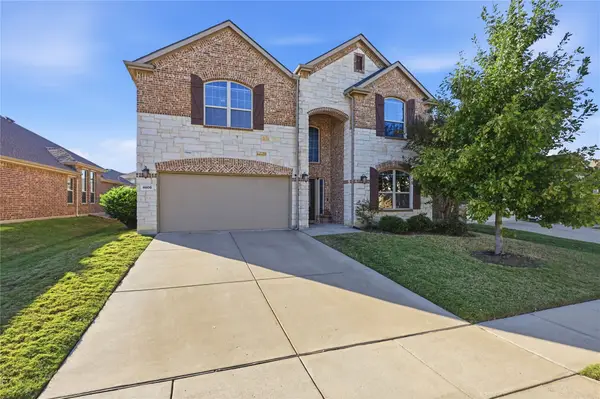
4760 Paxton Lane, Frisco, TX 75034
Local realty services provided by:ERA Courtyard Real Estate
Listed by: maureen steitle, patti winchester
Office: compass re texas, llc.
MLS#:21315824
Source:GDAR
Price summary
- Price:$1,550,000
- Price per sq. ft.:$349.97
- Monthly HOA dues:$283.33
About this home
Natural light and thoughtful functionality define this 4,429-square-foot home in Starwood, one of Frisco’s premier gated communities. Dramatic 20-foot windows fill the main living areas with sunlight and overlook the backyard pool, creating a bright and open feel throughout the home. The chef’s kitchen opens to the family room and features a large island, Thermador appliances and a built-in Sub-Zero refrigerator. Just off the kitchen, the formal dining area includes side-by-side Sub-Zero wine refrigerators—an exceptional feature for entertaining and wine storage. The primary suite is located downstairs along with a secondary bedroom and full bath, providing flexibility for guests, family or a private office. Upstairs are three additional bedrooms, a game room with balcony access, a dedicated media room and wet bar. The backyard offers a pool and spa along with valuable additional yard space for children, pets or outdoor activities. Other highlights include nailed-down hardwood floors, Hunter Douglas remote shades, abundant built-in storage and a three-car garage with an air-conditioned single bay. Located on a corner lot in Starwood with convenient access to Legacy West, The Star, PGA Frisco, major highways and DFW Airport....
Contact an agent
Home facts
- Year built:2004
- Subdivision & Development:Starwood Phase 5 Village No 14
- Listing ID #:21315824
- Added:51 day(s) ago
- Updated:November 15, 2026 at 01:04 PM
Rooms and interior
- Bedrooms:5
- Total bathrooms:4
- Full bathrooms:4
- Flooring:Carpet, Ceramic Tile, Hardwood
- Kitchen Description:Built In Refrigerator, Dishwasher, Disposal, Double Oven, Electric Oven, Gas Cooktop, Microwave
- Living area:4,429 sq. ft.
Heating and cooling
- Cooling:Ceiling Fans, Central Air, Electric
- Heating:Central, Natural Gas
- Central air:Yes
Structure and exterior
- Roof:Composition
- Year built:2004
- Building area:4,429 sq. ft.
- Lot area:0.39 Acres
- Lot Features:Corner Lot, Landscaped, Lawn, Many Trees, Sprinkler System
- Architectural Style:Traditional
- Construction Materials:Brick
- Foundation Description:Slab
- Levels:2 Story
Schools
- High school:Frisco
- Middle school:Hunt
- Elementary school:Spears
Finances and disclosures
- Price:$1,550,000
- Price per sq. ft.:$349.97
Features and amenities
- Appliances:Built In Refrigerator, Dishwasher, Disposal, Double Oven, Electric Oven, Gas Cooktop, Microwave, Plumbed For Gas, Some Gas Appliances
- Amenities:Carbon Monoxide Detectors, Smoke Detectors, Window Coverings
Parking
- Garage:Yes
- Garage spaces:3
 Information provided, in part, by North Texas Real Estate Information Systems, Inc. Last Updated November 15, 2026 Listings with the NTREIS logo are listed by brokerages other than ERA Courtyard Real Estate.
New listings near 4760 Paxton Lane
- Open Sun, 2 to 4pmNew
 $899,900Active5 beds 4 baths3,916 sq. ft.
14900 Foxbriar Lane, Frisco, TX 75035
MLS# 21428717Listed by: COLDWELL BANKER REALTY FRISCO - Open Sun, 2 to 4pmNew
 $1,149,000Active5 beds 6 baths4,396 sq. ft.
9780 Minister Lane, Frisco, TX 75035
MLS# 21432041Listed by: COLDWELL BANKER REALTY FRISCO - New
 $595,000Active4 beds 3 baths3,429 sq. ft.
4808 Ray Roberts Drive, Frisco, TX 75036
MLS# 21435822Listed by: EXP REALTY, LLC - New
 $785,000Active6 beds 4 baths4,287 sq. ft.
12339 Shumard Lane, Frisco, TX 75035
MLS# 21436400Listed by: SUNSHINE REALTY EXPERTS - New
 $829,900Active4 beds 5 baths3,656 sq. ft.
16458 Creek Plum Road, Frisco, TX 75033
MLS# 21435368Listed by: EXP REALTY - Open Sun, 2 to 4pmNew
 $685,000Active4 beds 3 baths3,957 sq. ft.
10554 Line Berry Lane, Frisco, TX 75035
MLS# 21432435Listed by: CHRISTIE'S LONE STAR - New
 $565,000Active4 beds 3 baths2,619 sq. ft.
9878 Avalon Drive, Frisco, TX 75035
MLS# 21434762Listed by: VIVO REALTY - Open Sun, 2 to 4pmNew
 $989,000Active4 beds 4 baths4,747 sq. ft.
8369 Alderon Lane, Frisco, TX 75036
MLS# 21435855Listed by: COMPASS RE TEXAS, LLC. - New
 $565,000Active4 beds 3 baths2,809 sq. ft.
2146 Fox Ridge Trail, Frisco, TX 75036
MLS# 21431464Listed by: C21 FINE HOMES JUDGE FITE - New
 $481,000Active4 beds 2 baths2,168 sq. ft.
8234 Nicholson Drive, Frisco, TX 75036
MLS# 21435937Listed by: OPENDOOR BROKERAGE, LLC


Protect your home and budget from life's surprises with an Assurant Home Warranty, backed by a partner that supports you through every step of homeownership. Explore Plans.
© 2023 - 2026 ERA Franchise Systems LLC. All rights reserved. ERA Franchise Systems LLC fully supports the principles of the Fair Housing Act and the Equal Opportunity Act. ERA, ERA Real Estate powered, and their respective logos are registered service marks of ERA Franchise Systems LLC. Each office is independently owned and operated.