
5143 Stillwater Trail, Frisco, TX 75034
Local realty services provided by:ERA Empower
Listed by: jacob king
Office: innovative realty
MLS#:21289501
Source:GDAR
Price summary
- Price:$1,349,000
- Price per sq. ft.:$293.26
- Monthly HOA dues:$283.33
About this home
A RARE FIND IN STARWOOD! SPACE, PRIVACY AND OVER $150,000 IN RECENT RENOVATIONS. Set on an oversized .33-acre lot, one of the largest currently available in Starwood, 5143 Stillwater Trail offers something that simply cannot be recreated through renovation: land, mature trees and exceptional privacy. The backyard feels like a private retreat, with lush established landscaping surrounding the sparkling pool and spa, generous lawn, multiple areas to relax or entertain, and remarkable separation from neighboring homes.
Inside, approximately 4,600 square feet has been extensively updated, combining the character and generous proportions of established Starwood with the finishes today’s buyers want. Solid red oak hardwood floors extend throughout the first floor, complemented by fresh interior paint, designer lighting, plantation shutters, replacement windows and fresh carpet.
The renovated kitchen features quartz countertops, an oversized center island and abundant workspace, opening naturally to spacious living areas overlooking the backyard. The first-floor primary suite includes a beautifully updated bath, while a private executive office provides dedicated work-from-home space. Upstairs, additional bedrooms are joined by both a game room and media room, providing exceptional flexibility for family and guests.
Renovated bathrooms, new (2025) water heaters, updated lighting and extensive cosmetic and mechanical improvements make this home truly move-in ready.
Outside, the combination is increasingly difficult to duplicate: an oversized homesite, mature landscaping, exceptional privacy, pool and spa, expansive lawn, 3-car garage and porte cochere—all behind the gates of one of Frisco’s most sought-after communities.
You can renovate a home. You can’t recreate the lot. At 5143 Stillwater, you don’t have to choose between the two....
Contact an agent
Home facts
- Year built:2001
- Subdivision & Development:Starwood Village Ph 4 13
- Listing ID #:21289501
- Added:97 day(s) ago
- Updated:October 01, 2026 at 01:11 PM
Rooms and interior
- Bedrooms:4
- Total bathrooms:5
- Full bathrooms:4
- Half bathrooms:1
- Flooring:Carpet, Ceramic Tile, Wood
- Kitchen Description:Dishwasher, Disposal, Double Oven, Electric Oven, Gas Range, Microwave
- Living area:4,600 sq. ft.
Heating and cooling
- Cooling:Ceiling Fans, Central Air
- Heating:Central, Natural Gas
- Central air:Yes
Structure and exterior
- Roof:Composition
- Year built:2001
- Building area:4,600 sq. ft.
- Lot area:0.33 Acres
- Lot Features:Few Trees, Interior Lot, Landscaped, Lawn, Many Trees, Subdivision
- Architectural Style:Traditional
- Construction Materials:Brick
- Foundation Description:Slab
- Levels:2 Story
Schools
- High school:Frisco
- Middle school:Hunt
- Elementary school:Spears
Finances and disclosures
- Price:$1,349,000
- Price per sq. ft.:$293.26
Features and amenities
- Appliances:Dishwasher, Disposal, Double Oven, Electric Oven, Gas Range, Microwave, Plumbed For Gas, Some Gas Appliances
- Amenities:Gated Community, Security Gate, Security Guard, Security System, Smoke Detectors, Window Coverings
Parking
- Garage:Yes
- Garage spaces:3
 Information provided, in part, by North Texas Real Estate Information Systems, Inc. Last Updated October 1, 2026 Listings with the NTREIS logo are listed by brokerages other than ERA Empower.
New listings near 5143 Stillwater Trail
- New
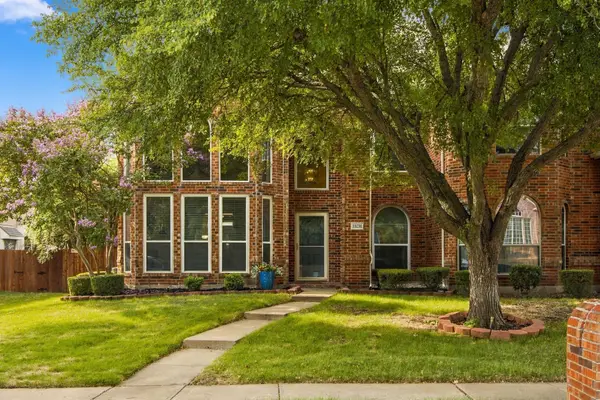 $420,000Active4 beds 3 baths1,901 sq. ft.
11251 Chaucer Drive, Frisco, TX 75035
MLS# 21396838Listed by: EBBY HALLIDAY REALTORS - New
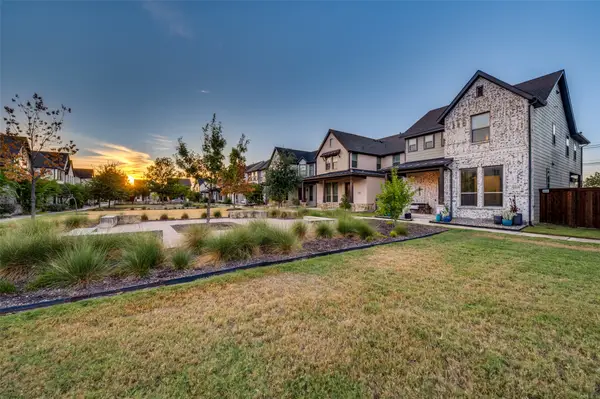 $615,000Active3 beds 3 baths2,247 sq. ft.
4207 Runway Mews, Frisco, TX 75034
MLS# 21394312Listed by: WILLIAM DAVIS REALTY - New
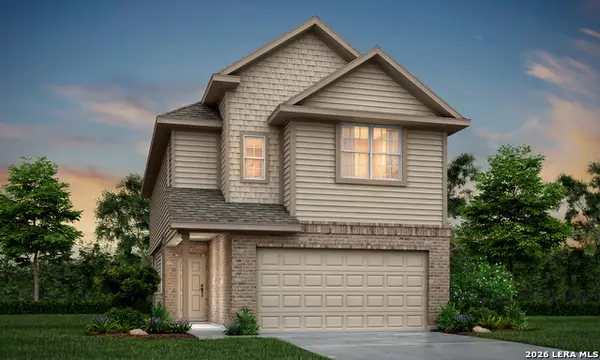 $288,798Active3 beds 3 baths1,883 sq. ft.
11128 Luckenbach Loop, Converse, TX 78109
MLS# 2020315Listed by: LEGEND HOMES - New
 $485,000Active4 beds 2 baths2,092 sq. ft.
8374 Cain River Drive, Frisco, TX 75035
MLS# 21395203Listed by: RE/MAX DFW ASSOCIATES - Open Sat, 3 to 5pmNew
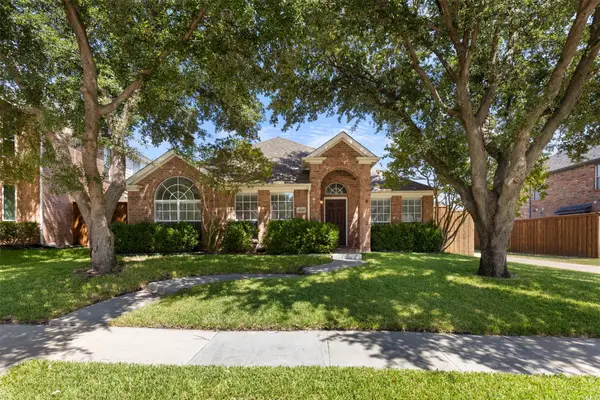 $475,000Active3 beds 2 baths1,837 sq. ft.
11210 Balcones Drive, Frisco, TX 75033
MLS# 21386673Listed by: REAL BROKER, LLC - New
 $999,000Active5 beds 5 baths4,776 sq. ft.
14860 Bardwell Lane, Frisco, TX 75035
MLS# 21399780Listed by: COLDWELL BANKER APEX, REALTORS - New
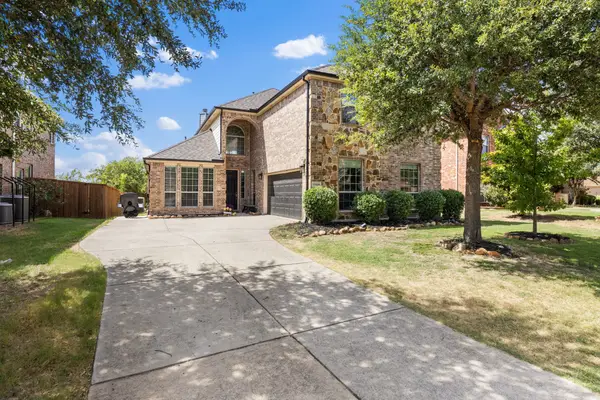 $617,000Active5 beds 3 baths3,286 sq. ft.
13995 Alden Lane, Frisco, TX 75035
MLS# 21394610Listed by: ULTIMA REAL ESTATE - New
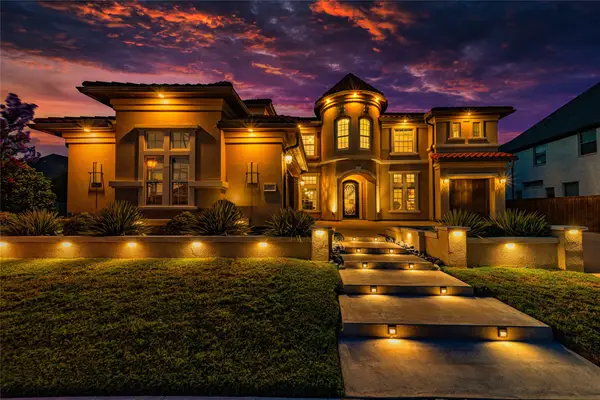 $1,466,000Active5 beds 5 baths4,508 sq. ft.
13018 Seattle Slew Street, Frisco, TX 75035
MLS# 21390930Listed by: MERSAL REALTY - Open Sat, 2 to 4pmNew
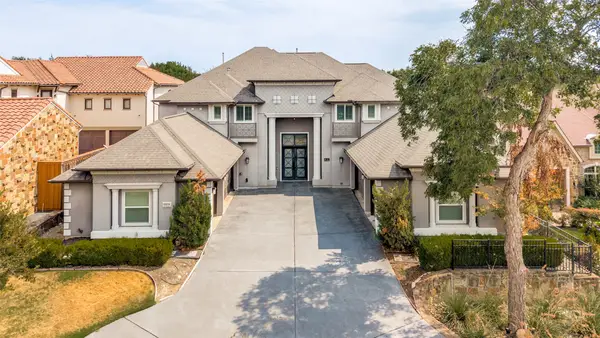 $2,342,500Active5 beds 5 baths6,188 sq. ft.
11854 Verona Court, Frisco, TX 75035
MLS# 21393789Listed by: LM MAX REALTY - Open Sat, 1 to 3pmNew
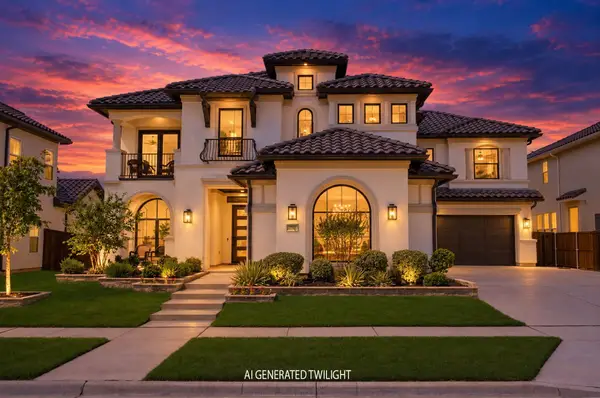 $1,625,000Active5 beds 6 baths4,894 sq. ft.
10423 Indigo Bush Lane, Frisco, TX 75035
MLS# 21393463Listed by: MONUMENT REALTY


Protect your home and budget from life's surprises with an Assurant Home Warranty, backed by a partner that supports you through every step of homeownership. Explore Plans.
© 2023 - 2026 ERA Franchise Systems LLC. All rights reserved. ERA Franchise Systems LLC fully supports the principles of the Fair Housing Act and the Equal Opportunity Act. ERA, ERA Real Estate powered, and their respective logos are registered service marks of ERA Franchise Systems LLC. Each office is independently owned and operated.