
5263 Loma Alta Drive, Frisco, TX 75034
Local realty services provided by:ERA Newlin & Company
5263 Loma Alta Drive,Frisco, TX 75034
$775,000
- 4 Beds
- 3 Baths
- 3,253 sq. ft.
- Single family
- Active
Listed by: erin carlson
Office: ebby halliday realtors
MLS#:21400606
Source:GDAR
Price summary
- Price:$775,000
- Price per sq. ft.:$238.24
- Monthly HOA dues:$113
About this home
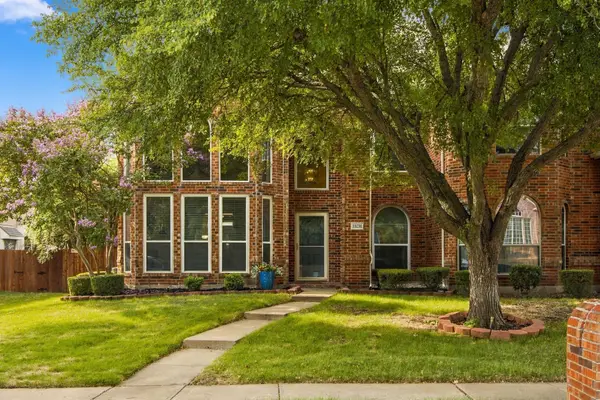
Beautiful Darling Homes property featuring a thoughtful floor plan with the primary suite and an additional bedroom conveniently located on the first floor. Brand-new wood floors have just been installed throughout the formal living room, dining room, hallway, staircase, office, and family room, adding warmth and style to the main level. The spacious kitchen features a gas cooktop, abundant cabinetry, and plenty of storage. Upstairs offers two additional bedrooms and a large game room, providing plenty of space for family, guests, or entertaining. Enjoy the backyard oasis with a pool and spa, perfect for relaxing or entertaining. Ideally located within walking distance to Hicks Elementary and the neighborhood pool, with easy access to 121, the Dallas North Tollway, The Star, and Legacy West.
HOA dues include membership to Lakes Tennis Academy for $132 per year. This ends at the end of 2028.
Contact an agent
Home facts
- Year built:1998
- Subdivision & Development:The Lakes On Legacy Drive Ph I
- Listing ID #:21400606
- Added:1 day(s) ago
- Updated:October 01, 2026 at 09:48 PM
Rooms and interior
- Bedrooms:4
- Total bathrooms:3
- Full bathrooms:3
- Flooring:Carpet, Ceramic Tile, Wood
- Kitchen Description:Dishwasher, Disposal, Electric Oven, Gas Cooktop, Microwave
- Living area:3,253 sq. ft.
Structure and exterior
- Roof:Composition
- Year built:1998
- Building area:3,253 sq. ft.
- Lot area:0.21 Acres
- Lot Features:Landscaped, Sprinkler System, Subdivision
- Architectural Style:Traditional
- Construction Materials:Brick, Stone
- Foundation Description:Slab
- Levels:2 Story
Schools
- High school:Hebron
- Middle school:Arbor Creek
- Elementary school:Hicks
Finances and disclosures
- Price:$775,000
- Price per sq. ft.:$238.24
- Tax amount:$12,769
Features and amenities
- Appliances:Dishwasher, Disposal, Electric Oven, Gas Cooktop, Microwave, Plumbed For Gas, Some Gas Appliances
- Amenities:Window Coverings
Parking
- Garage:Yes
- Garage spaces:2
 Information provided, in part, by North Texas Real Estate Information Systems, Inc. Last Updated October 1, 2026 Listings with the NTREIS logo are listed by brokerages other than ERA Newlin & Company.
New listings near 5263 Loma Alta Drive
- Open Sun, 1 to 3pmNew
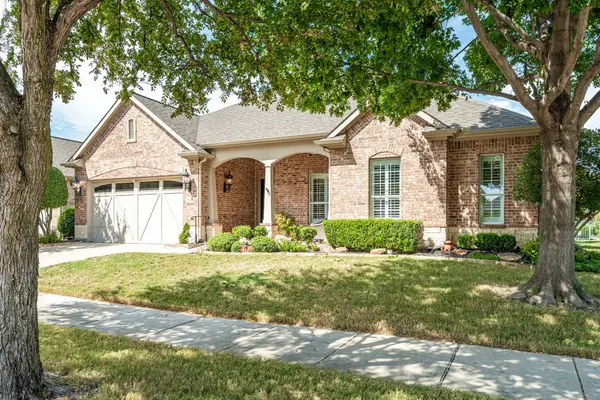 $785,000Active3 beds 3 baths2,867 sq. ft.
7159 Maumee Valley Court, Frisco, TX 75036
MLS# 21397690Listed by: KELLER WILLIAMS NO. COLLIN CTY - Open Sun, 1 to 3pmNew
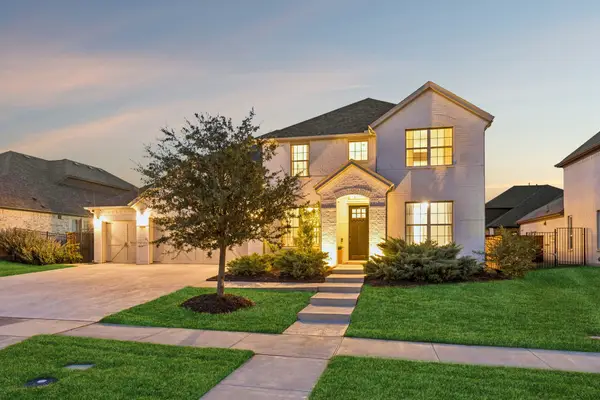 $879,000Active5 beds 6 baths4,023 sq. ft.
2622 Eucalyptus Road, Frisco, TX 75033
MLS# 21399100Listed by: KELLER WILLIAMS REALTY DPR - New
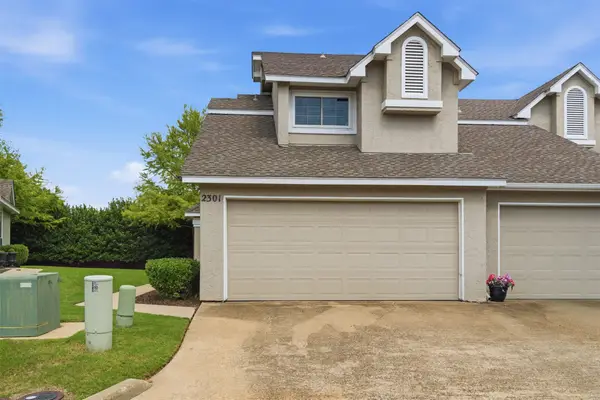 $272,000Active2 beds 3 baths1,014 sq. ft.
8400 Hickory Street #2301, Frisco, TX 75034
MLS# 21400520Listed by: ASTRA REALTY LLC - New
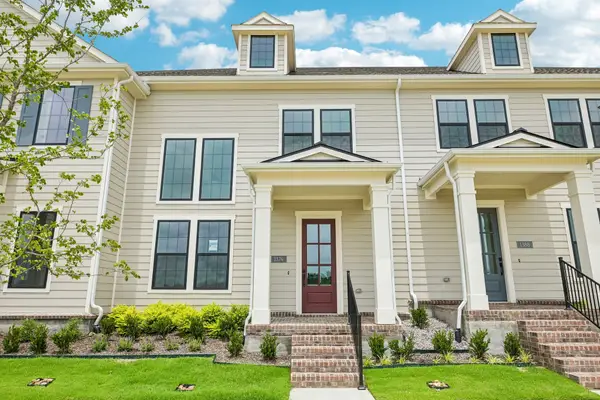 $406,900Active2 beds 3 baths1,867 sq. ft.
1374 Marsh Lane, Frisco, TX 75033
MLS# 21401187Listed by: COLLEEN FROST REAL ESTATE SERV - New
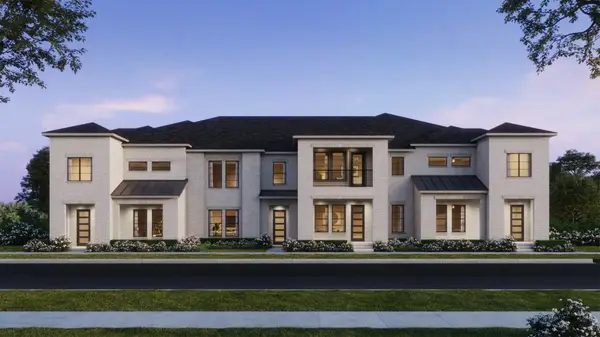 $502,160Active3 beds 3 baths2,469 sq. ft.
1401 Rooted Road, Frisco, TX 75033
MLS# 21401225Listed by: COLLEEN FROST REAL ESTATE SERV - New
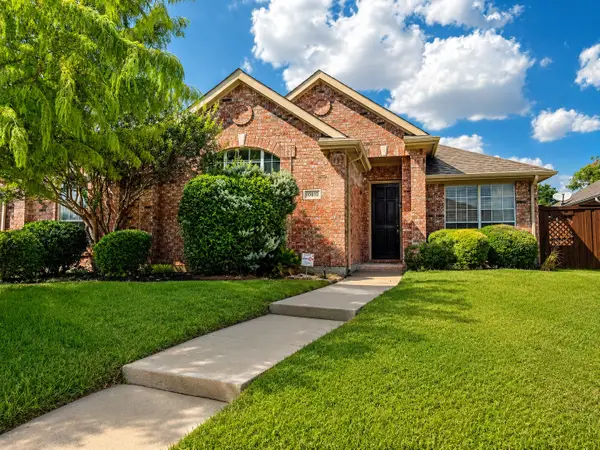 $450,000Active4 beds 2 baths2,169 sq. ft.
10610 Stone Falls Lane, Frisco, TX 75035
MLS# 21400965Listed by: KELLER WILLIAMS REALTY ALLEN - New
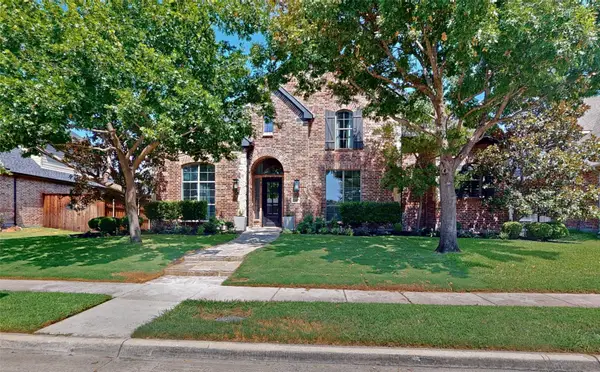 $699,990Active4 beds 4 baths4,393 sq. ft.
11546 Rio Grande Drive, Frisco, TX 75033
MLS# 21401059Listed by: YOUR HOME FREE LLC - Open Sat, 1 to 3pmNew
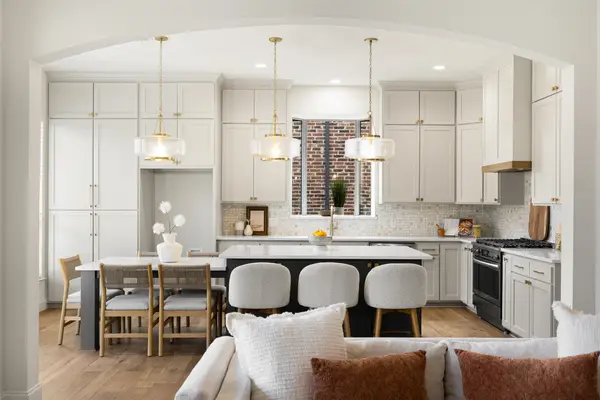 $899,000Active5 beds 4 baths3,747 sq. ft.
15653 Crown Cove Lane, Frisco, TX 75035
MLS# 21401060Listed by: SERHANT TEXAS, LLC - New
 $420,000Active4 beds 3 baths1,901 sq. ft.
11251 Chaucer Drive, Frisco, TX 75035
MLS# 21396838Listed by: EBBY HALLIDAY REALTORS


Protect your home and budget from life's surprises with an Assurant Home Warranty, backed by a partner that supports you through every step of homeownership. Explore Plans.
© 2023 - 2026 ERA Franchise Systems LLC. All rights reserved. ERA Franchise Systems LLC fully supports the principles of the Fair Housing Act and the Equal Opportunity Act. ERA, ERA Real Estate powered, and their respective logos are registered service marks of ERA Franchise Systems LLC. Each office is independently owned and operated.