
5270 Town And Country Boulevard #311, Frisco, TX 75034
Local realty services provided by:ERA Courtyard Real Estate
Listed by: nadia fakih, sarah fakih
Office: compass re texas, llc.
MLS#:21271390
Source:GDAR
Price summary
- Price:$1,065,720
- Price per sq. ft.:$415
- Monthly HOA dues:$1,695
About this home
Experience elevated living in this stunning top-floor condo offering 2,568 square feet of thoughtfully designed space, soaring vaulted ceilings, and two private outdoor retreats. With two spacious bedroom suites positioned on opposite corners of the home—each featuring a private bath and expansive walk-in closet—this residence delivers the perfect balance of privacy and comfort, along with a convenient guest powder bath.
The open-concept layout seamlessly connects the kitchen, dining, and living areas, highlighted by rich dark wide-plank engineered hardwood floors, floor-to-ceiling Lincoln architectural wood windows, and a striking cast-stone gas fireplace. A versatile flex space provides the ideal setting for a home office, media room, or fitness area.
The chef’s kitchen is equally impressive, featuring a large quartz island, six-burner Wolf gas range, Sub-Zero refrigerator, and abundant prep and storage space.
Retreat to the luxurious primary suite complete with spa-inspired finishes including marble floors, a soaking tub, separate glass-enclosed shower, floating dual-sink vanity, and an oversized walk-in closet.
Extend your living space outdoors: a private terrace overlooks the beautifully manicured courtyard and an expansive rooftop deck offers views of the clubhouse and resort-style pool.
Set beside Stonebriar Country Club in the heart of Frisco, this lock-and-leave community pairs thoughtfully built residences with the kind of amenities residents genuinely use. Private elevator access, secure underground parking, landscaped courtyards, walking paths, a resort-style pool, fitness studio, and resident lounges create a lifestyle that feels elevated. Stonebriar Country Club membership is included through the HOA, giving residents access to golf, tennis, pickleball, dining, and club amenities.
For those looking to simplify without scaling back, The Corvalla delivers a more effortless way to live....
Contact an agent
Home facts
- Year built:2019
- Subdivision & Development:Corvalla Condominiums
- Listing ID #:21271390
- Added:143 day(s) ago
- Updated:October 08, 2026 at 12:11 PM
Rooms and interior
- Bedrooms:2
- Total bathrooms:3
- Full bathrooms:2
- Half bathrooms:1
- Flooring:Carpet, Wood
- Kitchen Description:Dishwasher, Disposal, Gas Range, Microwave, Refrigerator
- Living area:2,568 sq. ft.
Heating and cooling
- Cooling:Ceiling Fans, Central Air, Electric
- Heating:Central
- Central air:Yes
Structure and exterior
- Year built:2019
- Building area:2,568 sq. ft.
- Levels:1 Story
Schools
- High school:Hebron
- Middle school:Arbor Creek
- Elementary school:Hicks
Finances and disclosures
- Price:$1,065,720
- Price per sq. ft.:$415
- Tax amount:$13,765
Features and amenities
- Appliances:Dishwasher, Disposal, Gas Range, Microwave, Refrigerator
Parking
- Garage:Yes
- Garage spaces:2
 Information provided, in part, by North Texas Real Estate Information Systems, Inc. Last Updated October 8, 2026 Listings with the NTREIS logo are listed by brokerages other than ERA Courtyard Real Estate.
New listings near 5270 Town And Country Boulevard #311
- New
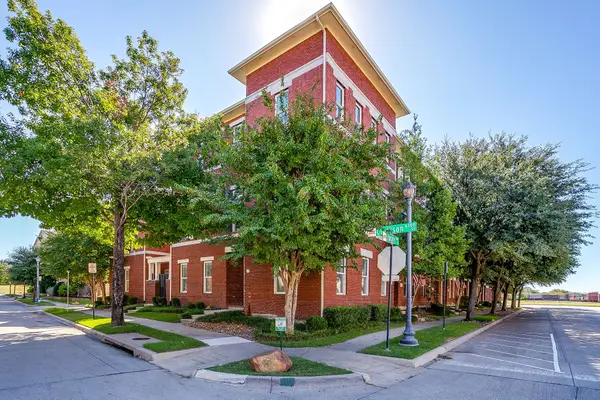 $524,900Active3 beds 4 baths3,003 sq. ft.
8274 Library Street, Frisco, TX 75034
MLS# 21400384Listed by: LEAGUE REAL ESTATE - Open Sat, 12 to 2pmNew
 $545,000Active4 beds 2 baths2,510 sq. ft.
7462 Chinaberry Lane, Frisco, TX 75033
MLS# 21403215Listed by: REAL BROKER, LLC - Open Sat, 2 to 4pmNew
 $1,299,000Active5 beds 6 baths4,777 sq. ft.
4012 Glenhurst Lane, Frisco, TX 75033
MLS# 21402806Listed by: THE AGENCY FRISCO - Open Sat, 2 to 4pmNew
 $385,000Active3 beds 2 baths1,788 sq. ft.
4501 Lakeview Drive, Frisco, TX 75036
MLS# 21400472Listed by: COLDWELL BANKER APEX, REALTORS - New
 $420,000Active2 beds 3 baths1,731 sq. ft.
8483 Canal Street, Frisco, TX 75034
MLS# 21399032Listed by: EBBY HALLIDAY REALTORS - New
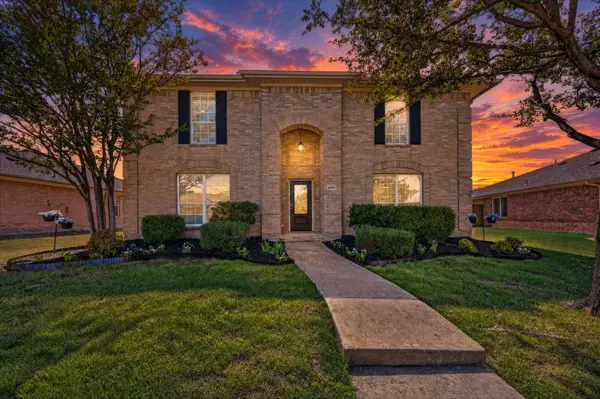 $450,000Active4 beds 3 baths2,550 sq. ft.
4091 Baroque Way, Frisco, TX 75033
MLS# 21375069Listed by: COLDWELL BANKER APEX, REALTORS - New
 $589,000Active3 beds 2 baths1,972 sq. ft.
2501 Oyster Bay Drive, Frisco, TX 75036
MLS# 21384950Listed by: MONUMENT REALTY - New
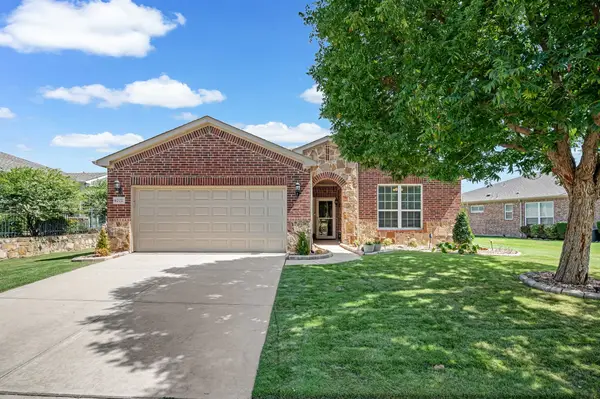 $564,900Active3 beds 2 baths1,990 sq. ft.
6772 Festival Lane, Frisco, TX 75036
MLS# 21403940Listed by: MONUMENT REALTY - New
 $1,150,000Active5 beds 4 baths4,721 sq. ft.
5198 Kiowa Drive, Frisco, TX 75034
MLS# 21405869Listed by: EXP REALTY - Open Sat, 11am to 1pmNew
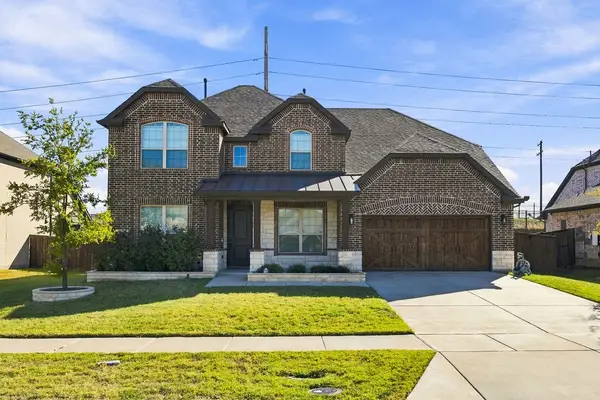 $699,000Active5 beds 4 baths3,204 sq. ft.
14838 Speargrass Drive, Frisco, TX 75033
MLS# 21396389Listed by: LPT REALTY LLC


Protect your home and budget from life's surprises with an Assurant Home Warranty, backed by a partner that supports you through every step of homeownership. Explore Plans.
© 2023 - 2026 ERA Franchise Systems LLC. All rights reserved. ERA Franchise Systems LLC fully supports the principles of the Fair Housing Act and the Equal Opportunity Act. ERA, ERA Real Estate powered, and their respective logos are registered service marks of ERA Franchise Systems LLC. Each office is independently owned and operated.