
5609 Wendover Drive, Frisco, TX 75034
Local realty services provided by:ERA Empower
5609 Wendover Drive,Frisco, TX 75034
$750,000
- 2 Beds
- 3 Baths
- 2,635 sq. ft.
- Single family
- Active
Upcoming open houses
- Sun, Nov 0802:00 pm - 04:00 pm
Listed by: pamela lewis, russell dimmick
Office: ebby halliday, realtors
MLS#:21426069
Source:GDAR
Price summary
- Price:$750,000
- Price per sq. ft.:$284.63
- Monthly HOA dues:$196.67
About this home
Hard to find one story in beautiful, gated community of Chase at Stonebriar! Pretty drive up to this charming patio home! Wonderful layout has study with french doors, formal living and dining, and open kitchen to spacious family room! Private primary bedroom with upgraded bath! Upgrades include wood floors, granite counters, shutters, custom cabinets and more! Private, cozy deck out back and side patio with cover! Wonderful location in Stonebriar corridor! Close to Legacy West, Tollway and 121!
Contact an agent
Home facts
- Year built:2002
- Subdivision & Development:Chase At Stonebriar The
- Listing ID #:21426069
- Added:1 day(s) ago
- Updated:November 06, 2026 at 04:46 AM
Rooms and interior
- Bedrooms:2
- Total bathrooms:3
- Full bathrooms:2
- Half bathrooms:1
- Flooring:Carpet, Ceramic Tile, Wood
- Kitchen Description:Dishwasher, Disposal, Double Oven, Electric Oven
- Living area:2,635 sq. ft.
Heating and cooling
- Cooling:Ceiling Fans, Central Air, Electric
- Heating:Central, Natural Gas
- Central air:Yes
Structure and exterior
- Roof:Composition
- Year built:2002
- Building area:2,635 sq. ft.
- Lot area:0.14 Acres
- Lot Features:Interior Lot, Landscaped, Sprinkler System, Subdivision, Zero Lot Line
- Architectural Style:Traditional
- Construction Materials:Brick, Frame, Radiant Barrier
- Foundation Description:Slab
- Levels:1 Story
Schools
- High school:Frisco
- Middle school:Hunt
- Elementary school:Spears
Finances and disclosures
- Price:$750,000
- Price per sq. ft.:$284.63
- Tax amount:$11,657
Features and amenities
- Appliances:Dishwasher, Disposal, Double Oven, Electric Oven, Gas Water Heater, Plumbed For Gas, Some Gas Appliances
- Amenities:Gated Community, Security System, Window Coverings
Parking
- Garage:Yes
- Garage spaces:2
 Information provided, in part, by North Texas Real Estate Information Systems, Inc. Last Updated November 6, 2026 Listings with the NTREIS logo are listed by brokerages other than ERA Empower.
New listings near 5609 Wendover Drive
- New
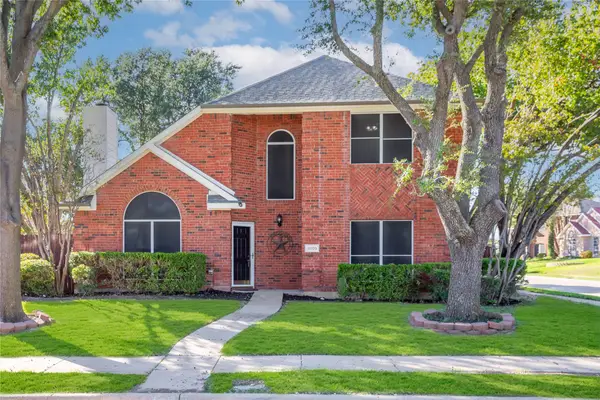 $429,000Active3 beds 3 baths1,957 sq. ft.
8209 Ship Street, Frisco, TX 75035
MLS# 21427651Listed by: AMX REALTY - New
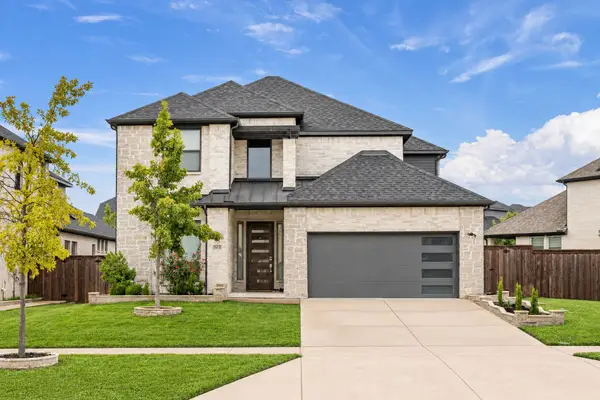 $879,545Active5 beds 4 baths3,658 sq. ft.
15831 Terenwood Street, Frisco, TX 75035
MLS# 21428499Listed by: RE/MAX DFW ASSOCIATES - Open Sun, 2 to 4pmNew
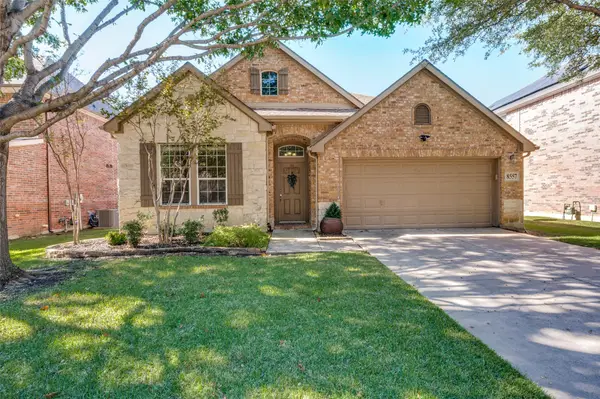 $594,000Active3 beds 3 baths2,893 sq. ft.
8557 Marion Drive, Frisco, TX 75036
MLS# 21426214Listed by: EBBY HALLIDAY REALTORS - New
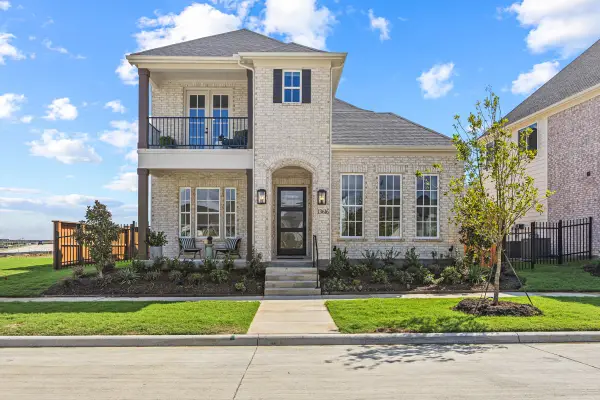 $819,990Active4 beds 4 baths2,962 sq. ft.
4279 Bleecker Street, Frisco, TX 75033
MLS# 21429860Listed by: TINA LEIGH REALTY - Open Sun, 1 to 3pmNew
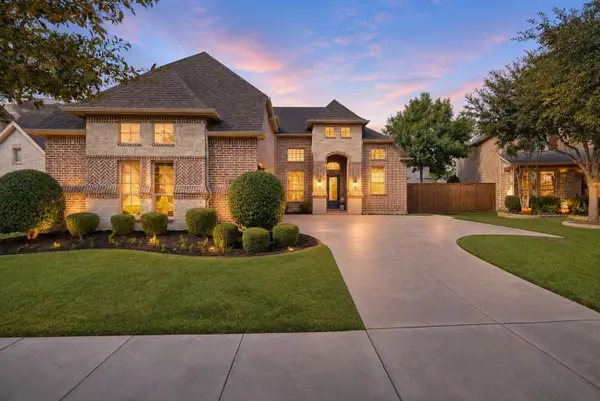 $950,000Active6 beds 4 baths3,981 sq. ft.
6367 Big Tree Lane, Frisco, TX 75034
MLS# 21349310Listed by: COLDWELL BANKER APEX, REALTORS - Open Sun, 2 to 4pmNew
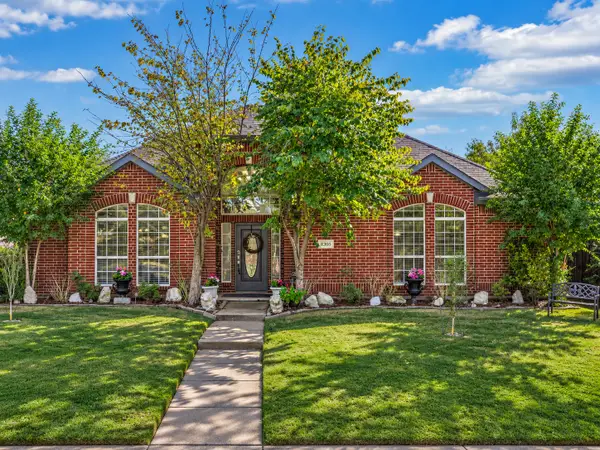 $550,000Active4 beds 2 baths2,455 sq. ft.
8305 Tanglerose Drive, Frisco, TX 75033
MLS# 21426126Listed by: MERIT HOMES - New
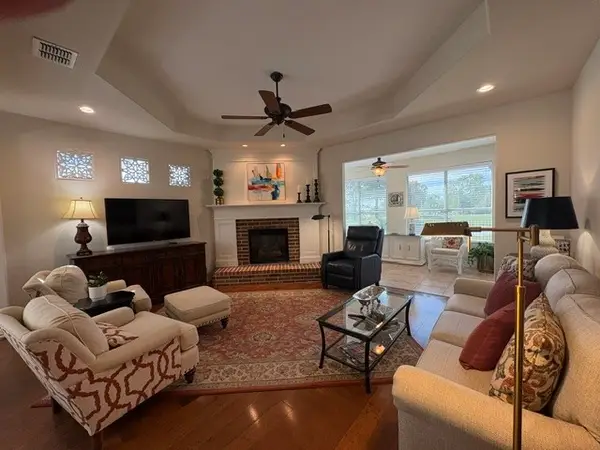 $640,000Active2 beds 2 baths2,224 sq. ft.
7161 Reflection Bay Drive, Frisco, TX 75036
MLS# 21427165Listed by: DHS REALTY - New
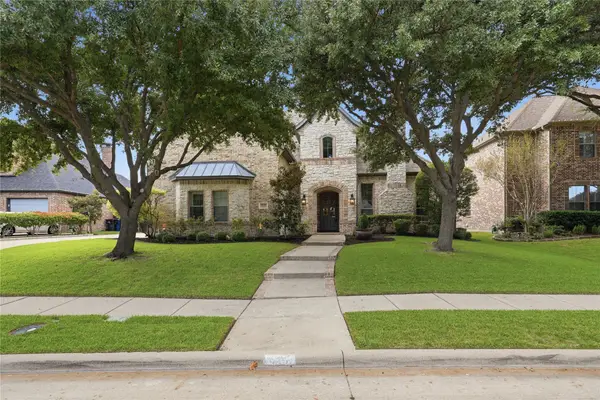 $1,100,000Active5 beds 5 baths4,453 sq. ft.
10237 Woodbury Drive, Frisco, TX 75033
MLS# 21427194Listed by: MONUMENT REALTY - New
 $1,350,000Active5 beds 6 baths5,002 sq. ft.
4049 Covent Garden Lane, Frisco, TX 75034
MLS# 21428916Listed by: COMPASS RE TEXAS, LLC


Protect your home and budget from life's surprises with an Assurant Home Warranty, backed by a partner that supports you through every step of homeownership. Explore Plans.
© 2023 - 2026 ERA Franchise Systems LLC. All rights reserved. ERA Franchise Systems LLC fully supports the principles of the Fair Housing Act and the Equal Opportunity Act. ERA, ERA Real Estate powered, and their respective logos are registered service marks of ERA Franchise Systems LLC. Each office is independently owned and operated.