
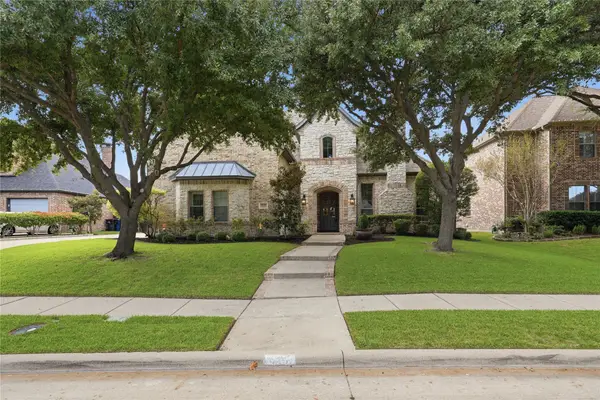
6367 Big Tree Lane, Frisco, TX 75034
Local realty services provided by:ERA Courtyard Real Estate
Upcoming open houses
- Sun, Nov 0801:00 pm - 03:00 pm
Listed by: debi leavitt, amy hapes
Office: coldwell banker apex, realtors
MLS#:21349310
Source:GDAR
Price summary
- Price:$950,000
- Price per sq. ft.:$238.63
- Monthly HOA dues:$60.42
About this home
Exceptional West Frisco Location.Backyard Paradise.Six Bedrooms Tucked away in a West Frisco boutique subdivision, ideally located west of Reedy High,East of Pearson Middle School,this stunning home offers an exceptional combination of thoughtful updates, inviting living spaces, and an extraordinary backyard retreat! Step outside to a private paradise featuring sparkling custom pool,oversized spa,tanning ledge with sun chaises, an expansive outdoor living complete with fireplace.An electric awning provides welcome shade with builtin grilling area, while the turf putting green, beautifully landscaped grounds, and thoughtfully designed walkways create the perfect setting for relaxing.Inside,seller has recently painted,refinished wood floors,enhanced the home with custom built-ins and an impressive collection of smart features.The welcoming entry opens to a raised private study and formal dining room, perfect for holiday gatherings and special celebrations.The massive family room flows seamlessly into the kitchen and breakfast area, all overlooking the beautiful backyard.Kitchen features an oversized island,abundant cabinetry,pantry,refrigerator, Caf two-drawer dishwasher,5-burner gas cooktop,built-in oven,microwave.The primary suite offers an extensive wall of custom builtins,a luxurious bath with garden tub,oversized walk-in shower,separate vanities.There is a downstairs guest room that is located adjacent to full bath.The utility is equipped with washer,dryer, and refrigerator.Upstairs are 4 generously sized bedrooms,2 full baths,builtin desk area,fully equipped media room that is sure to delight movie lovers!Wraparound storage extends along three sides of the media with abundance of storage space.The 6th bedroom could serve as a craft room,game room,wellness retreat,fitness space.Enjoy indoor and outdoor speakers,spacious three-car swing garage with cedar doors, and a Tesla charging station.This home is one you don't want to miss....
Contact an agent
Home facts
- Year built:2013
- Subdivision & Development:Stonebrook Crossing
- Listing ID #:21349310
- Added:1 day(s) ago
- Updated:November 06, 2026 at 05:57 AM
Rooms and interior
- Bedrooms:6
- Total bathrooms:4
- Full bathrooms:4
- Flooring:Carpet, Ceramic Tile, Luxury Vinyl Plank, Tile, Wood
- Kitchen Description:Dishwasher, Disposal, Electric Oven, Gas Cooktop, Microwave, Refrigerator, Vented Exhaust Fan
- Living area:3,981 sq. ft.
Heating and cooling
- Cooling:Ceiling Fans, Central Air, Electric, Zoned
- Heating:Central, Natural Gas, Zoned
- Central air:Yes
Structure and exterior
- Roof:Composition
- Year built:2013
- Building area:3,981 sq. ft.
- Lot area:0.19 Acres
- Lot Features:Interior Lot, Landscaped, Level, Sprinkler System, Subdivision
- Architectural Style:Traditional
- Construction Materials:Brick, Stone
- Foundation Description:Slab
- Levels:2 Story
Schools
- High school:Reedy
- Middle school:Pearson
- Elementary school:Bledsoe
Finances and disclosures
- Price:$950,000
- Price per sq. ft.:$238.63
- Tax amount:$15,571
Features and amenities
- Appliances:Dishwasher, Disposal, Dryer, Electric Oven, Gas Cooktop, Microwave, Plumbed For Gas, Refrigerator, Some Gas Appliances, Tankless Water Heater, Vented Exhaust Fan, Washer
- Laundry features:Dryer, Washer
- Amenities:Carbon Monoxide Detectors, Home Theater, Irrigation Equipment, Prewired, Security System, Security System Owned, Smoke Detectors, Window Coverings
Parking
- Garage:Yes
- Garage spaces:3
 Information provided, in part, by North Texas Real Estate Information Systems, Inc. Last Updated November 6, 2026 Listings with the NTREIS logo are listed by brokerages other than ERA Courtyard Real Estate.
New listings near 6367 Big Tree Lane
- Open Sat, 2 to 5pmNew
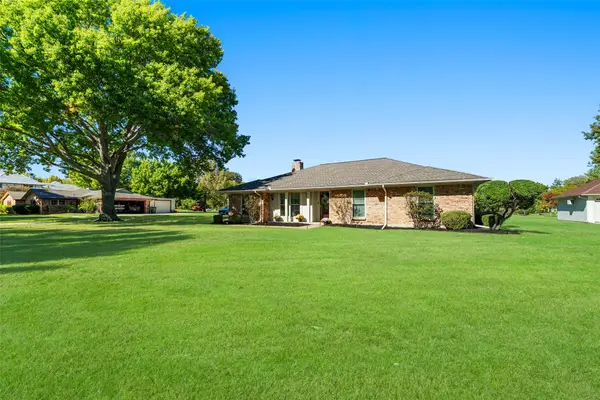 $749,000Active3 beds 2 baths2,087 sq. ft.
15354 Plum Lane, McKinney, TX 75072
MLS# 21425187Listed by: BERKSHIRE HATHAWAYHS PENFED TX - New
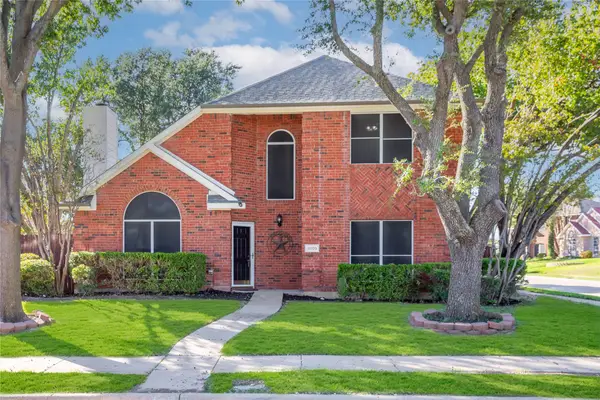 $429,000Active3 beds 3 baths1,957 sq. ft.
8209 Ship Street, Frisco, TX 75035
MLS# 21427651Listed by: AMX REALTY - New
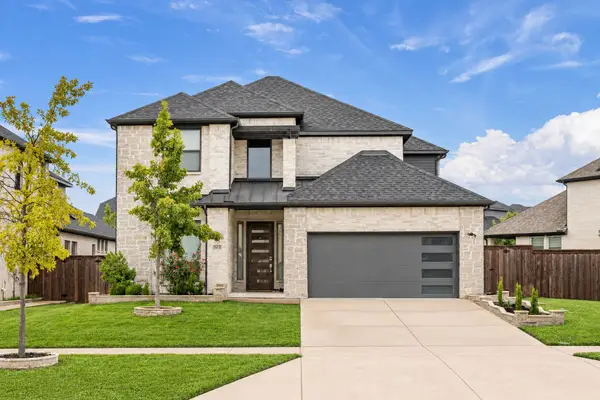 $879,545Active5 beds 4 baths3,658 sq. ft.
15831 Terenwood Street, Frisco, TX 75035
MLS# 21428499Listed by: RE/MAX DFW ASSOCIATES - Open Sun, 2 to 4pmNew
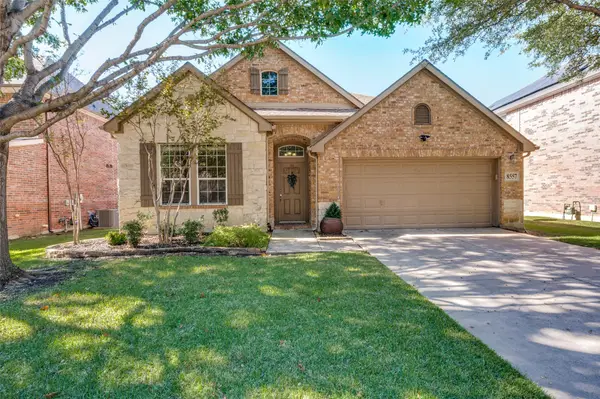 $594,000Active3 beds 3 baths2,893 sq. ft.
8557 Marion Drive, Frisco, TX 75036
MLS# 21426214Listed by: EBBY HALLIDAY REALTORS - New
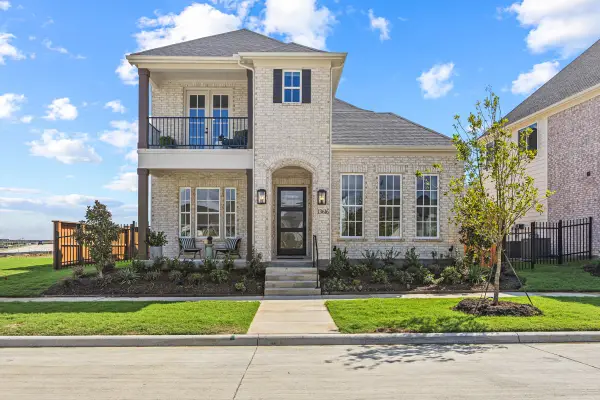 $819,990Active4 beds 4 baths2,962 sq. ft.
4279 Bleecker Street, Frisco, TX 75033
MLS# 21429860Listed by: TINA LEIGH REALTY - Open Sun, 2 to 4pmNew
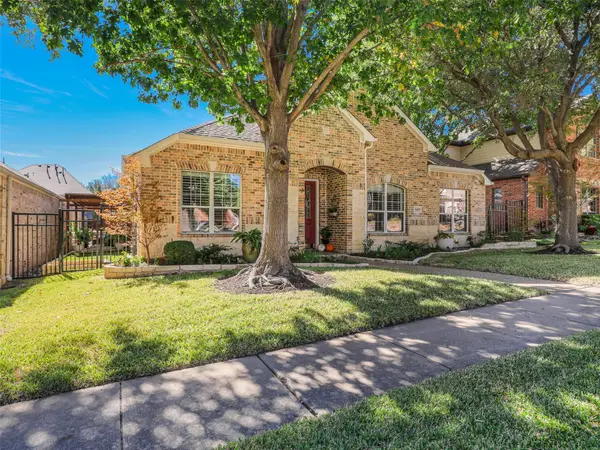 $750,000Active2 beds 3 baths2,635 sq. ft.
5609 Wendover Drive, Frisco, TX 75034
MLS# 21426069Listed by: EBBY HALLIDAY, REALTORS - Open Sun, 2 to 4pmNew
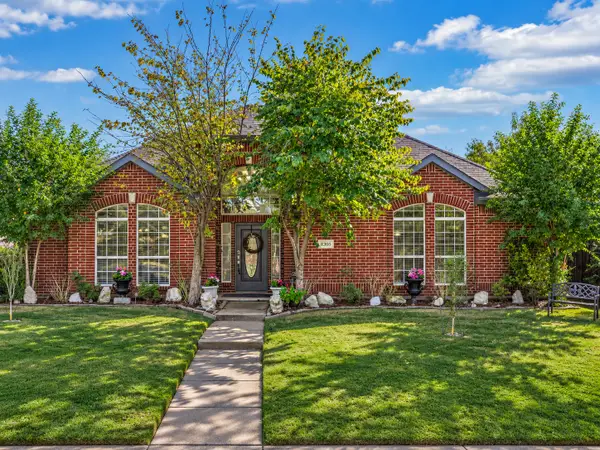 $550,000Active4 beds 2 baths2,455 sq. ft.
8305 Tanglerose Drive, Frisco, TX 75033
MLS# 21426126Listed by: MERIT HOMES - New
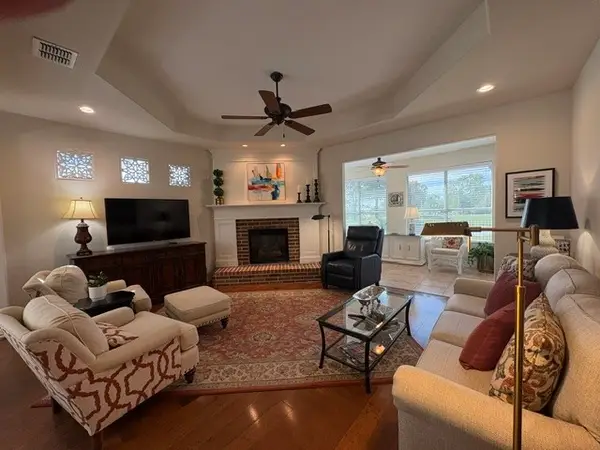 $640,000Active2 beds 2 baths2,224 sq. ft.
7161 Reflection Bay Drive, Frisco, TX 75036
MLS# 21427165Listed by: DHS REALTY - New
 $1,100,000Active5 beds 5 baths4,453 sq. ft.
10237 Woodbury Drive, Frisco, TX 75033
MLS# 21427194Listed by: MONUMENT REALTY


Protect your home and budget from life's surprises with an Assurant Home Warranty, backed by a partner that supports you through every step of homeownership. Explore Plans.
© 2023 - 2026 ERA Franchise Systems LLC. All rights reserved. ERA Franchise Systems LLC fully supports the principles of the Fair Housing Act and the Equal Opportunity Act. ERA, ERA Real Estate powered, and their respective logos are registered service marks of ERA Franchise Systems LLC. Each office is independently owned and operated.