
7230 Milsap Lane, Frisco, TX 75035
Local realty services provided by:ERA Courtyard Real Estate
Listed by: keri emery
Office: coldwell banker apex, realtors
MLS#:21304755
Source:GDAR
Price summary
- Price:$749,500
- Price per sq. ft.:$206.25
- Monthly HOA dues:$83.33
About this home
Welcome to 7230 Milsap Lane, a beautifully maintained one-owner home offering over 3,600 square feet of thoughtfully designed living space in the heart of Frisco, Texas. Charming curb appeal, lush landscaping, and a welcoming covered front porch create a wonderful first impression. Inside, you'll find soaring ceilings, abundant natural light, engineered hardwood flooring, and an open concept layout. The spacious family room with a cozy fireplace flows seamlessly into the oversized kitchen featuring extensive counter space, a center island, breakfast bar, and abundant cabinetry. A private home office (currently used as a work out room) and elegant formal dining room provide flexibility for today's lifestyle.The first floor primary suite is a relaxing retreat with a spa-like bath offering dual vanities, a soaking tub, separate shower, and two walk-in closets. Upstairs features three oversized secondary bedrooms, two full baths, a spacious game room, and a dedicated media room, providing room for everyone. Step outside to enjoy the large covered patio and private backyard. An attached two-car garage completes this exceptional home. Located in an established Frisco neighborhood with highly acclaimed schools, this home offers quick access to Sam Rayburn Tollway (SRT 121) and the Dallas North Tollway for an easy commute throughout DFW. Just minutes from premier shopping, dining, and entertainment, including Stonebriar Centre, The Star, Legacy West, and the exciting new Universal Kids Resort....
Contact an agent
Home facts
- Year built:2014
- Subdivision & Development:Stonebryck Manor
- Listing ID #:21304755
- Added:136 day(s) ago
- Updated:October 31, 2026 at 04:46 PM
Rooms and interior
- Bedrooms:4
- Total bathrooms:4
- Full bathrooms:3
- Half bathrooms:1
- Flooring:Carpet, Ceramic Tile, Wood
- Kitchen Description:Dishwasher, Disposal
- Living area:3,634 sq. ft.
Heating and cooling
- Cooling:Ceiling Fans, Central Air, Electric
- Heating:Central, Fireplaces, Natural Gas
- Central air:Yes
Structure and exterior
- Roof:Composition
- Year built:2014
- Building area:3,634 sq. ft.
- Lot area:0.17 Acres
- Lot Features:Few Trees, Interior Lot, Landscaped
- Architectural Style:Traditional
- Foundation Description:Slab
- Levels:2 Story
Schools
- High school:Centennial
- Middle school:Wester
- Elementary school:Shawnee
Finances and disclosures
- Price:$749,500
- Price per sq. ft.:$206.25
- Tax amount:$11,743
Features and amenities
- Appliances:Dishwasher, Disposal
Parking
- Garage:Yes
- Garage spaces:2
 Information provided, in part, by North Texas Real Estate Information Systems, Inc. Last Updated October 31, 2026 Listings with the NTREIS logo are listed by brokerages other than ERA Courtyard Real Estate.
New listings near 7230 Milsap Lane
- New
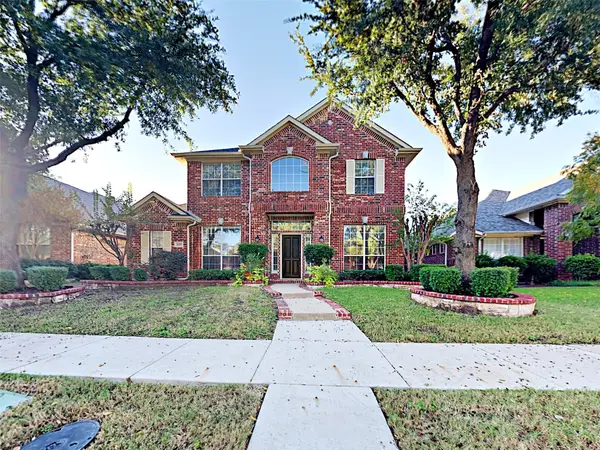 $565,000Active4 beds 3 baths2,982 sq. ft.
2527 Windgate Lane, Frisco, TX 75033
MLS# 21418110Listed by: HOMERIVER GROUP - New
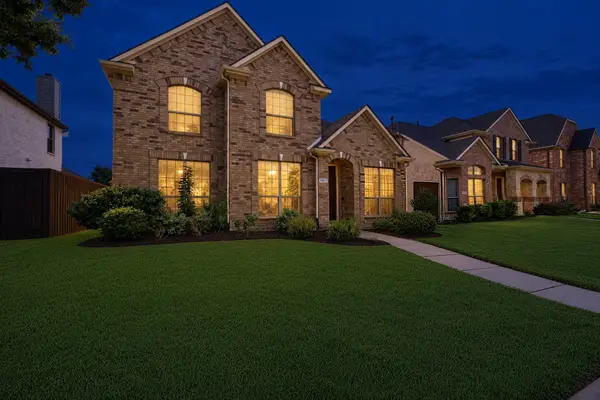 $519,000Active4 beds 3 baths3,070 sq. ft.
13977 Valley Mills Drive, Frisco, TX 75033
MLS# 21423272Listed by: EXP REALTY LLC - New
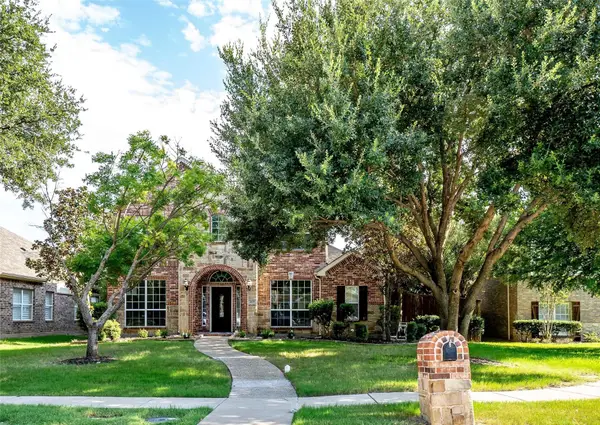 $650,000Active4 beds 3 baths2,943 sq. ft.
2137 Goliad Circle, Frisco, TX 75033
MLS# 21425785Listed by: SUNET GROUP - New
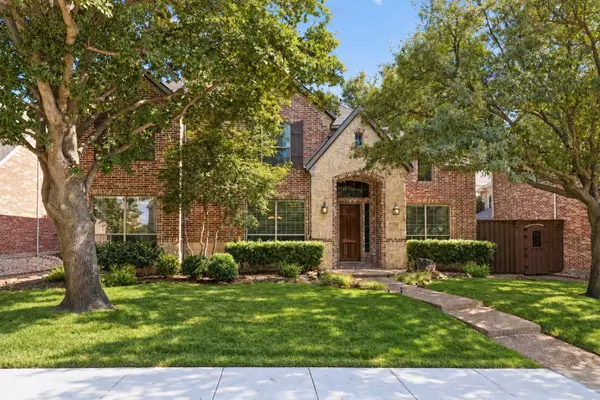 $749,900Active5 beds 4 baths4,043 sq. ft.
4750 Haverford Drive, Frisco, TX 75034
MLS# 21425793Listed by: CHRISTIE'S LONE STAR - New
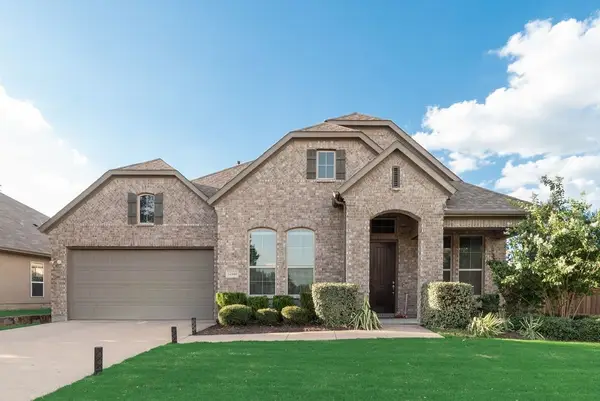 $599,900Active4 beds 3 baths2,365 sq. ft.
12444 Murray Lane, Frisco, TX 75035
MLS# 21425702Listed by: FATHOM REALTY - New
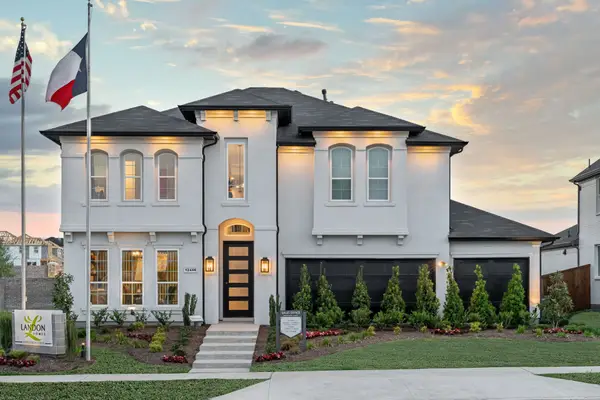 $994,990Active5 beds 4 baths3,408 sq. ft.
12446 Deer Trail, Frisco, TX 75035
MLS# 21425617Listed by: TINA LEIGH REALTY - New
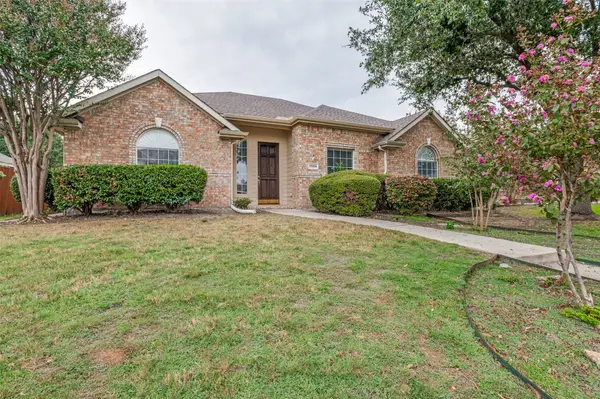 $415,000Active3 beds 2 baths1,903 sq. ft.
10306 Ambergate Lane, Frisco, TX 75035
MLS# 21424090Listed by: RE/MAX DFW ASSOCIATES - New
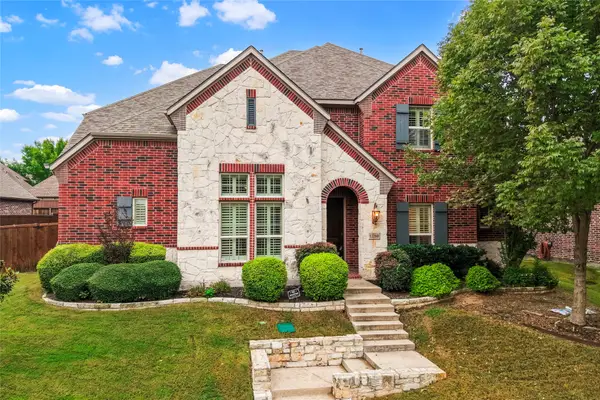 $699,000Active4 beds 4 baths3,876 sq. ft.
12260 Burgess Lane, Frisco, TX 75035
MLS# 21408332Listed by: RE/MAX PREMIER - New
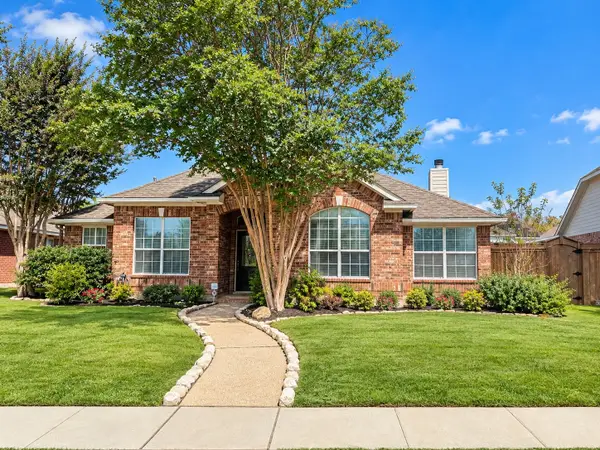 $396,000Active3 beds 2 baths1,890 sq. ft.
11146 Clearstream Lane, Frisco, TX 75035
MLS# 21425149Listed by: ONDEMAND REALTY - New
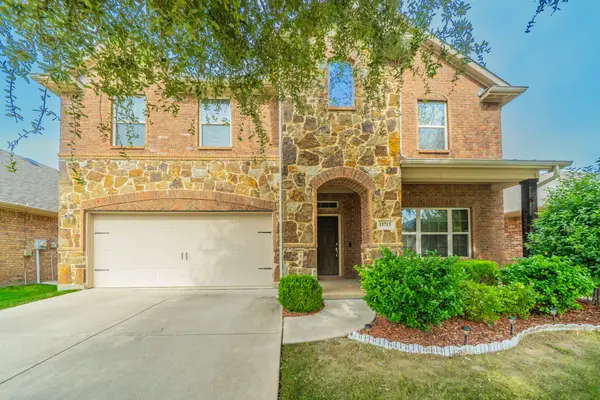 $425,000Active3 beds 3 baths2,532 sq. ft.
11713 Summer Springs Drive, Frisco, TX 75036
MLS# 21421399Listed by: VYLLA HOME


Protect your home and budget from life's surprises with an Assurant Home Warranty, backed by a partner that supports you through every step of homeownership. Explore Plans.
© 2023 - 2026 ERA Franchise Systems LLC. All rights reserved. ERA Franchise Systems LLC fully supports the principles of the Fair Housing Act and the Equal Opportunity Act. ERA, ERA Real Estate powered, and their respective logos are registered service marks of ERA Franchise Systems LLC. Each office is independently owned and operated.