
769 Sweet Iron Road, Frisco, TX 75036
Local realty services provided by:ERA Courtyard Real Estate
Listed by: alice jin
Office: competitive edge realty llc.
MLS#:21248383
Source:GDAR
Price summary
- Price:$599,900
- Price per sq. ft.:$275.06
- Monthly HOA dues:$213
About this home
Rare opportunity to own a beautifully updated home in the highly sought-after Phillips Creek Ranch at this price point! Renovated in 2022, this impeccably maintained single-story home is filled with abundant natural light and offers an open-concept floor plan designed for both comfortable everyday living and effortless entertaining.
No carpet throughout. The gourmet kitchen features custom white cabinetry, quartz countertops, a newly updated oversized island, and stainless steel appliances, all overlooking the spacious dining area and family room with a cozy corner fireplace. HOA dues include front yard maintenance and security system.
The private study with French doors is filled with natural light, making it an ideal home office. Two additional secondary bedrooms, each with walk-in closets, share a full bath. Step outside to an extended covered patio complete with a stunning outdoor stone fireplace—perfect for relaxing or entertaining family and friends.
Major updates completed in 2022 include the kitchen island, countertops, sink, dishwasher, decorative lighting, ceiling fans, interior paint, all toilets and faucets, and a sliding shower door in the secondary bathroom. A new water heater was installed in 2025, providing added value and peace of mind.
Ideally located within walking distance to schools, shopping, parks, and the amenity center, residents enjoy the award-winning lifestyle Phillips Creek Ranch is known for, including resort-style pools, a clubhouse, fitness center, over 100 acres of green space, scenic lakes, parks, sand volleyball courts, and 18 miles of paved hike and bike trails....
Contact an agent
Home facts
- Year built:2013
- Listing ID #:21248383
- Added:2 day(s) ago
- Updated:July 21, 2026 at 03:50 AM
Rooms and interior
- Bedrooms:3
- Total bathrooms:2
- Full bathrooms:2
- Flooring:Ceramic Tile, Laminate
- Kitchen Description:Dishwasher, Disposal, Electric Oven, Gas Cooktop, Microwave
- Living area:2,181 sq. ft.
Heating and cooling
- Cooling:Ceiling Fans, Central Air, Electric
- Heating:Central, Fireplaces, Natural Gas
- Central air:Yes
Structure and exterior
- Roof:Composition
- Year built:2013
- Building area:2,181 sq. ft.
- Lot area:0.15 Acres
- Lot Features:Interior Lot
- Architectural Style:Traditional
- Construction Materials:Brick, Concrete
- Foundation Description:Slab
- Levels:1 Story
Schools
- High school:Reedy
- Middle school:Pioneer Heritage
- Elementary school:Sparks
Finances and disclosures
- Price:$599,900
- Price per sq. ft.:$275.06
Features and amenities
- Appliances:Dishwasher, Disposal, Electric Oven, Gas Cooktop, Microwave
- Amenities:Carbon Monoxide Detectors, Wireless
Parking
- Garage:Yes
- Garage spaces:2
 Information provided, in part, by North Texas Real Estate Information Systems, Inc. Last Updated July 21, 2026 Listings with the NTREIS logo are listed by brokerages other than ERA Courtyard Real Estate.
New listings near 769 Sweet Iron Road
- New
 $925,000Active4 beds 3 baths3,347 sq. ft.
3193 Fayette Trail, Frisco, TX 75034
MLS# 21320073Listed by: WEICHERT REALTORS/PROPERTY PARTNERS - New
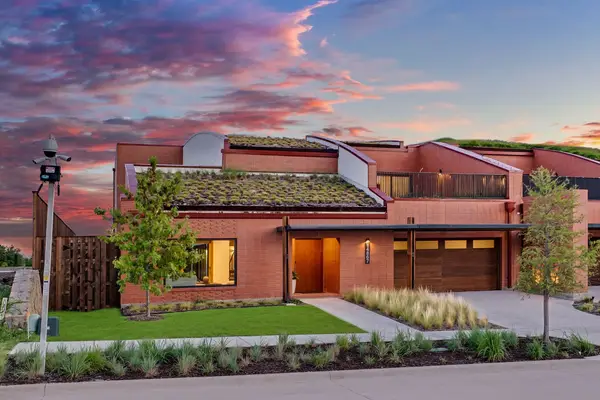 $1,785,000Active4 beds 5 baths4,396 sq. ft.
14867 Little Bluestem Lane, Frisco, TX 75035
MLS# 21336193Listed by: MONUMENT REALTY - Open Sun, 1 to 4pmNew
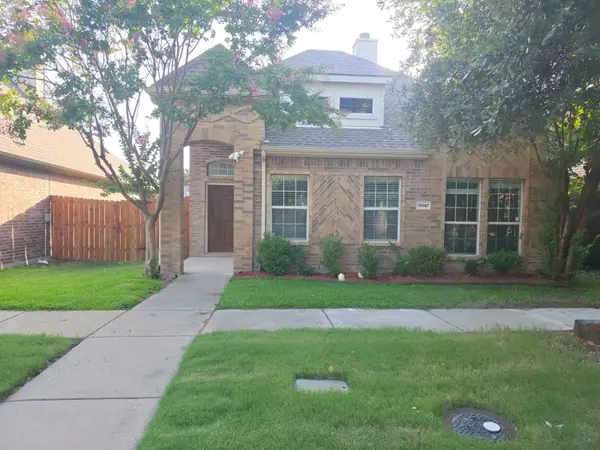 $499,000Active3 beds 3 baths2,145 sq. ft.
8047 New Kent Road, Frisco, TX 75035
MLS# 21336112Listed by: APATEL REALTY , LLC - New
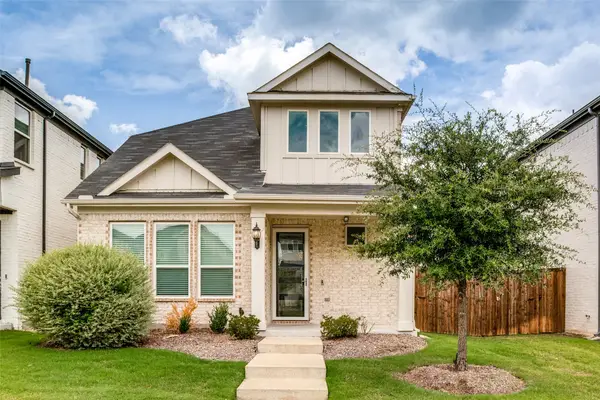 $539,000Active4 beds 3 baths2,172 sq. ft.
10950 Downy Cup Drive, Frisco, TX 75035
MLS# 21336261Listed by: KELLER WILLIAMS REALTY-FM - New
 $449,900Active3 beds 2 baths2,068 sq. ft.
11217 Gibbons Creek Drive, Frisco, TX 75036
MLS# 21331299Listed by: KELLER WILLIAMS CENTRAL - New
 $565,730Active4 beds 3 baths2,871 sq. ft.
1483 Overton Street, Frisco, TX 75036
MLS# 21335762Listed by: PINNACLE REALTY ADVISORS - New
 $611,121Active5 beds 4 baths3,137 sq. ft.
1585 Overton Drive, Frisco, TX 75036
MLS# 21335631Listed by: PINNACLE REALTY ADVISORS - New
 $505,344Active3 beds 3 baths2,061 sq. ft.
1517 Overton Street, Frisco, TX 75036
MLS# 21335600Listed by: PINNACLE REALTY ADVISORS - New
 $1,400,000Active4 beds 6 baths4,330 sq. ft.
4043 Fairbanks Drive, Frisco, TX 75033
MLS# 21330968Listed by: KELLER WILLIAMS DALLAS MIDTOWN - New
 $620,000Active4 beds 3 baths2,626 sq. ft.
9503 Saddle Drive, Frisco, TX 75035
MLS# 21320516Listed by: CHRISTIE'S LONE STAR


Protect your home and budget from life's surprises with an Assurant Home Warranty, backed by a partner that supports you through every step of homeownership. Explore Plans.
© 2023 - 2026 ERA Franchise Systems LLC. All rights reserved. ERA Franchise Systems LLC fully supports the principles of the Fair Housing Act and the Equal Opportunity Act. ERA, ERA Real Estate powered, and their respective logos are registered service marks of ERA Franchise Systems LLC. Each office is independently owned and operated.