
8107 Cherry Springs Court, Frisco, TX 75036
Local realty services provided by:ERA Courtyard Real Estate
8107 Cherry Springs Court,Frisco, TX 75036
$870,000
- 5 Beds
- 4 Baths
- 3,946 sq. ft.
- Single family
- Active
Listed by: jeff cheney, melanie hill
Office: monument realty
MLS#:21381081
Source:GDAR
Price summary
- Price:$870,000
- Price per sq. ft.:$220.48
- Monthly HOA dues:$85
About this home
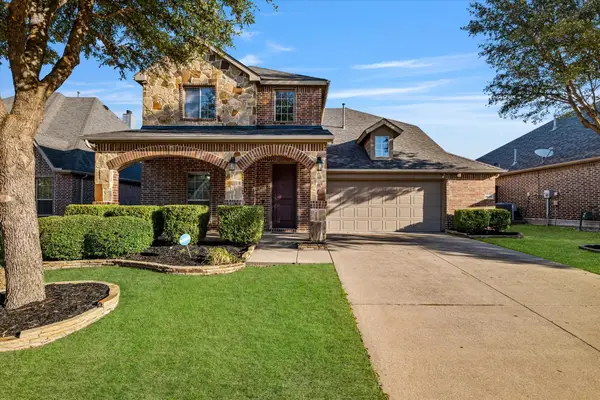
Beautifully positioned on a premier corner lot adjacent to a serene fountain pond, this exceptional 5-bedroom, 4-bath Highland home in Stonewater Crossing pairs an impressive setting with a thoughtfully designed floor plan. Enjoy catch and release fishing, community pool and playground right through your side gate! Wood floors and a graceful curved staircase welcome you into the light-filled interior, where a private study with French doors and an elegant dining room flank the entry. The inviting family room is anchored by a dramatic stone-hearth fireplace and flows seamlessly into the breakfast area and well-appointed kitchen featuring granite countertops, a generous island, gas cooktop, double ovens, abundant cabinetry and walk-in pantry. An iron-gated wine room adds distinctive character, while the charming breakfast nook offers a coffee bar, window seat and pond views. Privately situated on the main level, the primary suite enjoys bay windows, plantation shutters, and a designer accent wall. Private bath features dual vanities, garden tub, separate shower, linen storage, and spacious walk-in closet. A guest bedroom with walk-in closet and adjacent full bath completes the first floor. Upstairs, an expansive game room with wet bar, beverage refrigerator, and cabinetry creates the perfect gathering space, complemented by a fully equipped media room with projector screen and four in-wall speakers. Three additional bedrooms offer walk-in closets, including two connected by a Jack-and-Jill bath. Outdoors, a covered patio with fireplace and ceiling fan overlooks the spacious fenced yard and tranquil water views. Notable improvements include a roof and 3.5-ton AC condenser and coil replaced in 2022, two new 50-gallon water heaters in 2024, and microwave in 2025. Pool table conveys. An extraordinary Frisco home offering refined comfort, exceptional entertaining spaces, and a picturesque setting....
Contact an agent
Home facts
- Year built:2011
- Subdivision & Development:Stonewater Crossing Ph One
- Listing ID #:21381081
- Added:1 day(s) ago
- Updated:September 17, 2026 at 08:50 PM
Rooms and interior
- Bedrooms:5
- Total bathrooms:4
- Full bathrooms:4
- Flooring:Carpet, Ceramic Tile, Wood
- Kitchen Description:Dishwasher, Disposal, Double Oven, Electric Oven, Gas Cooktop, Microwave
- Living area:3,946 sq. ft.
Heating and cooling
- Cooling:Ceiling Fans, Central Air, Electric
- Heating:Central
- Central air:Yes
Structure and exterior
- Roof:Composition
- Year built:2011
- Building area:3,946 sq. ft.
- Lot area:0.19 Acres
- Lot Features:Few Trees, Landscaped, Subdivision
- Architectural Style:Traditional
- Construction Materials:Brick
- Foundation Description:Slab
- Levels:2 Story
Schools
- High school:Wakeland
- Middle school:Cobb
- Elementary school:Fisher
Finances and disclosures
- Price:$870,000
- Price per sq. ft.:$220.48
- Tax amount:$12,297
Features and amenities
- Appliances:Dishwasher, Disposal, Double Oven, Electric Oven, Gas Cooktop, Gas Water Heater, Microwave, Plumbed For Gas, Some Gas Appliances
- Amenities:Smoke Detectors, Window Coverings
Parking
- Garage:Yes
- Garage spaces:3
 Information provided, in part, by North Texas Real Estate Information Systems, Inc. Last Updated September 17, 2026 Listings with the NTREIS logo are listed by brokerages other than ERA Courtyard Real Estate.
New listings near 8107 Cherry Springs Court
- Open Sat, 11am to 1pmNew
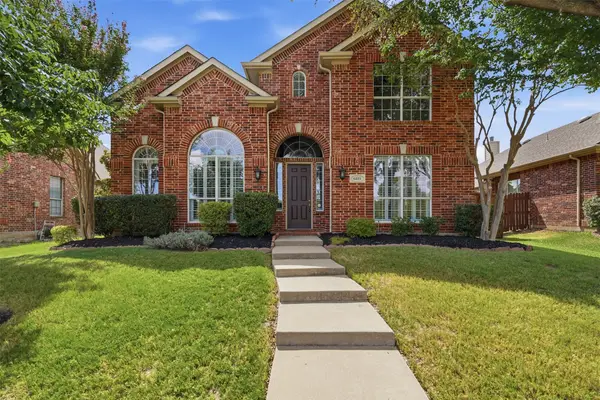 $669,500Active4 beds 4 baths3,053 sq. ft.
6811 Bendbrook Drive, Frisco, TX 75035
MLS# 21380192Listed by: BRIGGS FREEMAN SOTHEBY'S INT'L - New
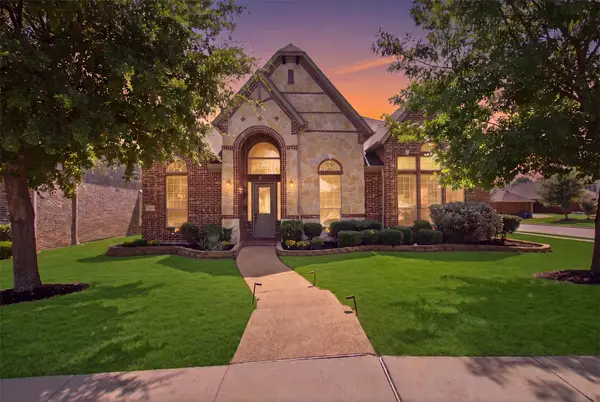 $799,000Active5 beds 5 baths4,174 sq. ft.
9214 Glen Meadow Court, Frisco, TX 75033
MLS# 21383149Listed by: COLDWELL BANKER REALTY PLANO - New
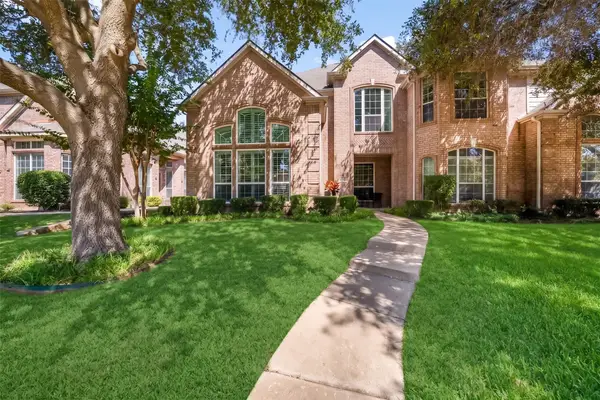 $420,000Active3 beds 3 baths2,125 sq. ft.
11474 Chaucer Drive, Frisco, TX 75035
MLS# 21343019Listed by: LPT REALTY LLC - Open Sat, 1 to 3pmNew
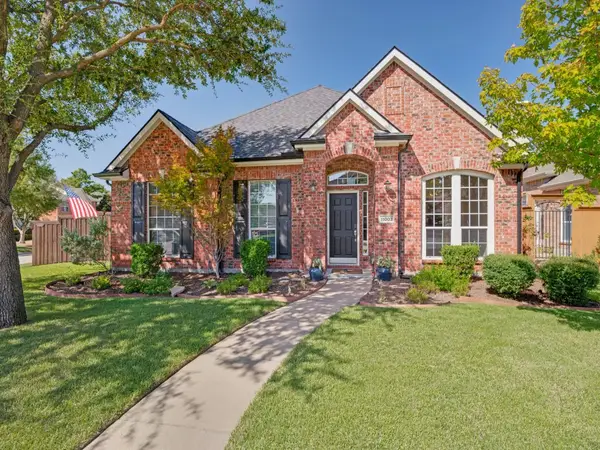 $555,000Active3 beds 3 baths2,557 sq. ft.
11003 Saguaro Street, Frisco, TX 75033
MLS# 21387689Listed by: KELLER WILLIAMS PROSPER CELINA - New
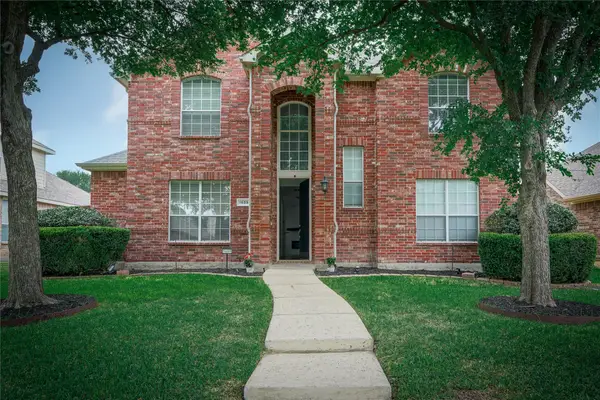 $550,000Active4 beds 3 baths2,613 sq. ft.
1659 Granite Rapids Drive, Frisco, TX 75036
MLS# 21389270Listed by: KELLER WILLIAMS CENTRAL - New
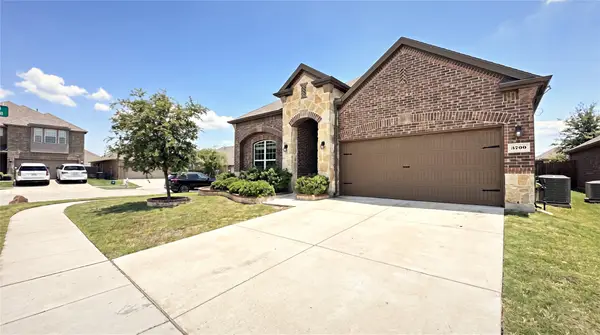 $435,000Active4 beds 2 baths2,033 sq. ft.
3709 Tunstall Drive, Frisco, TX 75036
MLS# 21379144Listed by: NANO REAL ESTATE - New
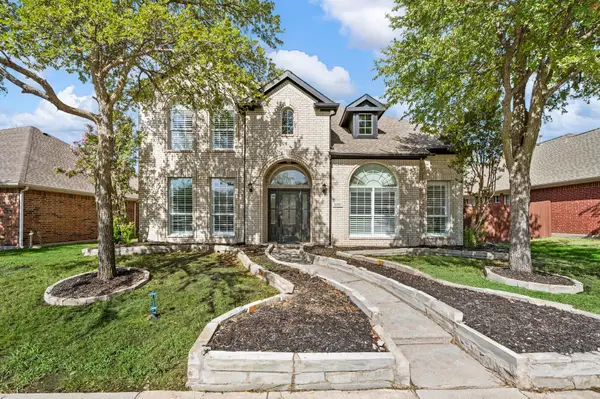 $699,000Active5 beds 4 baths3,750 sq. ft.
11207 Raveneaux Drive, Frisco, TX 75033
MLS# 21388967Listed by: ONDEMAND REALTY - Open Sun, 2 to 4pmNew
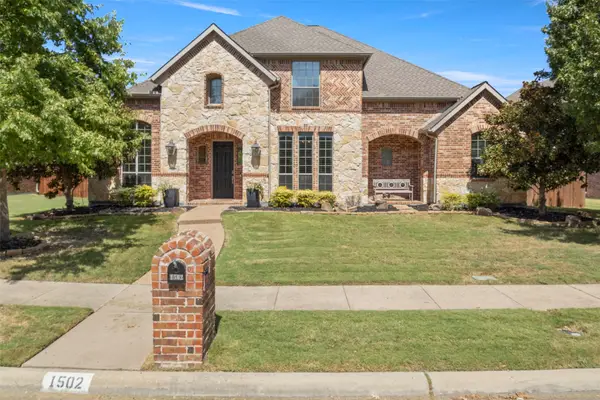 $875,000Active5 beds 4 baths4,575 sq. ft.
1502 Buena Park Drive, Frisco, TX 75033
MLS# 21388088Listed by: ALLIE BETH ALLMAN & ASSOC. - New
 $579,900Active4 beds 4 baths3,024 sq. ft.
9626 Lance Drive, Frisco, TX 75035
MLS# 21387340Listed by: EXP REALTY


Protect your home and budget from life's surprises with an Assurant Home Warranty, backed by a partner that supports you through every step of homeownership. Explore Plans.
© 2023 - 2026 ERA Franchise Systems LLC. All rights reserved. ERA Franchise Systems LLC fully supports the principles of the Fair Housing Act and the Equal Opportunity Act. ERA, ERA Real Estate powered, and their respective logos are registered service marks of ERA Franchise Systems LLC. Each office is independently owned and operated.