
8314 Kentland Drive, Frisco, TX 75034
Local realty services provided by:ERA Myers & Myers Realty
Listed by: nicole vilchis
Office: douglas elliman real estate
MLS#:21271839
Source:GDAR
Price summary
- Price:$799,900
- Price per sq. ft.:$306.48
- Monthly HOA dues:$196
About this home
Experience Mediterranean-inspired living with the greenbelt right at your front door in this beautifully designed Darling home located in one of the area’s fastest-growing communities. Thoughtfully appointed with rich hand scraped hardwood floors, a formal dining room, and a private office with French doors, this home offers both elegance and functionality.
The spacious layout includes a cozy gas fireplace in the vaulted family room, and a desirable downstairs guest or in-law suite with a full bath. Upstairs, the primary suite features a private balcony overlooking the scenic greenbelt — the perfect place to enjoy morning coffee or unwind in the evening. Step outside to the extended backyard patio designed for outdoor living and entertaining. Spacious 3 car garage attached and mudroom with custom built ins. Residents enjoy exceptional HOA amenities including access to Founders Hall featuring a clubhouse, full-sized fitness center, two resort-style pools, and a private playground.
Ideally located near premier shopping, dining, PGA, Universal, and the highly anticipated new Frisco park currently under development. Zoned to highly sought-after schools and positioned in an area experiencing tremendous growth, this home offers an exceptional lifestyle and investment opportunity....
Contact an agent
Home facts
- Year built:2016
- Subdivision & Development:The Canals At Grand Park
- Listing ID #:21271839
- Added:87 day(s) ago
- Updated:August 13, 2026 at 11:47 AM
Rooms and interior
- Bedrooms:3
- Total bathrooms:4
- Full bathrooms:3
- Half bathrooms:1
- Flooring:Carpet, Ceramic Tile, Wood
- Kitchen Description:Dishwasher, Disposal, Gas Range
- Living area:2,610 sq. ft.
Heating and cooling
- Cooling:Ceiling Fans, Central Air
- Heating:Central
- Central air:Yes
Structure and exterior
- Roof:Composition
- Year built:2016
- Building area:2,610 sq. ft.
- Lot area:0.1 Acres
- Lot Features:Greenbelt
- Architectural Style:Mediterranean
- Foundation Description:Slab
- Levels:2 Story
Schools
- High school:Wakeland
- Middle school:Pioneer
- Elementary school:Vaughn
Finances and disclosures
- Price:$799,900
- Price per sq. ft.:$306.48
- Tax amount:$11,025
Features and amenities
- Appliances:Dishwasher, Disposal, Gas Range
Parking
- Garage:Yes
- Garage spaces:2
 Information provided, in part, by North Texas Real Estate Information Systems, Inc. Last Updated August 13, 2026 Listings with the NTREIS logo are listed by brokerages other than ERA Myers & Myers Realty.
New listings near 8314 Kentland Drive
- New
 $1,325,000Active4 beds 5 baths3,775 sq. ft.
3688 Greenbrier Drive, Frisco, TX 75033
MLS# 21329688Listed by: WEICHERT REALTORS/PROPERTY PARTNERS - Open Sun, 12 to 2pmNew
 $839,000Active4 beds 4 baths3,596 sq. ft.
1392 Crockett Drive, Frisco, TX 75033
MLS# 21355098Listed by: EXP REALTY LLC - New
 $4,795,000Active5 beds 7 baths6,229 sq. ft.
3430 Santa Bella Drive, Frisco, TX 75034
MLS# 21357215Listed by: COMPASS RE TEXAS, LLC - Open Sun, 1 to 3pmNew
 $635,000Active3 beds 3 baths2,528 sq. ft.
1728 Hacienda Heights Lane, Frisco, TX 75036
MLS# 21358201Listed by: MONUMENT REALTY - New
 $655,999Active4 beds 4 baths3,705 sq. ft.
11018 Freemont Trail, Frisco, TX 75033
MLS# 21357244Listed by: KIMBERLY ADAMS REALTY - New
 $675,000Active4 beds 3 baths3,535 sq. ft.
10051 Plainsman Lane, Frisco, TX 75035
MLS# 21358218Listed by: JCS REAL ESTATE SERVICES INC. - New
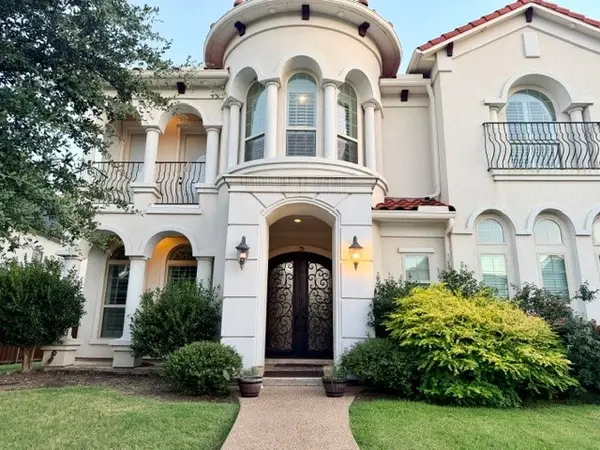 $1,170,000Active6 beds 7 baths4,950 sq. ft.
13395 Allenwood Avenue, Frisco, TX 75035
MLS# 21357309Listed by: HART OF TEXAS - New
 $599,900Active4 beds 3 baths2,643 sq. ft.
8218 Haltered Horse Lane, Frisco, TX 75036
MLS# 21357962Listed by: BETTER HOMES & GARDENS, WINANS - New
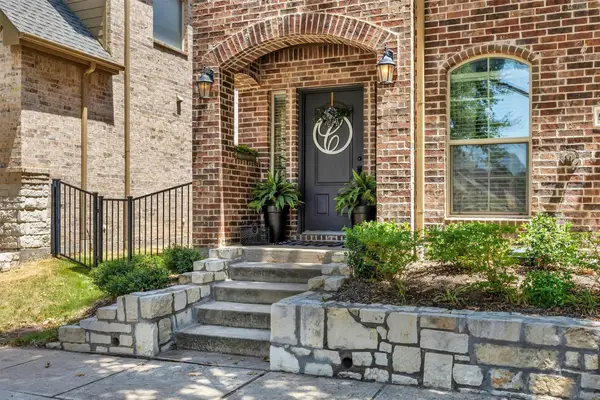 $529,900Active4 beds 3 baths2,243 sq. ft.
5646 Grosseto Drive, Frisco, TX 75034
MLS# 21355172Listed by: CARLOS CAVAZOS REALTORS - Open Sun, 2 to 3:30pmNew
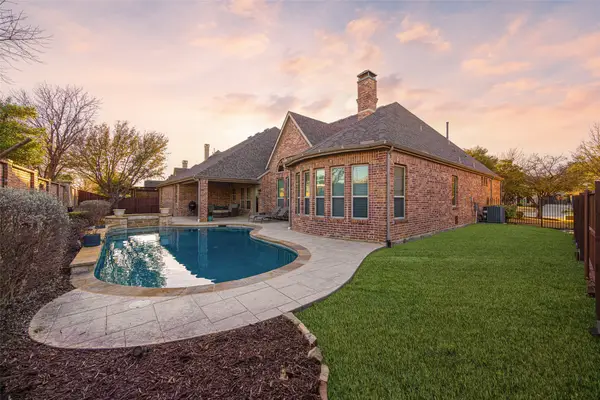 $1,097,000Active4 beds 5 baths4,278 sq. ft.
905 Cipriani Drive, Frisco, TX 75036
MLS# 21347711Listed by: WEICHERT REALTORS/PROPERTY PARTNERS


Protect your home and budget from life's surprises with an Assurant Home Warranty, backed by a partner that supports you through every step of homeownership. Explore Plans.
© 2023 - 2026 ERA Franchise Systems LLC. All rights reserved. ERA Franchise Systems LLC fully supports the principles of the Fair Housing Act and the Equal Opportunity Act. ERA, ERA Real Estate powered, and their respective logos are registered service marks of ERA Franchise Systems LLC. Each office is independently owned and operated.