
8659-8661 Holly Street, Frisco, TX 75034
Local realty services provided by:ERA Newlin & Company
Listed by: kathey mcneil
Office: united real estate
MLS#:21379634
Source:GDAR
Price summary
- Price:$640,000
- Price per sq. ft.:$197.53
About this home
A unique opportunity to buy an updated Duplex in the heart of Frisco!!! Sale includes both 8659 and 8661 Holly St.
Beautiful home with an open floor plan, gorgeous countertops, new carpet and interior paint. The home is well laid out with 2 bedrooms upstairs, 2 full baths, half bath downstairs, master bedroom downstairs and spacious living room. The living area has plenty of natural light coming from the huge front windows. Both sides include a 2- car garage and fenced yard. Great for investors.
Contact an agent
Home facts
- Year built:1998
- Subdivision & Development:Hickory Hills
- Listing ID #:21379634
- Added:1 day(s) ago
- Updated:September 09, 2026 at 12:54 AM
Rooms and interior
- Bedrooms:3
- Total bathrooms:3
- Full bathrooms:2
- Half bathrooms:1
- Flooring:Carpet, Ceramic Tile, Luxury Vinyl Plank
- Kitchen Description:Dishwasher, Disposal, Electric Oven, Microwave
- Living area:3,240 sq. ft.
Heating and cooling
- Cooling:Ceiling Fans, Central Air, Electric
- Heating:Electric
- Central air:Yes
Structure and exterior
- Roof:Composition
- Year built:1998
- Building area:3,240 sq. ft.
- Lot area:0.15 Acres
- Lot Features:Interior Lot
- Construction Materials:Brick
- Foundation Description:Slab
- Levels:2 Story
Schools
- High school:Frisco
- Middle school:Staley
- Elementary school:Bright
Finances and disclosures
- Price:$640,000
- Price per sq. ft.:$197.53
Features and amenities
- Appliances:Dishwasher, Disposal, Electric Oven, Gas Water Heater, Microwave
- Amenities:Window Coverings
Parking
- Total parking spaces:4
- Garage:Yes
- Garage spaces:2
 Information provided, in part, by North Texas Real Estate Information Systems, Inc. Last Updated September 9, 2026 Listings with the NTREIS logo are listed by brokerages other than ERA Newlin & Company.
New listings near 8659-8661 Holly Street
- New
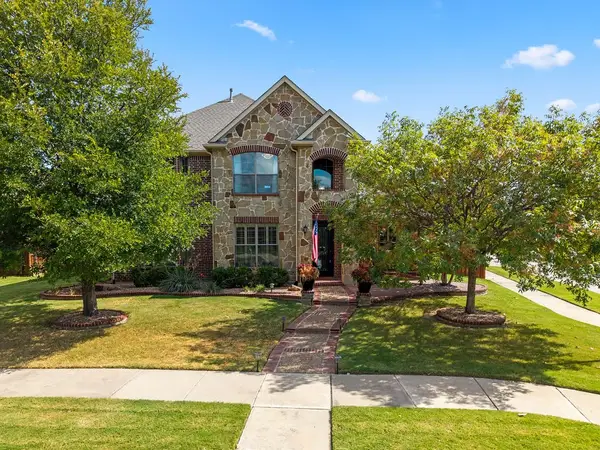 $825,000Active4 beds 4 baths3,980 sq. ft.
4823 Linda Lane, Frisco, TX 75033
MLS# 21366731Listed by: LPT REALTY LLC - New
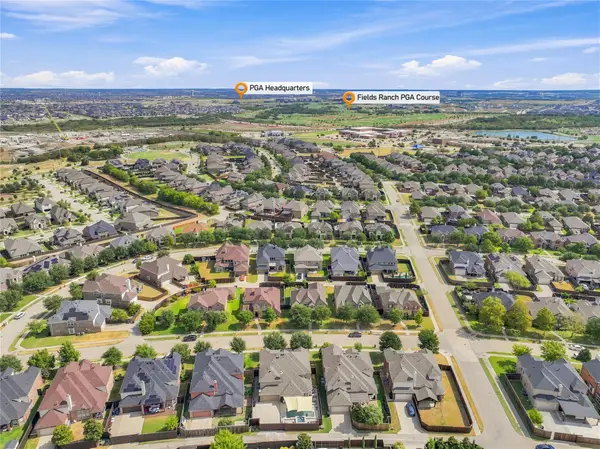 $684,900Active5 beds 4 baths3,850 sq. ft.
1565 Dutch Hollow Drive, Frisco, TX 75033
MLS# 21380980Listed by: TEAM FREEDOM REAL ESTATE - New
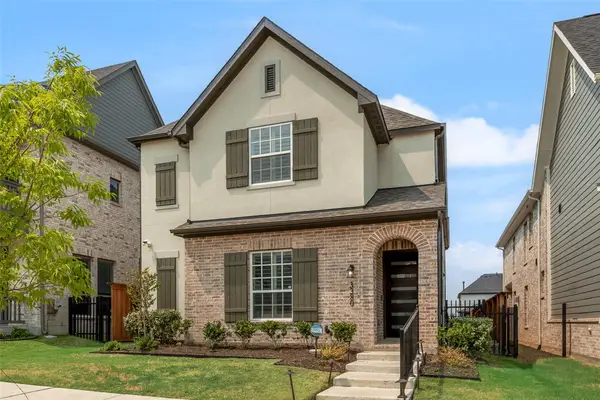 $759,900Active3 beds 4 baths2,483 sq. ft.
3380 Betony Street, Frisco, TX 75033
MLS# 21380857Listed by: PMI NORTH TEXAS - New
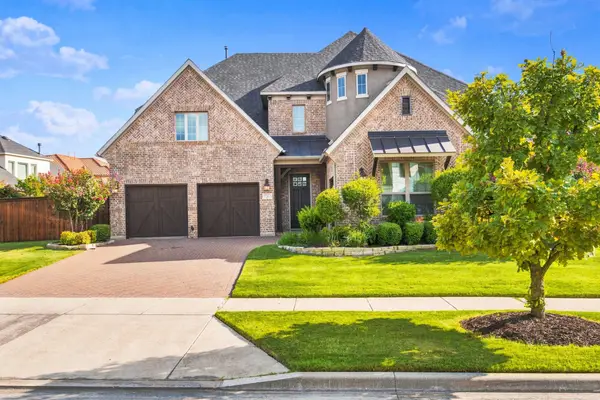 $1,149,000Active4 beds 6 baths4,115 sq. ft.
3923 Idlebrook Drive, Frisco, TX 75034
MLS# 21369527Listed by: REAL BROKER, LLC - New
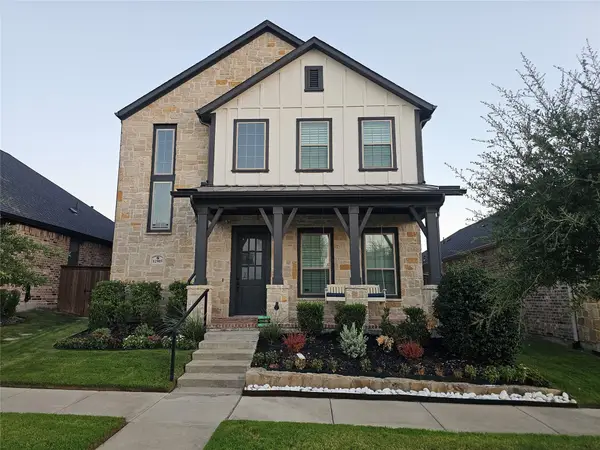 $779,000Active4 beds 4 baths3,287 sq. ft.
12905 Yale Court, Frisco, TX 75035
MLS# 21379877Listed by: LM MAX REALTY - Open Sun, 2 to 4pmNew
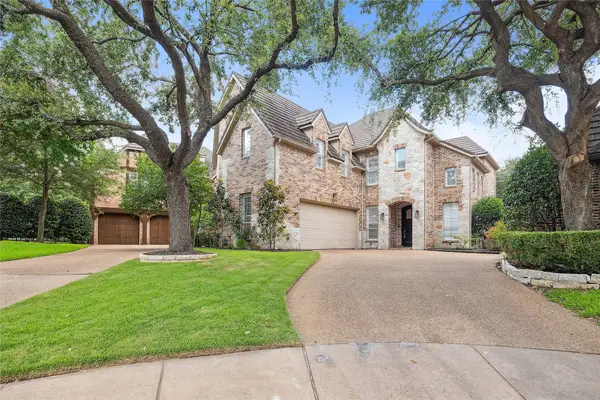 $1,175,000Active4 beds 4 baths4,125 sq. ft.
2309 Briar Court, Frisco, TX 75034
MLS# 21379945Listed by: COLDWELL BANKER REALTY PLANO - Open Sun, 2 to 5pmNew
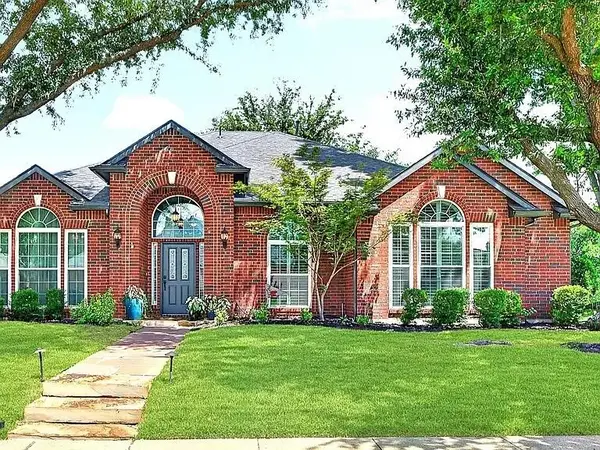 $525,000Active4 beds 2 baths2,413 sq. ft.
5412 Lexington Place, Frisco, TX 75035
MLS# 21380025Listed by: BEYCOME BROKERAGE REALTY LLC - New
 $1,068,000Active5 beds 6 baths4,589 sq. ft.
12912 Twelve Oaks Avenue, Frisco, TX 75035
MLS# 21379814Listed by: ERA EMPOWER REALTY LLC - New
 $729,000Active4 beds 4 baths3,390 sq. ft.
12995 Yale Court, Frisco, TX 75035
MLS# 21377248Listed by: HOMETIVA


Protect your home and budget from life's surprises with an Assurant Home Warranty, backed by a partner that supports you through every step of homeownership. Explore Plans.
© 2023 - 2026 ERA Franchise Systems LLC. All rights reserved. ERA Franchise Systems LLC fully supports the principles of the Fair Housing Act and the Equal Opportunity Act. ERA, ERA Real Estate powered, and their respective logos are registered service marks of ERA Franchise Systems LLC. Each office is independently owned and operated.