
4823 Linda Lane, Frisco, TX 75033
Local realty services provided by:ERA Myers & Myers Realty
Listed by: christie cannon, kaitlyn kenitzer
Office: lpt realty llc.
MLS#:21366731
Source:GDAR
Price summary
- Price:$825,000
- Price per sq. ft.:$207.29
- Monthly HOA dues:$86.08
About this home
Beautiful NORTH facing home on an oversized corner lot with private pool & 3 car garage in sought after Cobb Farm! Award winning Frisco ISD! Immaculately maintained with true pride of ownership throughout! Soaring ceilings, hand scraped hardwood floors & plantation shutters welcome you inside, with private study just off the entry. Spacious Chef’s kitchen boasts granite counters, gas cooktop, oversized island & abundant storage and prep space, opening to a dramatic 2 story family room with stone fireplace. Private downstairs primary retreat with sitting area, spa like bath & dreamy custom closet! Upstairs offers an oversized game room with built ins plus 2 tier full media room with bar-kitchenette! Backyard oasis features sparkling pool with water features, shaded lounging areas, pergola & full outdoor kitchen, perfect for entertaining year round! Electric gate & oversized drive. Frisco ISD & minutes from DNT, 121, 380, Downtown Frisco, PGA Frisco, The Star & Universal Kids Resort! Welcome Home!...
Contact an agent
Home facts
- Year built:2007
- Subdivision & Development:Cobb Farm Ph I
- Listing ID #:21366731
- Added:1 day(s) ago
- Updated:September 09, 2026 at 02:00 AM
Rooms and interior
- Bedrooms:4
- Total bathrooms:4
- Full bathrooms:3
- Half bathrooms:1
- Flooring:Carpet, Tile
- Kitchen Description:Dishwasher, Disposal, Gas Cooktop, Gas Oven, Microwave, Wine Cooler
- Living area:3,980 sq. ft.
Heating and cooling
- Cooling:Ceiling Fans, Central Air
- Heating:Central, Fireplaces
- Central air:Yes
Structure and exterior
- Roof:Composition
- Year built:2007
- Building area:3,980 sq. ft.
- Lot area:0.28 Acres
- Lot Features:Corner Lot, Few Trees, Landscaped, Subdivision
- Architectural Style:Traditional
- Construction Materials:Brick, Stone
- Foundation Description:Slab
- Levels:2 Story
Schools
- High school:Memorial
- Middle school:Trent
- Elementary school:Pink
Finances and disclosures
- Price:$825,000
- Price per sq. ft.:$207.29
- Tax amount:$10,853
Features and amenities
- Appliances:Dishwasher, Disposal, Gas Cooktop, Gas Oven, Microwave, Plumbed For Gas, Some Gas Appliances, Wine Cooler
- Amenities:Smoke Detectors, Window Coverings
Parking
- Garage:Yes
- Garage spaces:3
 Information provided, in part, by North Texas Real Estate Information Systems, Inc. Last Updated September 9, 2026 Listings with the NTREIS logo are listed by brokerages other than ERA Myers & Myers Realty.
New listings near 4823 Linda Lane
- New
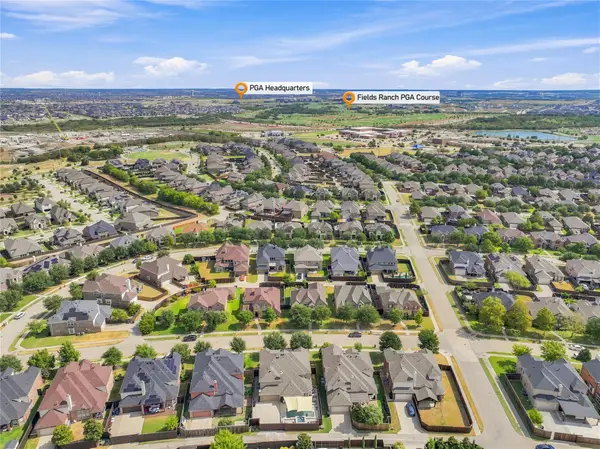 $684,900Active5 beds 4 baths3,850 sq. ft.
1565 Dutch Hollow Drive, Frisco, TX 75033
MLS# 21380980Listed by: TEAM FREEDOM REAL ESTATE - New
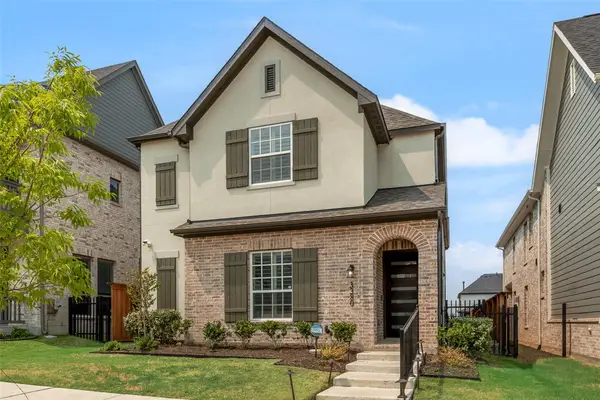 $759,900Active3 beds 4 baths2,483 sq. ft.
3380 Betony Street, Frisco, TX 75033
MLS# 21380857Listed by: PMI NORTH TEXAS - New
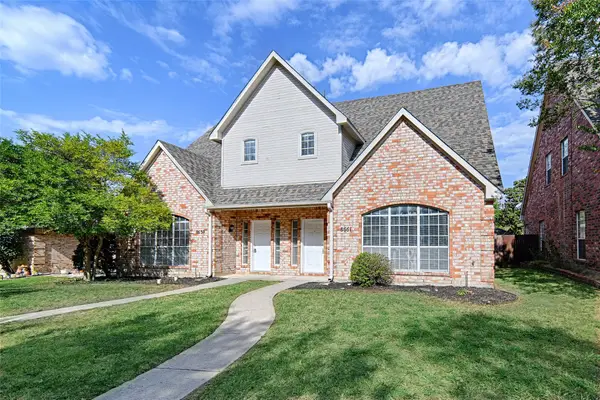 $640,000Active3 beds 3 baths3,240 sq. ft.
8659-8661 Holly Street, Frisco, TX 75034
MLS# 21379634Listed by: UNITED REAL ESTATE - New
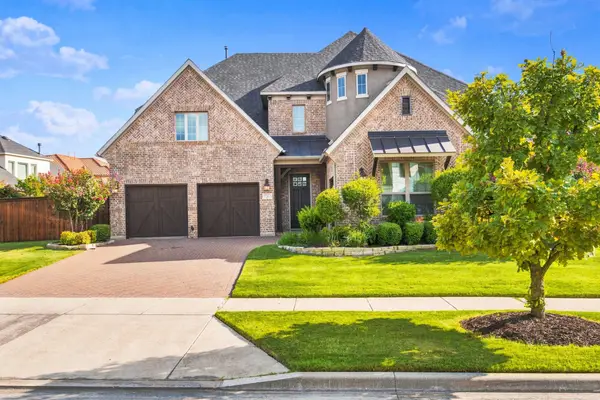 $1,149,000Active4 beds 6 baths4,115 sq. ft.
3923 Idlebrook Drive, Frisco, TX 75034
MLS# 21369527Listed by: REAL BROKER, LLC - New
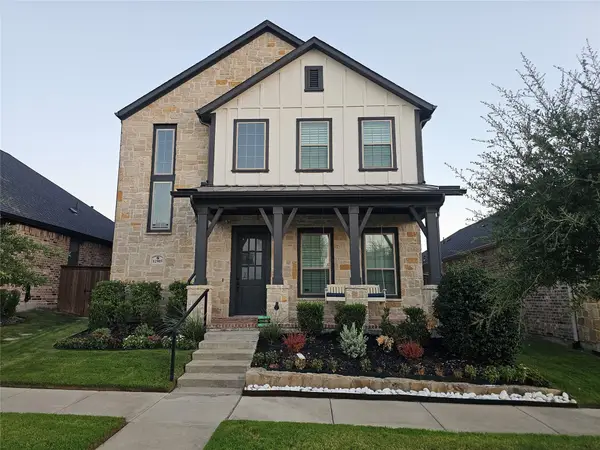 $779,000Active4 beds 4 baths3,287 sq. ft.
12905 Yale Court, Frisco, TX 75035
MLS# 21379877Listed by: LM MAX REALTY - Open Sun, 2 to 4pmNew
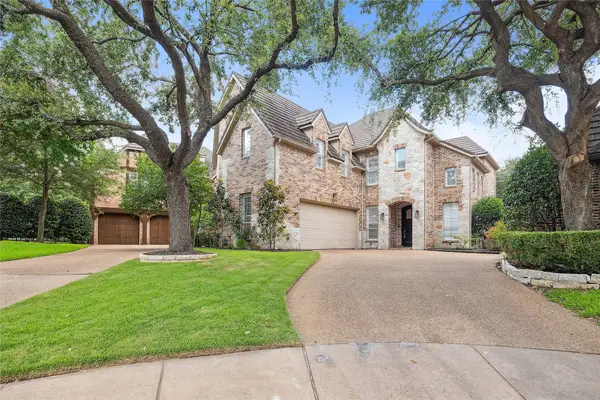 $1,175,000Active4 beds 4 baths4,125 sq. ft.
2309 Briar Court, Frisco, TX 75034
MLS# 21379945Listed by: COLDWELL BANKER REALTY PLANO - Open Sun, 2 to 5pmNew
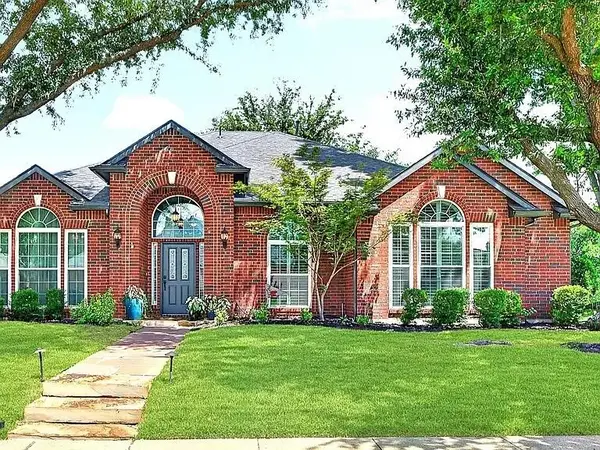 $525,000Active4 beds 2 baths2,413 sq. ft.
5412 Lexington Place, Frisco, TX 75035
MLS# 21380025Listed by: BEYCOME BROKERAGE REALTY LLC - New
 $1,068,000Active5 beds 6 baths4,589 sq. ft.
12912 Twelve Oaks Avenue, Frisco, TX 75035
MLS# 21379814Listed by: ERA EMPOWER REALTY LLC - New
 $729,000Active4 beds 4 baths3,390 sq. ft.
12995 Yale Court, Frisco, TX 75035
MLS# 21377248Listed by: HOMETIVA


Protect your home and budget from life's surprises with an Assurant Home Warranty, backed by a partner that supports you through every step of homeownership. Explore Plans.
© 2023 - 2026 ERA Franchise Systems LLC. All rights reserved. ERA Franchise Systems LLC fully supports the principles of the Fair Housing Act and the Equal Opportunity Act. ERA, ERA Real Estate powered, and their respective logos are registered service marks of ERA Franchise Systems LLC. Each office is independently owned and operated.