
9654 Dickens Lane, Frisco, TX 75033
Local realty services provided by:ERA Myers & Myers Realty
Listed by: debbie smith
Office: coldwell banker realty
MLS#:21271411
Source:GDAR
Price summary
- Price:$649,900
- Price per sq. ft.:$251.41
- Monthly HOA dues:$120.25
About this home
Fully renovated, this modern 2,585-square-foot single-story smart home offers 4 bedrooms, 3 full bathrooms, an open layout, and an oversized lot in the highly sought after Trails of West Frisco. The spacious family room is ideal for both everyday living and entertaining. Stacked formal living and dining areas can also serve as a game room, playroom, or media room. The modern white shaker-style chef’s kitchen includes a gas cooktop, double ovens, a prep sink, and ample counter space that is perfect for cooking or entertaining. The generously sized primary suite features a spa-like ensuite bath with a bidet. High-end finishes include wood flooring, ceramic tile, and plush carpet in two bedrooms. Upgrades include interior paint, a custom bar, epoxy coated garage floor, and Generac home generator. The red brick exterior and professional landscaping add curb appeal. Situated on nearly a quarter acre, the newly renovated backyard offers a covered pergola seating area, covered hot tub, grill, and smoker area. The Trails is a golf course community with 2 pools, playgrounds, tennis courts, and walking trails. Located just minutes from Dallas North Tollway and the new PGA headquarters with convenient access to Frisco’s North Platinum Corridor, including The Star, Legacy West, and Stonebriar Centre. Zoned for Frisco ISD, it is 2 blocks from both Fisher Elementary and Cobb Middle School and feeds into Wakeland High School....
Contact an agent
Home facts
- Year built:2001
- Listing ID #:21271411
- Added:63 day(s) ago
- Updated:July 21, 2026 at 07:52 AM
Rooms and interior
- Bedrooms:4
- Total bathrooms:3
- Full bathrooms:3
- Flooring:Carpet, Ceramic Tile, Hardwood, Tile
- Kitchen Description:Built In Gas Range, Wine Cooler
- Living area:2,585 sq. ft.
Heating and cooling
- Cooling:Attic Fan, Ceiling Fans, Central Air, Electric, Roof Turbines
- Heating:Central, Fireplaces, Natural Gas
- Central air:Yes
Structure and exterior
- Roof:Composition
- Year built:2001
- Building area:2,585 sq. ft.
- Lot area:0.2 Acres
- Lot Features:Corner Lot, Landscaped, Lawn, Sprinkler System, Subdivision
- Architectural Style:Traditional
- Construction Materials:Brick, Stone
- Foundation Description:Brick Mortar
- Levels:1 Story
Schools
- High school:Wakeland
- Middle school:Cobb
- Elementary school:Fisher
Finances and disclosures
- Price:$649,900
- Price per sq. ft.:$251.41
- Tax amount:$9,625
Features and amenities
- Appliances:Built In Gas Range, Wine Cooler
- Amenities:Generator, Security System, Skylights, Smoke Detectors, Window Coverings
- Smart home:Yes
Parking
- Garage:Yes
- Garage spaces:2
 Information provided, in part, by North Texas Real Estate Information Systems, Inc. Last Updated July 21, 2026 Listings with the NTREIS logo are listed by brokerages other than ERA Myers & Myers Realty.
New listings near 9654 Dickens Lane
- New
 $925,000Active4 beds 3 baths3,347 sq. ft.
3193 Fayette Trail, Frisco, TX 75034
MLS# 21320073Listed by: WEICHERT REALTORS/PROPERTY PARTNERS - New
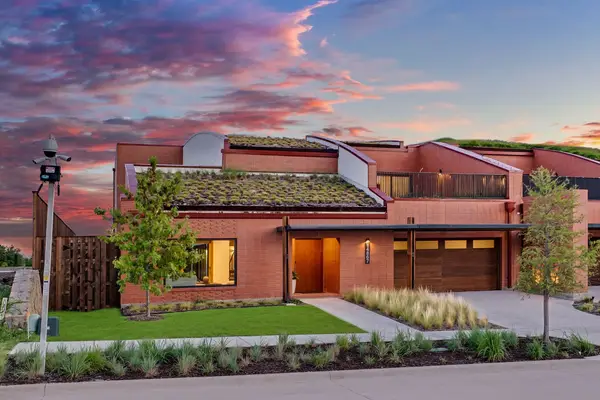 $1,785,000Active4 beds 5 baths4,396 sq. ft.
14867 Little Bluestem Lane, Frisco, TX 75035
MLS# 21336193Listed by: MONUMENT REALTY - Open Sun, 1 to 4pmNew
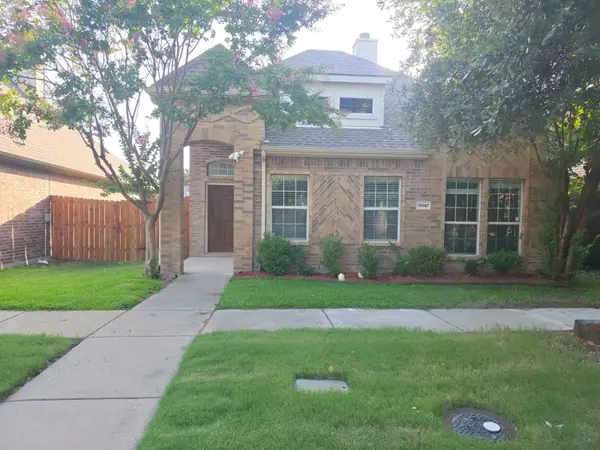 $499,000Active3 beds 3 baths2,145 sq. ft.
8047 New Kent Road, Frisco, TX 75035
MLS# 21336112Listed by: APATEL REALTY , LLC - New
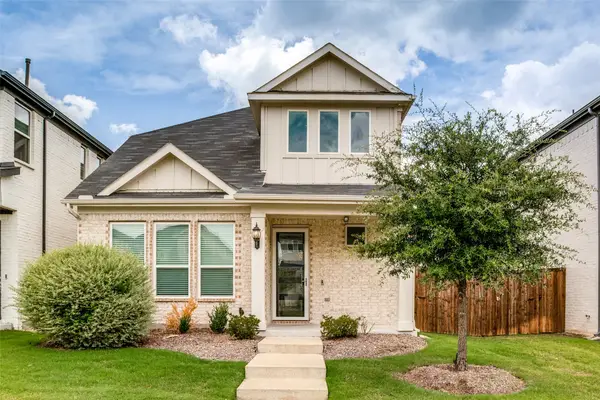 $539,000Active4 beds 3 baths2,172 sq. ft.
10950 Downy Cup Drive, Frisco, TX 75035
MLS# 21336261Listed by: KELLER WILLIAMS REALTY-FM - New
 $449,900Active3 beds 2 baths2,068 sq. ft.
11217 Gibbons Creek Drive, Frisco, TX 75036
MLS# 21331299Listed by: KELLER WILLIAMS CENTRAL - New
 $565,730Active4 beds 3 baths2,871 sq. ft.
1483 Overton Street, Frisco, TX 75036
MLS# 21335762Listed by: PINNACLE REALTY ADVISORS - New
 $611,121Active5 beds 4 baths3,137 sq. ft.
1585 Overton Drive, Frisco, TX 75036
MLS# 21335631Listed by: PINNACLE REALTY ADVISORS - New
 $505,344Active3 beds 3 baths2,061 sq. ft.
1517 Overton Street, Frisco, TX 75036
MLS# 21335600Listed by: PINNACLE REALTY ADVISORS - New
 $1,400,000Active4 beds 6 baths4,330 sq. ft.
4043 Fairbanks Drive, Frisco, TX 75033
MLS# 21330968Listed by: KELLER WILLIAMS DALLAS MIDTOWN - New
 $620,000Active4 beds 3 baths2,626 sq. ft.
9503 Saddle Drive, Frisco, TX 75035
MLS# 21320516Listed by: CHRISTIE'S LONE STAR


Protect your home and budget from life's surprises with an Assurant Home Warranty, backed by a partner that supports you through every step of homeownership. Explore Plans.
© 2023 - 2026 ERA Franchise Systems LLC. All rights reserved. ERA Franchise Systems LLC fully supports the principles of the Fair Housing Act and the Equal Opportunity Act. ERA, ERA Real Estate powered, and their respective logos are registered service marks of ERA Franchise Systems LLC. Each office is independently owned and operated.