
1038 Plains Drive, Fritch, TX 79036
Local realty services provided by:ERA Courtyard Real Estate
1038 Plains Drive,Fritch, TX 79036
$310,000
- 3 Beds
- 2 Baths
- 1,804 sq. ft.
- Single family
- Active
Listed by: shelly cannon
Office: charitable realty
MLS#:26-8255
Source:TX_AAOR
Price summary
- Price:$310,000
- Price per sq. ft.:$171.84
About this home
Welcome to your ultimate move-in-ready retreat! Nestled in a quiet, desirable neighborhood in Frich, offering 3 unique bedrooms and 2 full bathrooms. This open floor plan design creates lots of space for entertaining guests, hosting holidays or just relaxing with your family. Expansive den features a coziest wood burning fire place.Located on 3 lots, this property includes a 20 x 30 shop with a designated pool table area that seller is leaving for buyers. Oversized carport for boat or RV storage and less than 5 minutes from Lake Meredith. This rare find combines fullly updated living space with unparalleled shop space and land. The most loveable home! Call today for a private showing.
Contact an agent
Home facts
- Year built:1980
- Listing ID #:26-8255
- Added:2 day(s) ago
- Updated:October 21, 2026 at 02:03 PM
Rooms and interior
- Bedrooms:3
- Total bathrooms:2
- Full bathrooms:2
- Dining Description:Dining Room - Kit Cm
- Kitchen Description:Cooktop, Double Oven, Microwave, Refrigerator
- Living area:1,804 sq. ft.
Heating and cooling
- Cooling:Central Air, Electric
- Heating:Central, Natural gas
- Central air:Yes
Structure and exterior
- Year built:1980
- Building area:1,804 sq. ft.
- Foundation Description:Slab
Utilities
- Water:City
- Sewer:City
Finances and disclosures
- Price:$310,000
- Price per sq. ft.:$171.84
Features and amenities
- Appliances:Cooktop, Double Oven, Microwave, Refrigerator, Washer/Dryer
- Laundry features:Hook-Up Electric, Hook-Up Gas, Utility Room, Washer/Dryer
Parking
- Parking description:Additional Parking, Garage Faces Front, Rv Parking
- Garage spaces:2
New listings near 1038 Plains Drive
- New
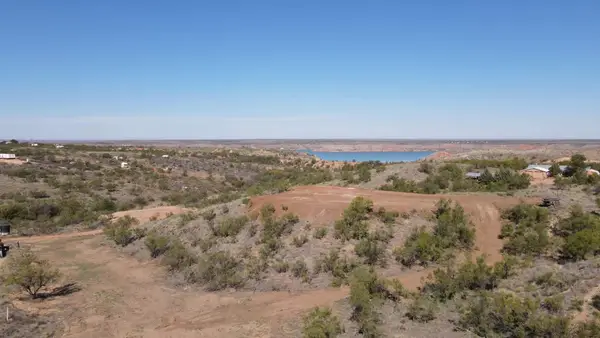 $59,900Active0 Acres
9831 Amarillo Road, Fritch, TX 79036
MLS# 26-8304Listed by: EXP REALTY, LLC - New
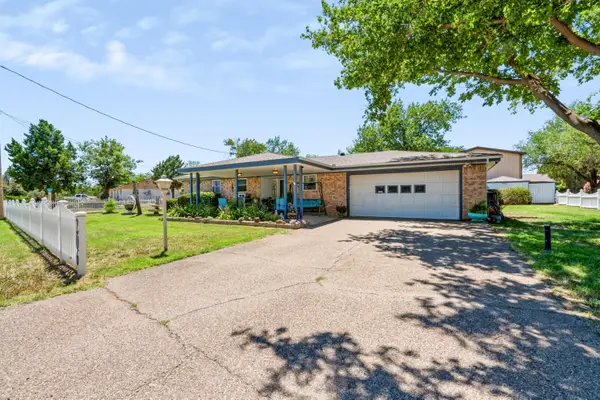 $310,000Active3 beds 2 baths2,082 sq. ft.
206 Arroyo Verde Drive, Fritch, TX 79036
MLS# 26-8283Listed by: LLANO REALTY, LLC - New
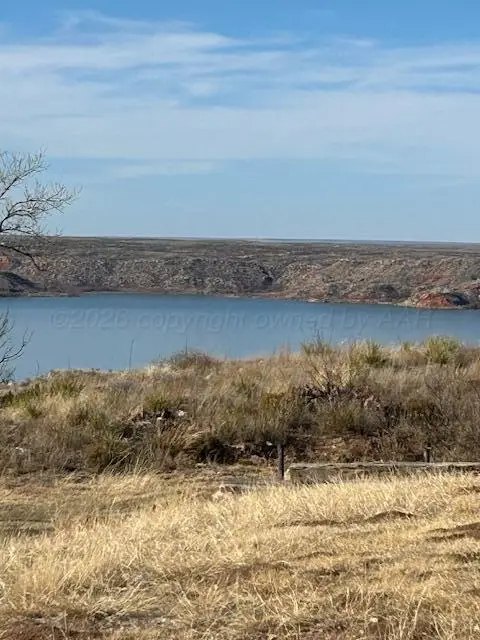 $18,000Active0 Acres
Elizabeth Street, Fritch, TX 79036
MLS# 26-8237Listed by: FATHOM REALTY, LLC - New
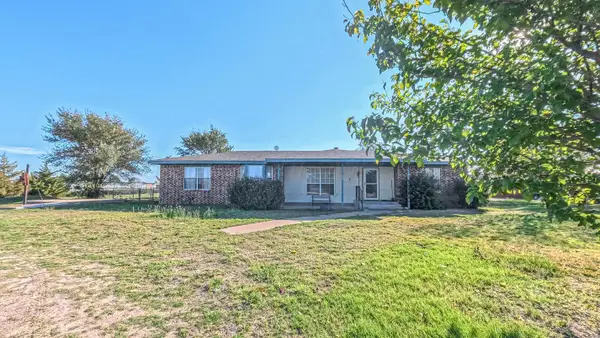 $190,000Active3 beds 2 baths1,626 sq. ft.
403 Mesquite Drive, Fritch, TX 79036
MLS# 26-8213Listed by: MESQUITE HOMES - New
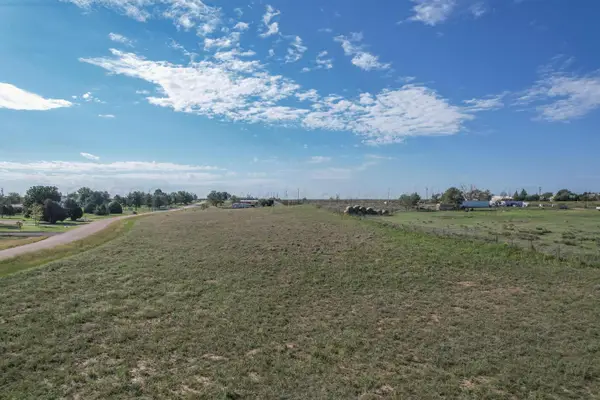 $70,000Active2.63 Acres
400-412 Arroyo Verde Drive, Fritch, TX 79036
MLS# 26-8212Listed by: MESQUITE HOMES 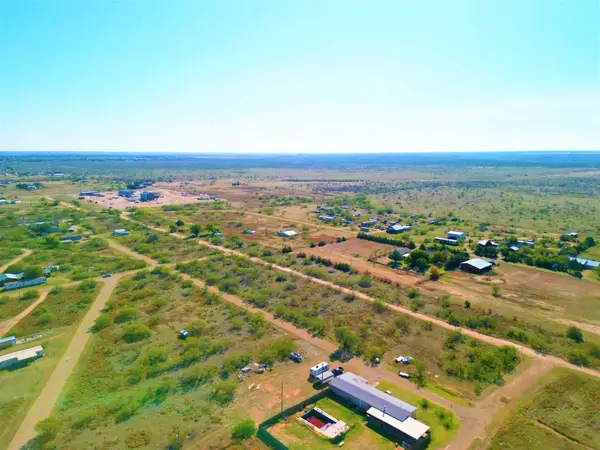 $9,500Active0.2 Acres
Lot 59-78 Don Mitchell Lane, Fritch, TX 79036
MLS# 71464482Listed by: CENTRAL METRO REALTY $115,000Pending2 beds 1 baths1,207 sq. ft.
305 S Hoyne Avenue, Fritch, TX 79036
MLS# 26-7786Listed by: CHARITABLE REALTY $485,000Active3 beds 2 baths1,248 sq. ft.
1000 Milner Road, Fritch, TX 79036-5067
MLS# 26-7780Listed by: KELLER WILLIAMS REALTY AMARILLO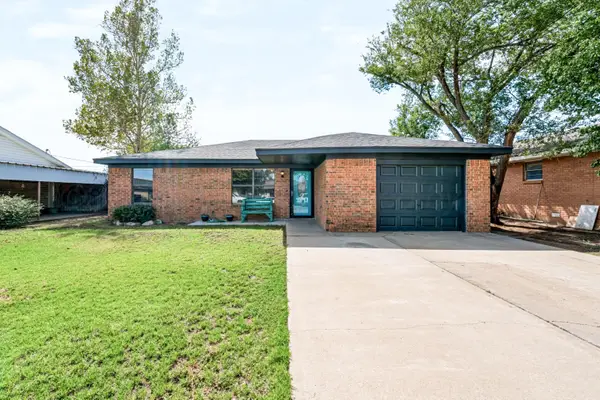 $158,000Pending3 beds 3 baths1,631 sq. ft.
606 S Vaughn Avenue, Fritch, TX 79036
MLS# 26-7764Listed by: KELLER WILLIAMS REALTY AMARILLO


Protect your home and budget from life's surprises with an Assurant Home Warranty, backed by a partner that supports you through every step of homeownership. Explore Plans.
© 2023 - 2026 ERA Franchise Systems LLC. All rights reserved. ERA Franchise Systems LLC fully supports the principles of the Fair Housing Act and the Equal Opportunity Act. ERA, ERA Real Estate powered, and their respective logos are registered service marks of ERA Franchise Systems LLC. Each office is independently owned and operated.