
148 Buffalo Trail, Fritch, TX 79036
Local realty services provided by:ERA Courtyard Real Estate
148 Buffalo Trail,Fritch, TX 79036
$330,000
- 3 Beds
- 2 Baths
- 2,127 sq. ft.
- Single family
- Active
Listed by: felecia middaugh, reanne rudd
Office: keller williams realty amarillo
MLS#:25-9530
Source:TX_AAOR
Price summary
- Price:$330,000
- Price per sq. ft.:$155.15
About this home
NEW PRICE🎉🎉 NEW OPTIONS 🎉🎉
NEW BUYING OPTIONS! 148 Buffalo Trail & 0 Palomino, including home and 3.5 acres, now offered at $330,000! Want more? Add the 0.5 acre across the street with 2 shops and a shed for the original price of $435,000! Buy what fits your needs!
Contact an agent
Home facts
- Year built:1972
- Listing ID #:25-9530
- Added:355 day(s) ago
- Updated:November 05, 2026 at 12:31 PM
Rooms and interior
- Bedrooms:3
- Total bathrooms:2
- Full bathrooms:2
- Dining Description:Dining Room - Kit Cm
- Kitchen Description:Dishwasher, Microwave, Oven, Refrigerator
- Living area:2,127 sq. ft.
Heating and cooling
- Cooling:Central Air, Electric
- Heating:Central, Natural gas
- Central air:Yes
Structure and exterior
- Year built:1972
- Building area:2,127 sq. ft.
- Lot area:1 Acres
- Lot Features:Corner Lot
- Construction Materials:Brick Veneer
- Foundation Description:Slab
Utilities
- Water:City
- Sewer:Septic Tank
Finances and disclosures
- Price:$330,000
- Price per sq. ft.:$155.15
Features and amenities
- Appliances:Dishwasher, Microwave, Oven, Refrigerator
- Laundry features:Utility Room
- Amenities:Living Areas
Parking
- Parking description:Additional Parking, Garage Faces Front, Rv Parking
- Garage spaces:2
New listings near 148 Buffalo Trail
- New
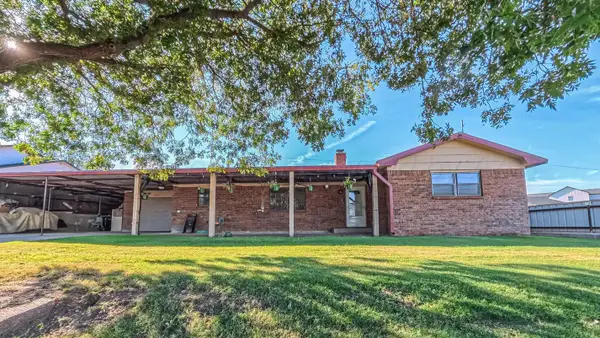 $250,000Active3 beds 2 baths1,679 sq. ft.
2007 Bayview Drive, Fritch, TX 79036
MLS# 26-8650Listed by: MESQUITE HOMES - New
 $580,000Active3 beds 3 baths
8591 Texas 136, Fritch, TX 79036
MLS# 26-8464Listed by: REAL BROKER, LLC - New
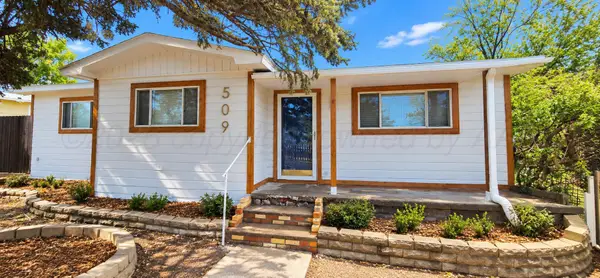 $114,999Active3 beds 1 baths1,114 sq. ft.
509 N Sheridan Avenue, Fritch, TX 79036
MLS# 26-8453Listed by: OUR TEXAS REAL ESTATE 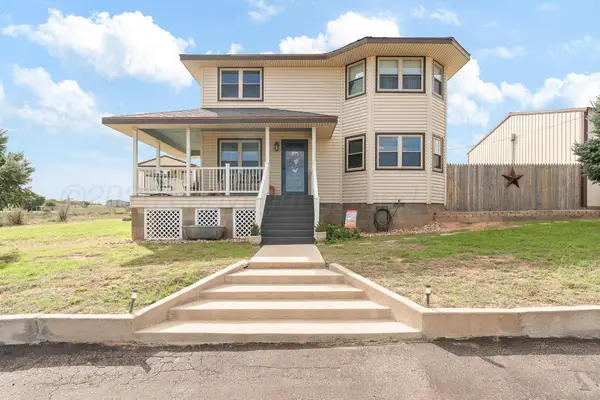 $385,000Active3 beds 3 baths2,081 sq. ft.
201 Elizabeth Street, Fritch, TX 79036-4009
MLS# 26-8326Listed by: ROCKONE REALTY, LLC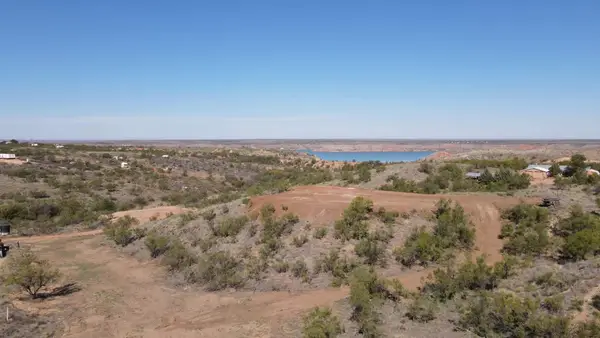 $59,900Active0 Acres
9831 Amarillo Road, Fritch, TX 79036
MLS# 26-8304Listed by: EXP REALTY, LLC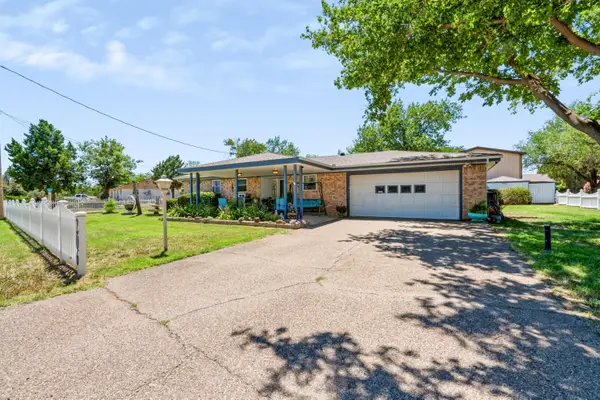 $299,000Active3 beds 2 baths2,082 sq. ft.
206 Arroyo Verde Drive, Fritch, TX 79036
MLS# 26-8283Listed by: LLANO REALTY, LLC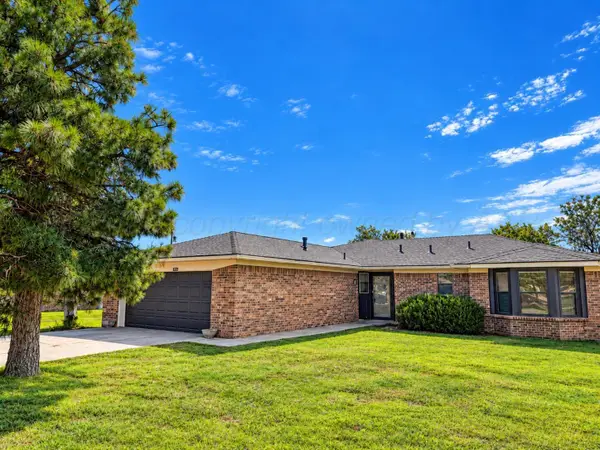 $299,000Active3 beds 2 baths1,804 sq. ft.
1038 Plains Drive, Fritch, TX 79036
MLS# 26-8255Listed by: CHARITABLE REALTY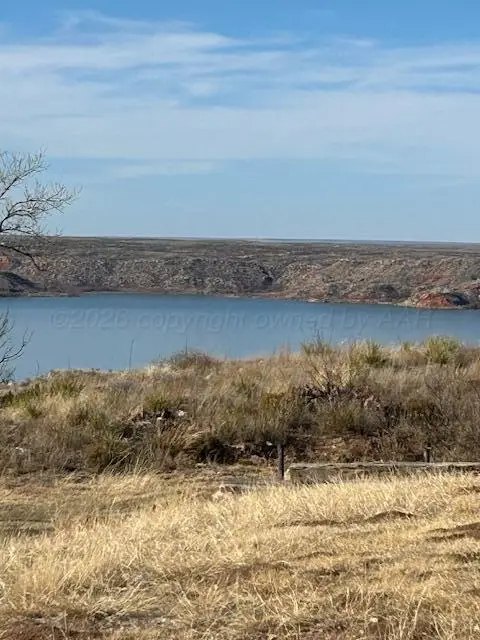 $18,000Active0 Acres
Elizabeth Street, Fritch, TX 79036
MLS# 26-8237Listed by: FATHOM REALTY, LLC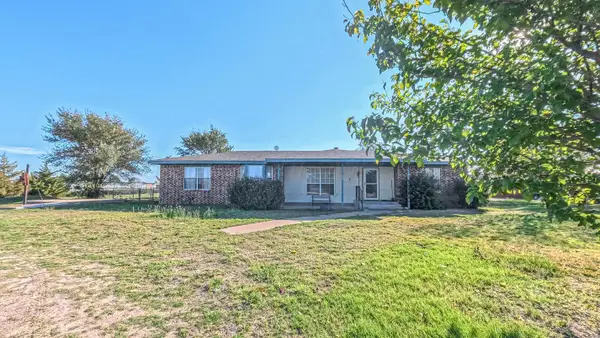 $190,000Active3 beds 2 baths1,626 sq. ft.
403 Mesquite Drive, Fritch, TX 79036
MLS# 26-8213Listed by: MESQUITE HOMES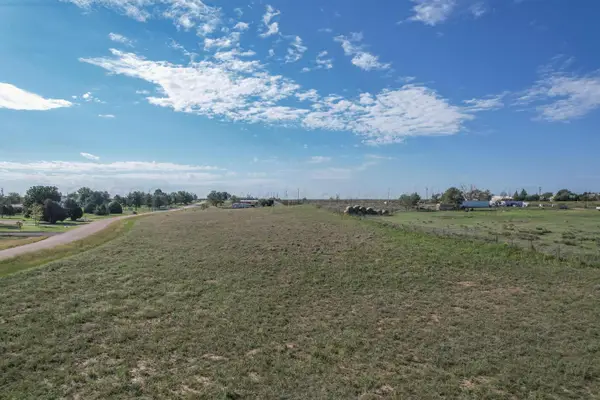 $70,000Active2.63 Acres
400-412 Arroyo Verde Drive, Fritch, TX 79036
MLS# 26-8212Listed by: MESQUITE HOMES


Protect your home and budget from life's surprises with an Assurant Home Warranty, backed by a partner that supports you through every step of homeownership. Explore Plans.
© 2023 - 2026 ERA Franchise Systems LLC. All rights reserved. ERA Franchise Systems LLC fully supports the principles of the Fair Housing Act and the Equal Opportunity Act. ERA, ERA Real Estate powered, and their respective logos are registered service marks of ERA Franchise Systems LLC. Each office is independently owned and operated.