
206 Arroyo Verde Drive, Fritch, TX 79036
Local realty services provided by:ERA Courtyard Real Estate
206 Arroyo Verde Drive,Fritch, TX 79036
$325,000
- 3 Beds
- 2 Baths
- 2,082 sq. ft.
- Single family
- Active
Listed by: caprice baker
Office: llano realty, llc.
MLS#:26-6061
Source:TX_AAOR
Price summary
- Price:$325,000
- Price per sq. ft.:$156.1
About this home
Spacious property in Fritch, TX offering room to spread out on an oversized lot plus an additional lot! This well-maintained home features newer flooring throughout and a new Class 4 impact-resistant roof installed in 2023. A large addition provides extra living space and is not included in the listed square footage, offering even more flexibility. Outside, you'll find an impressive 24x40 shop with garage doors, a storm cellar, a 9x14 storage shed, and an additional detached garage in the backyard. With abundant space for hobbies, storage, vehicles, and outdoor living, this property is packed with possibilities!
Contact an agent
Home facts
- Year built:1978
- Listing ID #:26-6061
- Added:23 day(s) ago
- Updated:August 21, 2026 at 12:54 PM
Rooms and interior
- Bedrooms:3
- Total bathrooms:2
- Full bathrooms:2
- Dining Description:Dining Room - Formal
- Kitchen Description:Cooktop, Dishwasher, Double Oven
- Living area:2,082 sq. ft.
Heating and cooling
- Cooling:Central Air, Electric
- Heating:Central, Natural gas
- Central air:Yes
Structure and exterior
- Year built:1978
- Building area:2,082 sq. ft.
- Construction Materials:Brick Veneer
- Foundation Description:Slab
Utilities
- Water:City
- Sewer:Septic Tank
Finances and disclosures
- Price:$325,000
- Price per sq. ft.:$156.1
Features and amenities
- Appliances:Cooktop, Dishwasher, Double Oven
- Laundry features:Hook-Up Electric
- Amenities:Isolated Master, Living Areas
Parking
- Parking description:Garage Faces Front, Rv Parking
- Garage spaces:2
New listings near 206 Arroyo Verde Drive
- New
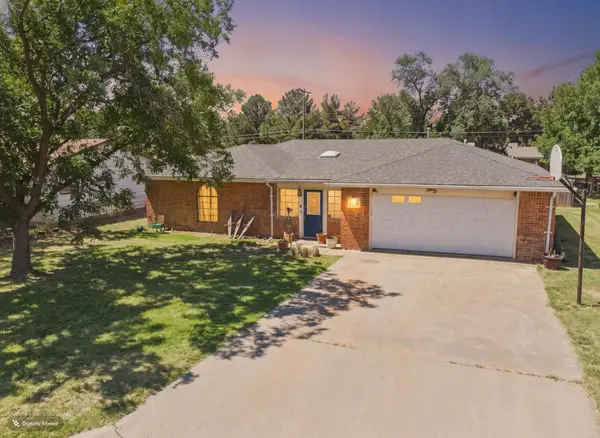 $200,000Active3 beds 2 baths1,656 sq. ft.
410 Nara Visa Lane, Fritch, TX 79036
MLS# 26-6598Listed by: COPPER PLAINS REALTY, LLC - New
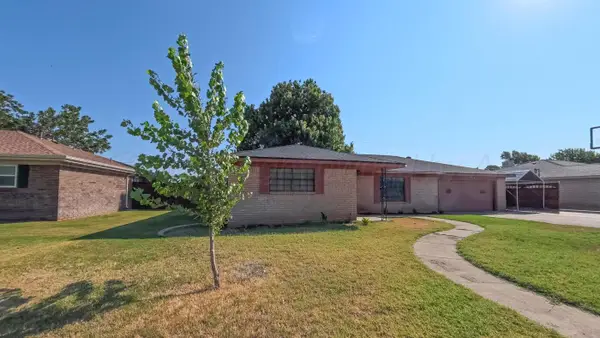 $245,000Active3 beds 2 baths1,947 sq. ft.
407 Mustang Street, Fritch, TX 79036
MLS# 26-6483Listed by: MESQUITE HOMES 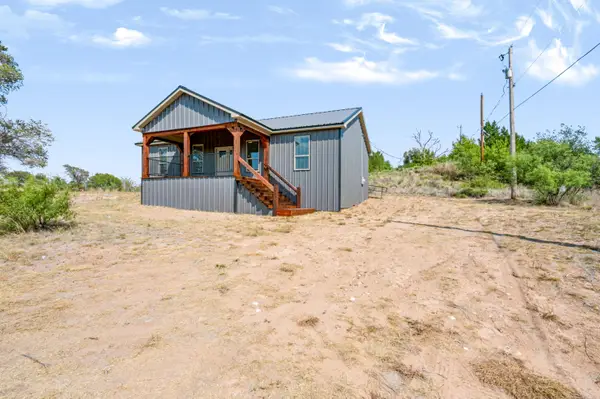 $230,000Active3 beds 2 baths
201 Quail Drive, Fritch, TX 79036
MLS# 26-6398Listed by: LYONS REALTY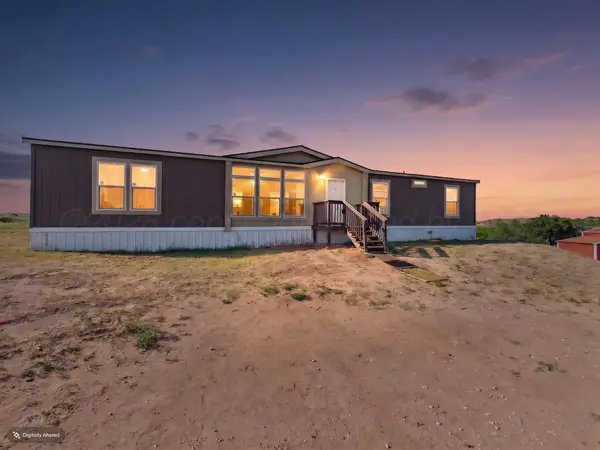 $325,000Active4 beds 2 baths2,048 sq. ft.
9794 Pampa Road, Fritch, TX 79036
MLS# 26-6385Listed by: REAL BROKER, LLC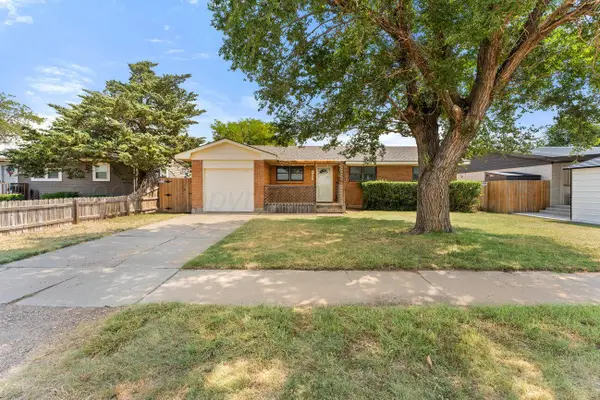 $125,000Active3 beds 2 baths1,208 sq. ft.
607 S Holmes Avenue, Fritch, TX 79036
MLS# 26-6289Listed by: OUR TEXAS REAL ESTATE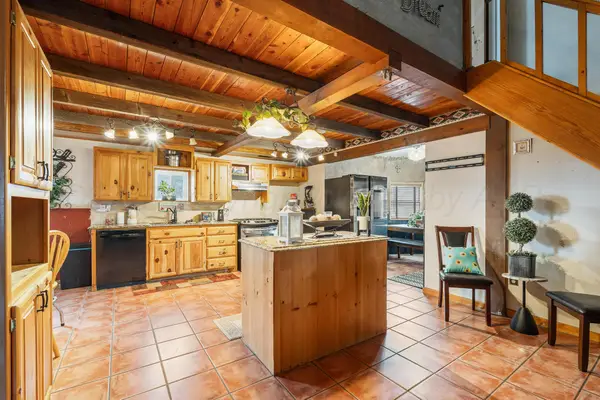 Listed by ERA$229,000Active3 beds 3 baths2,464 sq. ft.
1706 Lakeview Drive, Fritch, TX 79036
MLS# 26-6156Listed by: ERA COURTYARD REAL ESTATE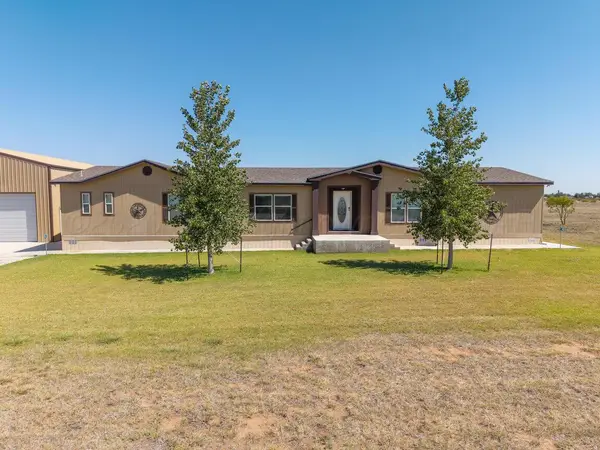 $429,999Active4 beds 2 baths2,624 sq. ft.
505 Branch Road, Fritch, TX 79036-1010
MLS# 26-6072Listed by: OUR TEXAS REAL ESTATE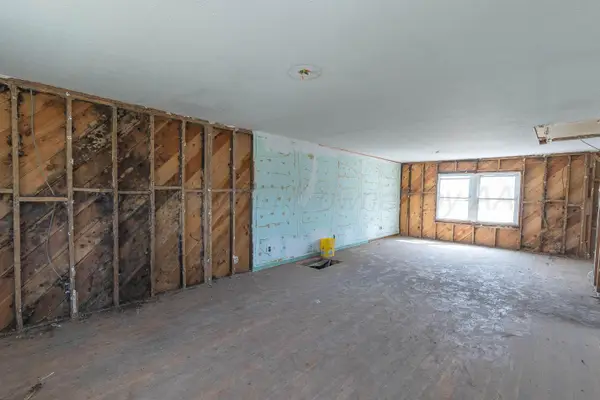 $40,000Active3 beds 2 baths1,410 sq. ft.
509 Yucca Drive, Fritch, TX 79036-5019
MLS# 26-6059Listed by: MESQUITE HOMES $20,000Active0 Acres
Elizabeth Street, Fritch, TX 79036
MLS# 26-6025Listed by: FATHOM REALTY, LLC


Protect your home and budget from life's surprises with an Assurant Home Warranty, backed by a partner that supports you through every step of homeownership. Explore Plans.
© 2023 - 2026 ERA Franchise Systems LLC. All rights reserved. ERA Franchise Systems LLC fully supports the principles of the Fair Housing Act and the Equal Opportunity Act. ERA, ERA Real Estate powered, and their respective logos are registered service marks of ERA Franchise Systems LLC. Each office is independently owned and operated.