
342 Fritch Drive, Fritch, TX 79036
Local realty services provided by:ERA Courtyard Real Estate
342 Fritch Drive,Fritch, TX 79036
$179,900
- 3 Beds
- 3 Baths
- 1,898 sq. ft.
- Single family
- Active
Listed by: heather kirk
Office: moreland real estate group
MLS#:26-5863
Source:TX_AAOR
Price summary
- Price:$179,900
- Price per sq. ft.:$94.78
- Monthly HOA dues:$33.33
About this home
Welcome to Lake Meredith. On a clear day in the fall or wintertime, you can actually see the water from your front window. This unique opportunity affords you three spacious lots with 2 homes. This property features a 2 bed, 2 bath main home with a spacious shop and large carport, plus a separate 1 bedroom/1 bathroom that would make a sweet MOTHER-IN-LAW quarters. Enjoy ample room to spread out in the large shop ideal for hobbies, storage, or workspace, attached to the carport for covered parking. With plenty of outdoor space, 2 decks one of which is covered, and versatile living options, this property offers endless potential for homeowners.
Contact an agent
Home facts
- Year built:1996
- Listing ID #:26-5863
- Added:24 day(s) ago
- Updated:August 15, 2026 at 01:04 PM
Rooms and interior
- Bedrooms:3
- Total bathrooms:3
- Full bathrooms:3
- Dining Description:Dining Room - Formal
- Kitchen Description:Dishwasher, Range
- Living area:1,898 sq. ft.
Heating and cooling
- Cooling:Central Air, Electric
- Heating:Central, Electric
- Central air:Yes
Structure and exterior
- Year built:1996
- Building area:1,898 sq. ft.
- Lot area:1 Acres
- Construction Materials:Stucco, Wood siding
- Exterior Features:Deck
Utilities
- Water:City
- Sewer:Septic Tank
Finances and disclosures
- Price:$179,900
- Price per sq. ft.:$94.78
Features and amenities
- Appliances:Dishwasher, Range
- Laundry features:Hook-Up Electric, Utility Room
Parking
- Garage spaces:1
New listings near 342 Fritch Drive
- New
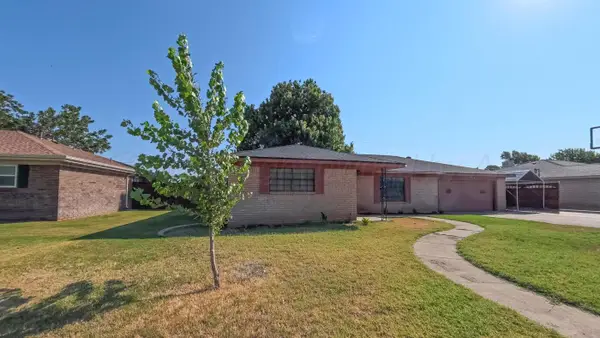 $245,000Active3 beds 2 baths1,947 sq. ft.
407 Mustang Street, Fritch, TX 79036
MLS# 26-6483Listed by: MESQUITE HOMES - New
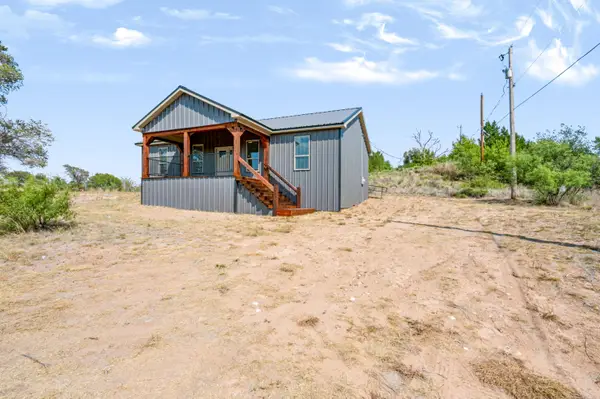 $230,000Active3 beds 2 baths
201 Quail Drive, Fritch, TX 79036
MLS# 26-6398Listed by: LYONS REALTY - New
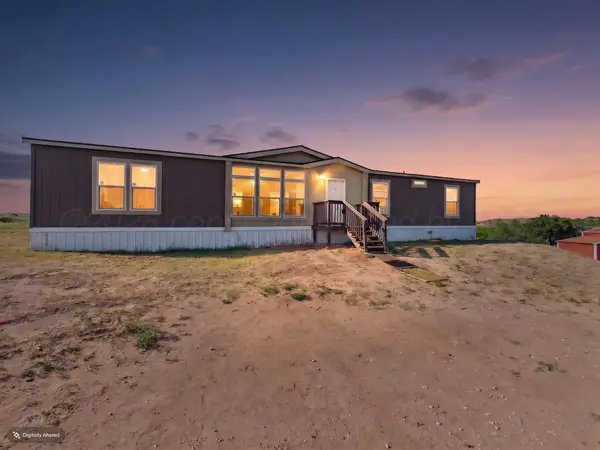 $325,000Active4 beds 2 baths2,048 sq. ft.
9794 Pampa Road, Fritch, TX 79036
MLS# 26-6385Listed by: REAL BROKER, LLC - New
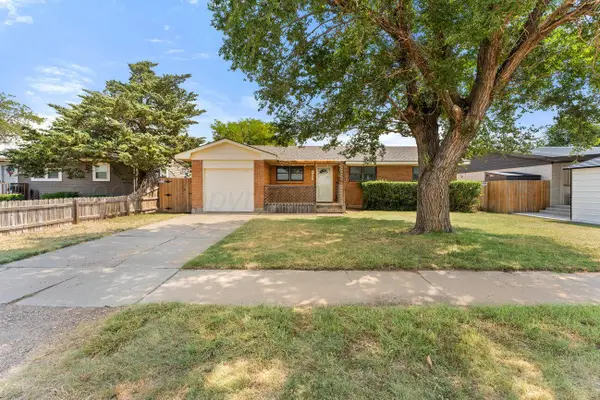 $125,000Active3 beds 2 baths1,208 sq. ft.
607 S Holmes Avenue, Fritch, TX 79036
MLS# 26-6289Listed by: OUR TEXAS REAL ESTATE 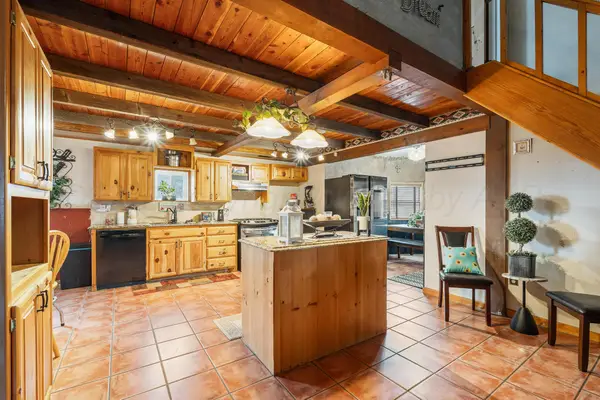 Listed by ERA$234,000Active3 beds 3 baths2,464 sq. ft.
1706 Lakeview Drive, Fritch, TX 79036
MLS# 26-6156Listed by: ERA COURTYARD REAL ESTATE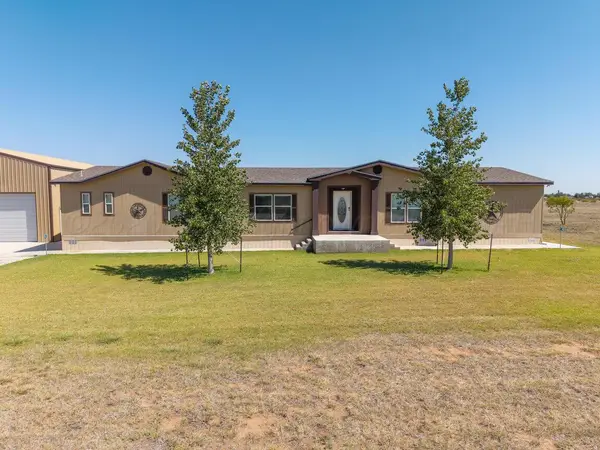 $429,999Active4 beds 2 baths2,624 sq. ft.
505 Branch Road, Fritch, TX 79036-1010
MLS# 26-6072Listed by: OUR TEXAS REAL ESTATE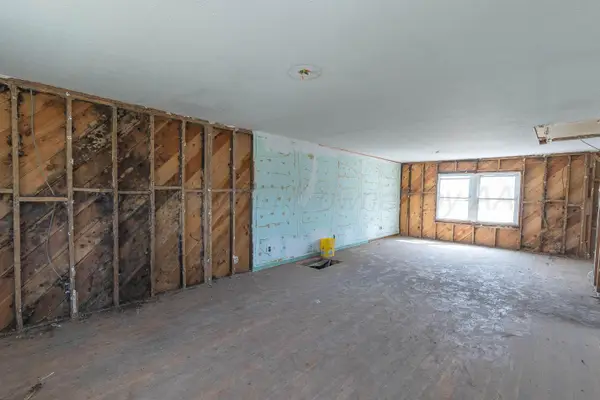 $40,000Active3 beds 2 baths1,410 sq. ft.
509 Yucca Drive, Fritch, TX 79036-5019
MLS# 26-6059Listed by: MESQUITE HOMES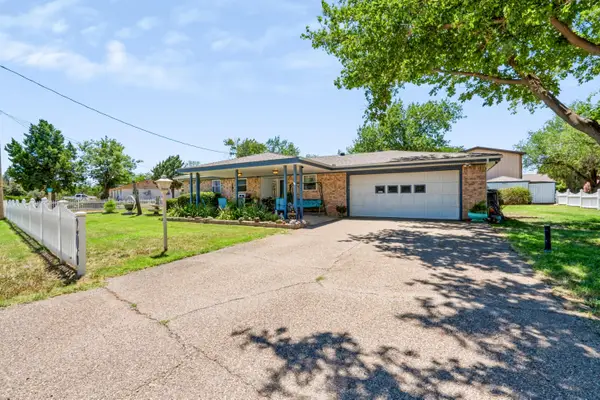 $325,000Active3 beds 2 baths2,082 sq. ft.
206 Arroyo Verde Drive, Fritch, TX 79036
MLS# 26-6061Listed by: LLANO REALTY, LLC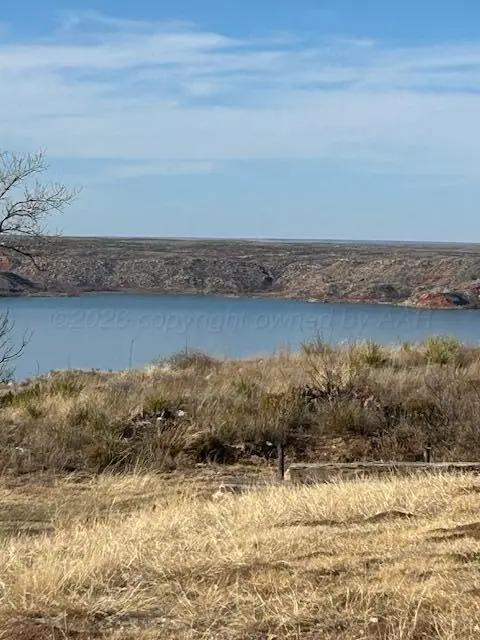 $20,000Active0 Acres
Elizabeth Street, Fritch, TX 79036
MLS# 26-6025Listed by: FATHOM REALTY, LLC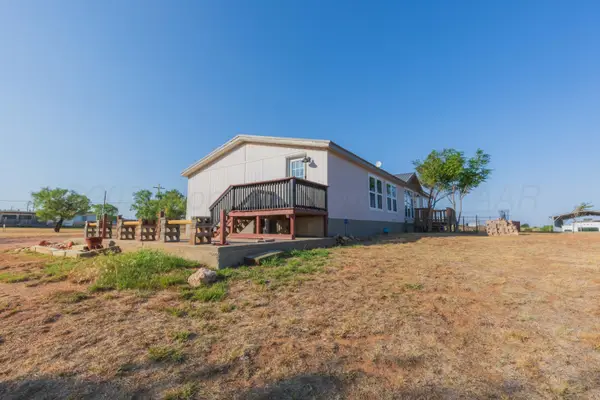 $122,000Active3 beds 2 baths1,708 sq. ft.
151 Hill Drive, Fritch, TX 79036
MLS# 26-6008Listed by: EXP REALTY, LLC


Protect your home and budget from life's surprises with an Assurant Home Warranty, backed by a partner that supports you through every step of homeownership. Explore Plans.
© 2023 - 2026 ERA Franchise Systems LLC. All rights reserved. ERA Franchise Systems LLC fully supports the principles of the Fair Housing Act and the Equal Opportunity Act. ERA, ERA Real Estate powered, and their respective logos are registered service marks of ERA Franchise Systems LLC. Each office is independently owned and operated.