
607 S Cornell Avenue, Fritch, TX 79036
Local realty services provided by:ERA Courtyard Real Estate
Listed by: hailey callaway
Office: texas made realty
MLS#:26-5537
Source:TX_AAOR
Price summary
- Price:$218,000
- Price per sq. ft.:$85.16
About this home
Don't miss this spacious 4-bedroom, 2-bath brick home with outstanding curb appeal! A circle drive, carport, mature trees, and a covered front patio create a welcoming entrance. Inside, you'll find an impressive entryway, abundant natural light, and an oversized living room with a cozy fireplace. The large kitchen offers abundant cabinet space, a huge breakfast bar, and a pantry. The isolated primary suite features a large tub, walk-in shower, and oversized walk-in closet. Outside, enjoy the fenced backyard, a covered patio, and a shop with concrete floors, two roll-up doors, and convenient alley access. Don't miss your opportunity to make this spacious home yours!
Contact an agent
Home facts
- Year built:1963
- Listing ID #:26-5537
- Added:92 day(s) ago
- Updated:October 10, 2026 at 01:03 PM
Rooms and interior
- Bedrooms:4
- Total bathrooms:2
- Full bathrooms:2
- Dining Description:Dining Room - Formal
- Kitchen Description:Dishwasher, Pantry
- Living area:2,560 sq. ft.
Heating and cooling
- Cooling:Central Air, Electric
- Heating:Central, Electric
- Central air:Yes
Structure and exterior
- Year built:1963
- Building area:2,560 sq. ft.
- Lot area:0.19 Acres
- Construction Materials:Brick Veneer
- Foundation Description:Pier & Beam
Utilities
- Water:City
- Sewer:City
Finances and disclosures
- Price:$218,000
- Price per sq. ft.:$85.16
Features and amenities
- Appliances:Dishwasher
- Laundry features:Utility Room
- Amenities:Isolated Master, Living Areas
Parking
- Garage spaces:2
New listings near 607 S Cornell Avenue
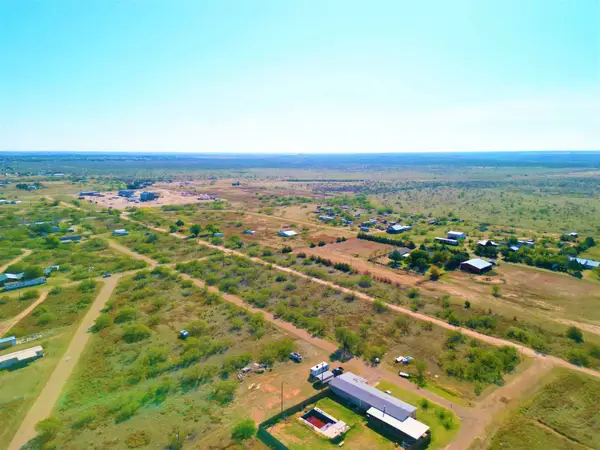 $9,500Active0.2 Acres
Lot 59-78 Don Mitchell Lane, Fritch, TX 79036
MLS# 71464482Listed by: CENTRAL METRO REALTY- New
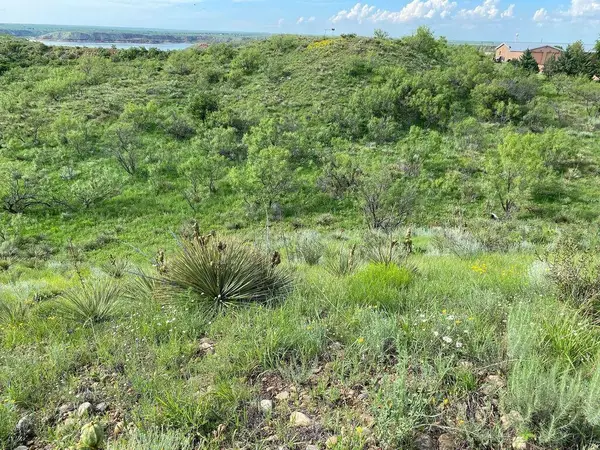 $57,500Active3.56 Acres
9831 Amarillo Road, Fritch, TX 79036
MLS# 26-7832Listed by: FRENCH AND CO., REALTORS - New
 $115,000Active2 beds 1 baths1,207 sq. ft.
305 S Hoyne Avenue, Fritch, TX 79036
MLS# 26-7786Listed by: CHARITABLE REALTY - New
 $485,000Active3 beds 2 baths1,248 sq. ft.
1000 Milner Road, Fritch, TX 79036-5067
MLS# 26-7780Listed by: KELLER WILLIAMS REALTY AMARILLO - New
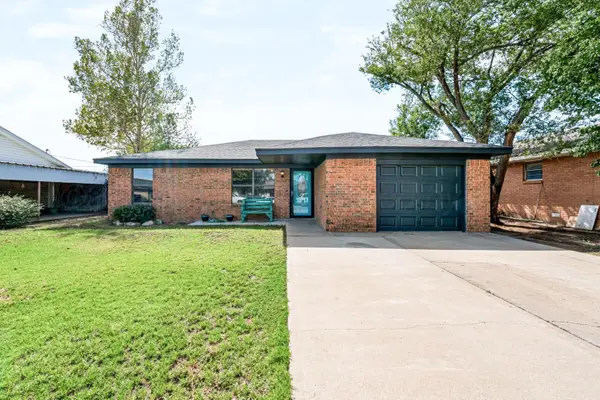 $158,000Active3 beds 3 baths1,631 sq. ft.
606 S Vaughn Avenue, Fritch, TX 79036
MLS# 26-7764Listed by: KELLER WILLIAMS REALTY AMARILLO  $245,000Active3 beds 2 baths1,947 sq. ft.
407 Mustang Street, Fritch, TX 79036
MLS# 26-7568Listed by: COPPER PLAINS REALTY, LLC $305,000Active3 beds 2 baths1,742 sq. ft.
303 Coronado Street, Fritch, TX 79036
MLS# 26-7316Listed by: EXP REALTY, LLC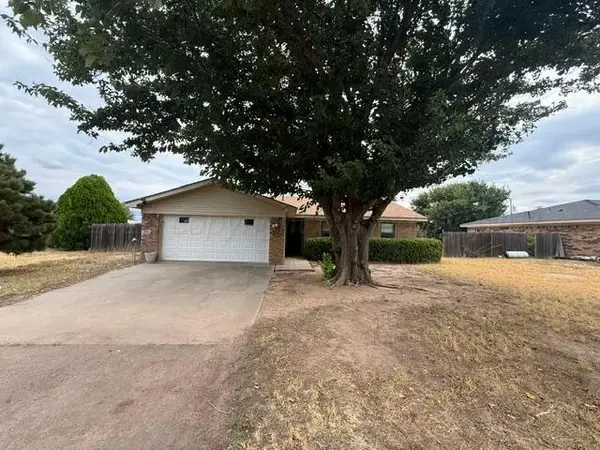 $169,900Active3 beds 2 baths1,476 sq. ft.
313 Calle Questa, Fritch, TX 79036
MLS# 26-7215Listed by: PANHANDLE PLAINS REALTY $7,250Active0 Acres
LOT 45 Rambling Lane, Fritch, TX 79036
MLS# 26-7185Listed by: FRENCH AND CO., REALTORS $4,000Pending0.36 Acres
216 Comanche Trail, Fritch, TX 79036
MLS# 26-7153Listed by: OUR TEXAS REAL ESTATE


Protect your home and budget from life's surprises with an Assurant Home Warranty, backed by a partner that supports you through every step of homeownership. Explore Plans.
© 2023 - 2026 ERA Franchise Systems LLC. All rights reserved. ERA Franchise Systems LLC fully supports the principles of the Fair Housing Act and the Equal Opportunity Act. ERA, ERA Real Estate powered, and their respective logos are registered service marks of ERA Franchise Systems LLC. Each office is independently owned and operated.