
2319 Shooting Star Lane, Fulshear, TX 77423
Local realty services provided by:American Real Estate ERA Powered
2319 Shooting Star Lane,Fulshear, TX 77423
$1,350,000
- 5 Beds
- 7 Baths
- 4,628 sq. ft.
- Single family
- Active
Listed by: wenjie wang
Office: sunet group972-664-0500
MLS#:55440386
Source:HARMLS
Price summary
- Price:$1,350,000
- Price per sq. ft.:$291.7
- Monthly HOA dues:$102.92
About this home
This stunning luxury residence located in the highly sought-after Jordan Ranch community, seamlessly blends modern sophistication with everyday comfort. A striking stucco and stone exterior sets the tone for this spacious five-bedroom home. features two bedrooms on the main level, offering flexibility for guests or multi-generational living, along with a dedicated home office and formal dining room.the home also features a media room and an upstairs game room that opens to a private balcony. Soaring ceilings and abundant natural light enhance the open living spaces, while quartz countertops, designer tile, and custom cabinetry.The primary suite is a true retreat, featuring a spa-inspired bath with a freestanding soaking tub and an impressive walk-through shower with dual shower heads. Outside, the covered patio provides an inviting setting for outdoor living, Enjoy luxury living in Jordan Ranch with access to the community’s exceptional amenities and convenient location.
Contact an agent
Home facts
- Year built:2024
- Subdivision & Development:Jordan Ranch Sec 49
- Listing ID #:55440386
- Updated:October 01, 2026 at 01:16 PM
Rooms and interior
- Bedrooms:5
- Total bathrooms:7
- Full bathrooms:5
- Half bathrooms:2
- Rooms Total:5
- Bathrooms Description:Separate Shower
- Kitchen Description:Dishwasher, Disposal, Electric Oven, Gas Cooktop, Kitchen Family Room Combo, Kitchen Island, Microwave, Quartz Counters
- Living area:4,628 sq. ft.
Heating and cooling
- Cooling:Central Air, Electric
- Heating:Central, Gas
- Central air:Yes
Structure and exterior
- Roof:Composition
- Year built:2024
- Building area:4,628 sq. ft.
- Lot area:0.24 Acres
- Lot Features:Cul De Sac, Subdivision, Views
- Architectural Style:Traditional
- Construction Materials:Stone, Stucco
- Foundation Description:Slab
- Levels:2 Stories
Schools
- High school:FULSHEAR HIGH SCHOOL
- Middle school:LEAMAN JUNIOR HIGH SCHOOL
- Elementary school:WILLIE MELTON SR ELEMENTARY
Utilities
- Sewer:Public Sewer
Finances and disclosures
- Price:$1,350,000
- Price per sq. ft.:$291.7
- Tax amount:$26,784 (2026)
Features and amenities
- Appliances:Dishwasher, Disposal, Electric Oven, Gas Cooktop, Microwave
Parking
- Parking description:Additional Parking, Garage
- Garage:Yes
- Garage spaces:3
New listings near 2319 Shooting Star Lane
- Open Sun, 3 to 5pmNew
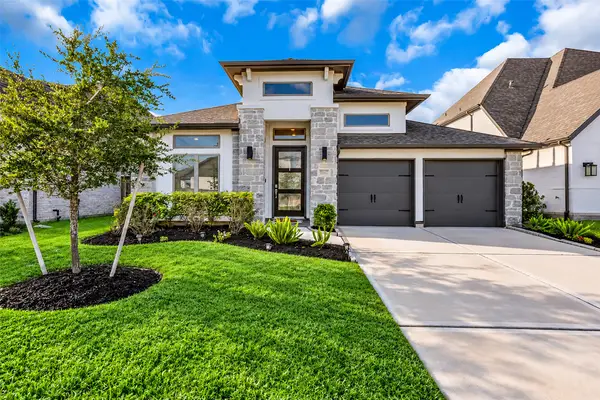 $524,950Active4 beds 3 baths2,577 sq. ft.
30047 Gold Finch Place, Fulshear, TX 77441
MLS# 75795034Listed by: JOSHUA DOIRON, BROKER - Open Sun, 2 to 4pmNew
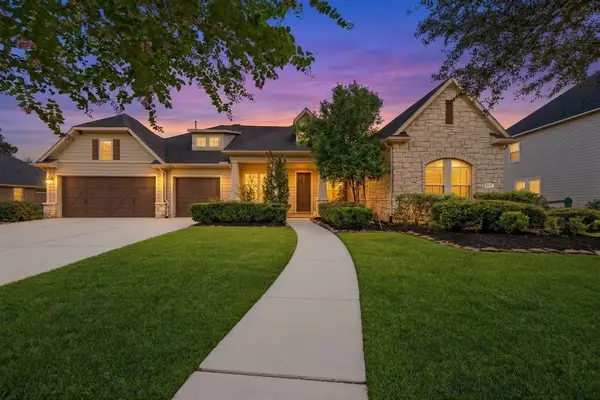 $625,000Active4 beds 3 baths3,227 sq. ft.
5414 Lake Hill Farm Way, Fulshear, TX 77441
MLS# 19385751Listed by: REAL BROKER, LLC - New
 $445,990Active4 beds 3 baths3,198 sq. ft.
4715 Valeria Cottage Drive, Fulshear, TX 77441
MLS# 16105464Listed by: KELLER WILLIAMS CITY VIEW - New
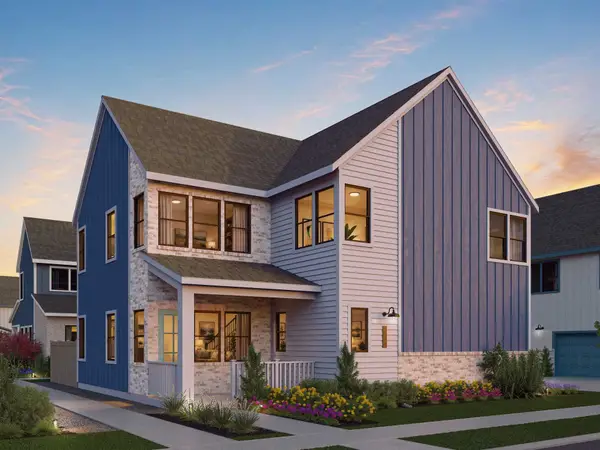 $392,990Active4 beds 4 baths2,372 sq. ft.
32462 Valley Redstem Way, Fulshear, TX 77441
MLS# 20869940Listed by: NICOLE FREER GROUP - New
 $679,990Active4 beds 5 baths3,139 sq. ft.
8015 River Bluet Place, Fulshear, TX 77441
MLS# 69772300Listed by: HOMESUSA.COM - New
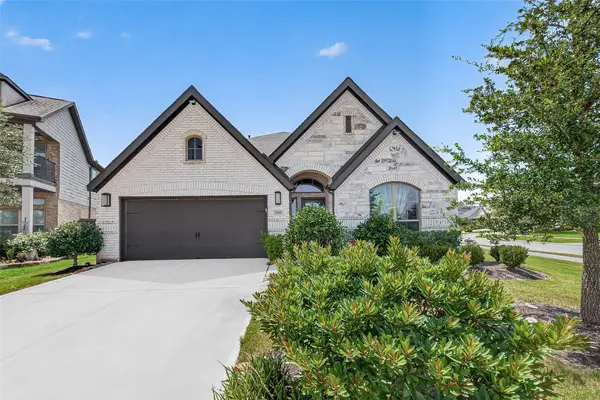 $483,000Active4 beds 3 baths2,224 sq. ft.
29119 Sage Meadow Trail, Fulshear, TX 77441
MLS# 49030937Listed by: STEP REAL ESTATE - New
 $465,000Active3 beds 2 baths2,081 sq. ft.
29622 Apple Glen Court, Fulshear, TX 77423
MLS# 62678106Listed by: WEEKLEY PROPERTIES BEVERLY BRADLEY - New
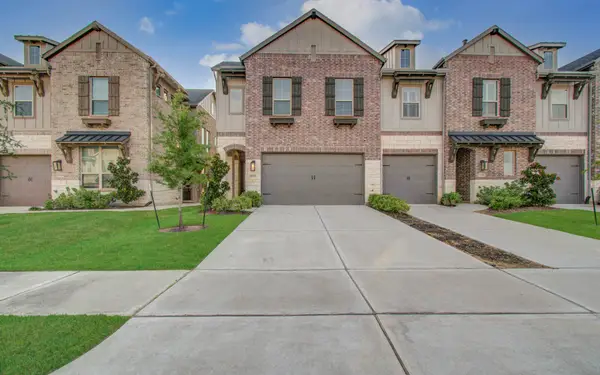 $374,900Active3 beds 3 baths2,151 sq. ft.
6510 Bramble Cove Lane, Fulshear, TX 77441
MLS# 74544618Listed by: LADIYA REAL ESTATE LLC - New
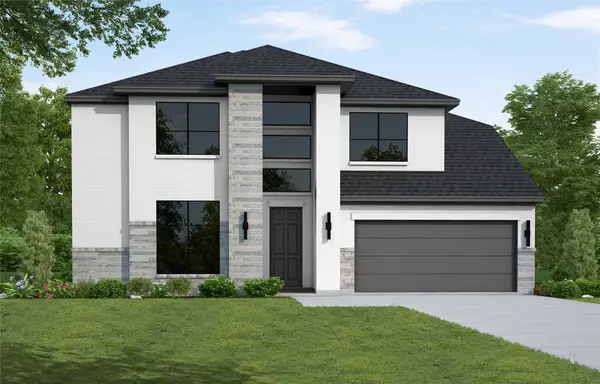 $698,945Active5 beds 5 baths3,600 sq. ft.
4715 Delta Winds Lane, Fulshear, TX 77441
MLS# 79234622Listed by: WESTIN HOMES


Protect your home and budget from life's surprises with an Assurant Home Warranty, backed by a partner that supports you through every step of homeownership. Explore Plans.
© 2023 - 2026 ERA Franchise Systems LLC. All rights reserved. ERA Franchise Systems LLC fully supports the principles of the Fair Housing Act and the Equal Opportunity Act. ERA, ERA Real Estate powered, and their respective logos are registered service marks of ERA Franchise Systems LLC. Each office is independently owned and operated.