
27507 Grayson Gap Court, Fulshear, TX 77441
Local realty services provided by:ERA Experts
27507 Grayson Gap Court,Fulshear, TX 77441
$725,000
- 4 Beds
- 4 Baths
- 3,393 sq. ft.
- Single family
- Active
Upcoming open houses
- Sat, Nov 2101:00 pm - 03:00 pm
Listed by: rhonda berry-pohlman, jimmy badaoui
Office: keller williams memorial713-461-9393
MLS#:33368467
Source:HARMLS
Price summary
- Price:$725,000
- Price per sq. ft.:$213.68
- Monthly HOA dues:$125
About this home
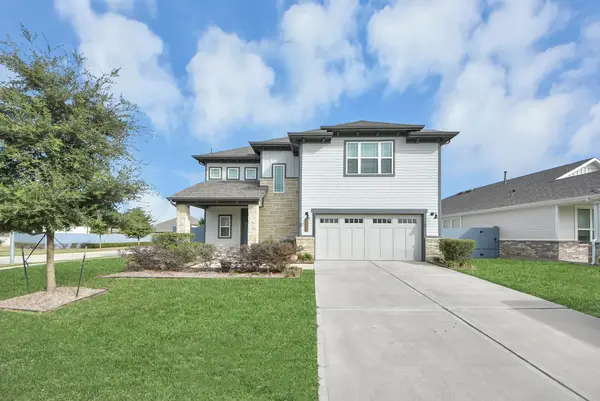
Welcome to this beautifully maintained Cross Creek Ranch home on a large cul-de-sac lot, featuring 5 bedrooms, including a versatile fifth bedroom that can be used as a flex room! The tray-ceiling foyer sets the tone for a home with modern architectural details throughout and an open layout designed for entertaining. Private study w/French doors offers a quiet workspace, and the formal dining room is ideal for hosting dinner. Gorgeous wood-look tile flooring flows into the spacious family room w/a stacked-stone fireplace and wall of windows. Gourmet kitchen features rich charcoal cabinetry, quartz countertops, an oversized island, stainless steel appliances including double ovens and gas cooktop. Primary suite features a spa-like bath w/freestanding soaking tub & 2 walk-in closets! Step out back to the expansive covered patio for lunch in the shade, a splash in the sparkling pool or soak under the stars in the spa. Solar panels are PAID OFF! Katy ISD!
Contact an agent
Home facts
- Year built:2019
- Subdivision & Development:Cross Creek Ranch
- Listing ID #:33368467
- Updated:November 21, 2026 at 03:15 AM
Rooms and interior
- Bedrooms:4
- Total bathrooms:4
- Full bathrooms:3
- Half bathrooms:1
- Rooms Total:10
- Flooring:Tile
- Bathrooms Description:Hollywood Bath
- Kitchen Description:Convection Oven, Dishwasher, Disposal, Double Oven, Gas Cooktop, Gas Oven, Kitchen Family Room Combo, Kitchen Island, Microwave, Quartz Counters, Walk In Pantry
- Living area:3,393 sq. ft.
Heating and cooling
- Cooling:Central Air, Electric
- Heating:Central, Gas
- Central air:Yes
Structure and exterior
- Roof:Composition
- Year built:2019
- Building area:3,393 sq. ft.
- Lot area:0.24 Acres
- Lot Features:Cul De Sac, Side Yard, Subdivision
- Architectural Style:Traditional
- Construction Materials:Brick, Stone, Stucco
- Exterior Features:Fence, Fully Fenced, Hot Tub Spa, Patio, Porch, Private Yard, Tennis Courts
- Foundation Description:Slab
- Levels:1 Story
Schools
- High school:JORDAN HIGH SCHOOL
- Middle school:ADAMS JUNIOR HIGH SCHOOL
- Elementary school:JAMES E RANDOLPH ELEMENTARY SCHOOL
Utilities
- Sewer:Public Sewer
Finances and disclosures
- Price:$725,000
- Price per sq. ft.:$213.68
- Tax amount:$19,594 (2026)
Features and amenities
- Appliances:Convection Oven, Dishwasher, Disposal, Double Oven, Gas Cooktop, Gas Oven, Microwave
- Amenities:Ceiling Fans, Entrance Foyer, High Ceilings, Low Emissivity Windows, Programmable Thermostat, Security System - Owned, Smoke Detectors
- Pool features:Gunite, Heated, In Ground
Parking
- Parking description:Driveway, Garage, Garage Door Opener, Tandem
- Garage:Yes
- Garage spaces:3
New listings near 27507 Grayson Gap Court
- New
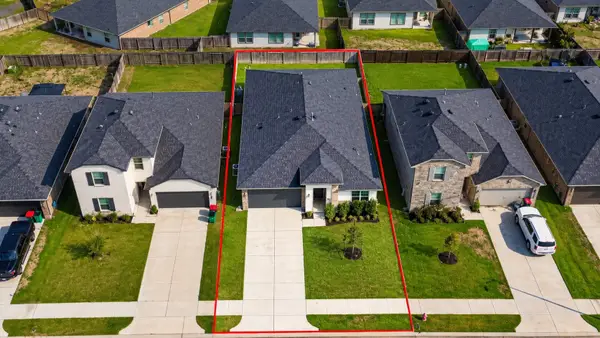 $318,000Active4 beds 3 baths2,199 sq. ft.
30026 Gallantin River Ln Lane, Fulshear, TX 77441
MLS# 74176526Listed by: STYLED REAL ESTATE - New
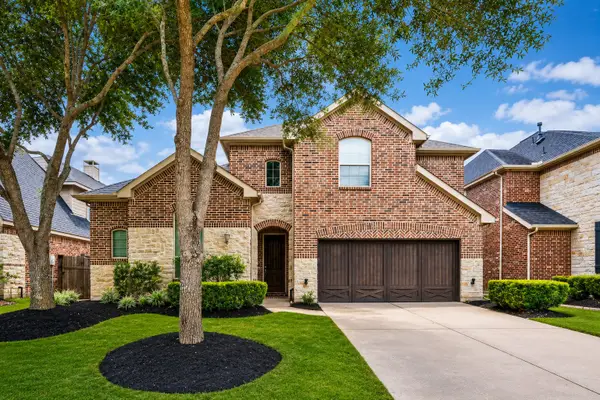 $560,000Active5 beds 4 baths3,494 sq. ft.
27511 Caldwell Sky Lane, Fulshear, TX 77441
MLS# 7644918Listed by: C.R.REALTY - Open Sat, 2 to 4pmNew
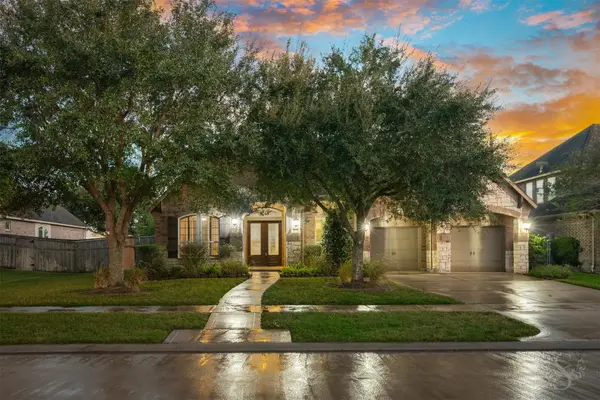 $455,000Active4 beds 3 baths3,117 sq. ft.
6411 S Saddle Creek Lane, Fulshear, TX 77441
MLS# 28336771Listed by: KELLER WILLIAMS MEMORIAL - Open Sat, 10am to 12pmNew
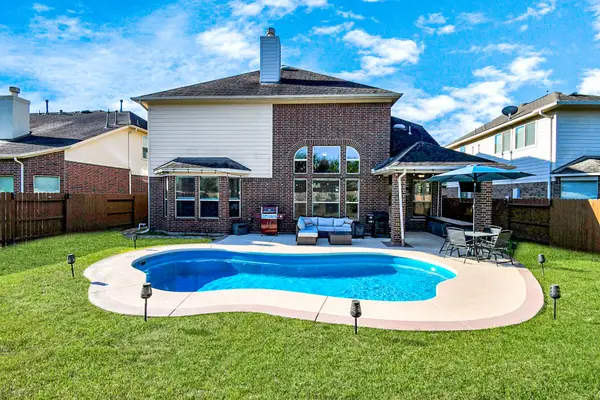 $499,000Active4 beds 4 baths3,541 sq. ft.
27514 Wilson Run Lane, Fulshear, TX 77441
MLS# 43397693Listed by: NEWFOUND REAL ESTATE - Open Sat, 2 to 4pmNew
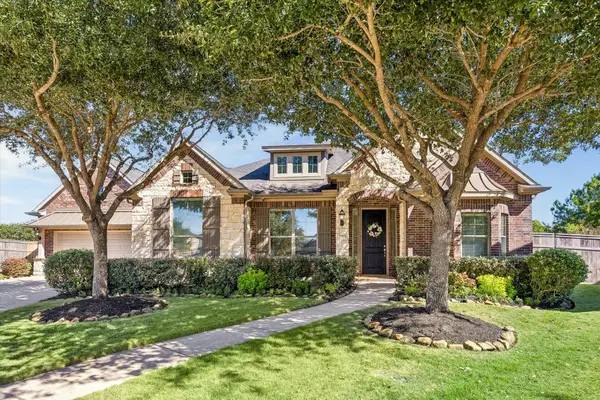 $800,000Active4 beds 4 baths3,374 sq. ft.
27703 Utopia Canyon Court, Fulshear, TX 77441
MLS# 66554119Listed by: MARTHA TURNER SOTHEBY'S INTERNATIONAL REALTY - MEMORIAL - New
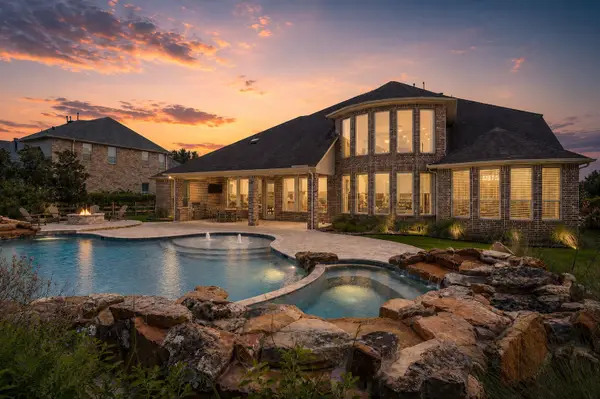 $1,399,999Active5 beds 5 baths5,242 sq. ft.
29826 Deer Crest Lane, Fulshear, TX 77406
MLS# 66648719Listed by: RE/MAX FINE PROPERTIES - New
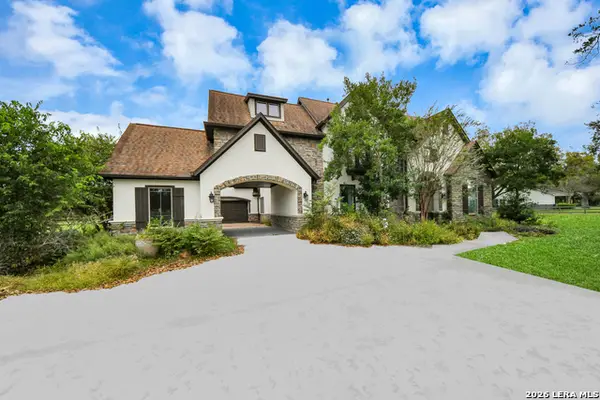 $1,325,000Active4 beds 6 baths5,407 sq. ft.
31619 Churchill Field Ln, Fulshear, TX 77441
MLS# 2031668Listed by: XSELLENCE REALTY - New
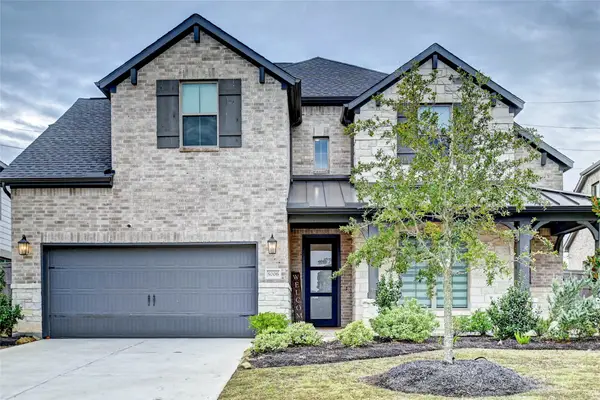 $475,000Active4 beds 4 baths3,173 sq. ft.
5006 Albany Shores Lane #N, Fulshear, TX 77441
MLS# 48309505Listed by: KELLER WILLIAMS PREFERRED - Open Sun, 2 to 4pmNew
 $389,000Active4 beds 4 baths3,106 sq. ft.
32418 Fly Fish Way, Fulshear, TX 77441
MLS# 10220262Listed by: PREMIER HAUS REALTY, LLC


Protect your home and budget from life's surprises with an Assurant Home Warranty, backed by a partner that supports you through every step of homeownership. Explore Plans.
© 2023 - 2026 ERA Franchise Systems LLC. All rights reserved. ERA Franchise Systems LLC fully supports the principles of the Fair Housing Act and the Equal Opportunity Act. ERA, ERA Real Estate powered, and their respective logos are registered service marks of ERA Franchise Systems LLC. Each office is independently owned and operated.