
27703 Utopia Canyon Court, Fulshear, TX 77441
Local realty services provided by:American Real Estate ERA Powered
27703 Utopia Canyon Court,Fulshear, TX 77441
$800,000
- 4 Beds
- 4 Baths
- 3,374 sq. ft.
- Single family
- Active
Upcoming open houses
- Sat, Nov 2102:00 pm - 04:00 pm
Listed by: jaclyn gurunlian
Office: martha turner sotheby's international realty - memorial713-520-1981
MLS#:66554119
Source:HARMLS
Price summary
- Price:$800,000
- Price per sq. ft.:$237.11
- Monthly HOA dues:$125
About this home
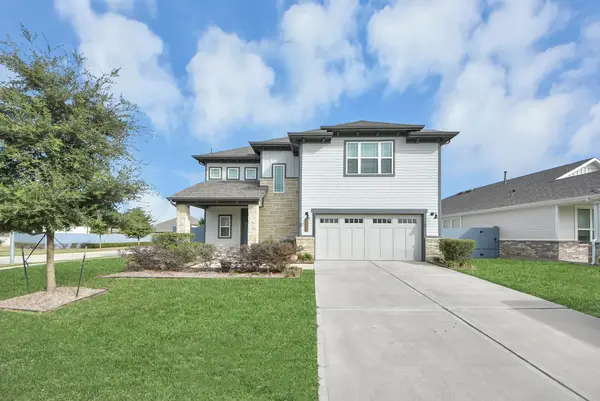
This stunning 1 story 4 bed, 3.5 bath home on a massive cul de sac lot offers sophisticated elegance, modern comfort & resort-style living in the desirable Cross Creek Ranch. A rotunda ceiling & luxurious crystal chandelier captivate you upon entering & an open floor plan w/ wood tile throughout the entire home sets this one apart above all others! The kitchen is a culinary masterpiece boasting a curved breakfast bar w/ sleek upgraded countertops, premium appliances, under cabinet lighting & open to the family room where the distinctive fireplace is the focal point & the gorgeous view to the backyard oasis is unmatched. Enjoy the ultimate lifestyle w/ a heated pool & spa, custom rock waterfall w/ grotto surrounded by lush landscaping & a covered patio w/ a fireplace & outdoor kitchen creating a serene escape. Other notable features include a private office, formal dining, 3 car garage, walking distance to lakes, trails & top-rated Katy ISD schools making this an ideal family haven.
Contact an agent
Home facts
- Year built:2014
- Subdivision & Development:Creek Cove At Cross Creek Ranch Sec 3
- Listing ID #:66554119
- Updated:November 20, 2026 at 11:19 PM
Rooms and interior
- Bedrooms:4
- Total bathrooms:4
- Full bathrooms:3
- Half bathrooms:1
- Rooms Total:13
- Flooring:Tile
- Bathrooms Description:Jetted Tub, Separate Shower, Soaking Tub, Tub Shower
- Kitchen Description:Breakfast Bar, Convection Oven, Dishwasher, Disposal, Double Oven, Gas Cooktop, Kitchen Family Room Combo, Kitchen Island, Microwave, Refrigerator, Walk In Pantry
- Living area:3,374 sq. ft.
Heating and cooling
- Cooling:Central Air, Electric
- Heating:Central, Gas
- Central air:Yes
Structure and exterior
- Roof:Composition
- Year built:2014
- Building area:3,374 sq. ft.
- Lot area:0.38 Acres
- Lot Features:Cul De Sac, Side Yard, Subdivision, Wooded
- Architectural Style:Traditional
- Construction Materials:Brick, Stone
- Exterior Features:Fence, Hot Tub Spa, Outdoor Kitchen, Patio, Private Yard, Tennis Courts
- Foundation Description:Slab
- Levels:1 Story
Schools
- High school:JORDAN HIGH SCHOOL
- Middle school:ADAMS JUNIOR HIGH SCHOOL
- Elementary school:JAMES E RANDOLPH ELEMENTARY SCHOOL
Utilities
- Sewer:Public Sewer
Finances and disclosures
- Price:$800,000
- Price per sq. ft.:$237.11
- Tax amount:$20,425 (2026)
Features and amenities
- Appliances:Convection Oven, Dishwasher, Disposal, Double Oven, Gas Cooktop, Microwave, Refrigerator
- Amenities:Crown Molding, Entrance Foyer, High Ceilings, Prewired, Smoke Detectors, Window Coverings
- Pool features:Gunite, Heated, In Ground
Parking
- Parking description:Additional Parking, Driveway, Electric Gate, Garage
- Garage:Yes
- Garage spaces:3
New listings near 27703 Utopia Canyon Court
- Open Sat, 1 to 3pmNew
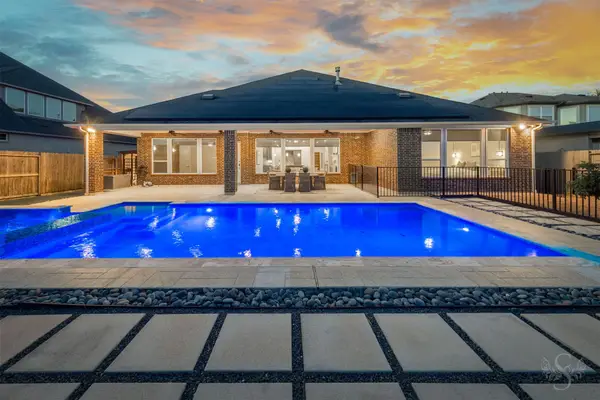 $725,000Active4 beds 4 baths3,393 sq. ft.
27507 Grayson Gap Court, Fulshear, TX 77441
MLS# 33368467Listed by: KELLER WILLIAMS MEMORIAL - New
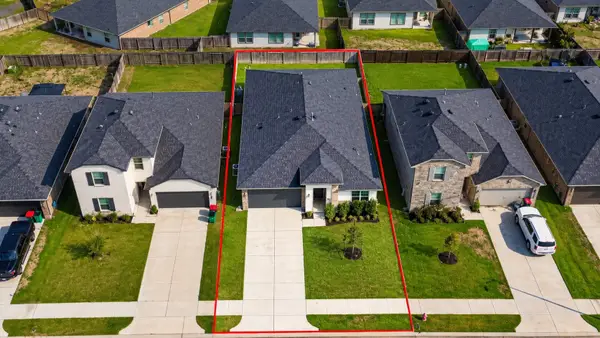 $318,000Active4 beds 3 baths2,199 sq. ft.
30026 Gallantin River Ln Lane, Fulshear, TX 77441
MLS# 74176526Listed by: STYLED REAL ESTATE - New
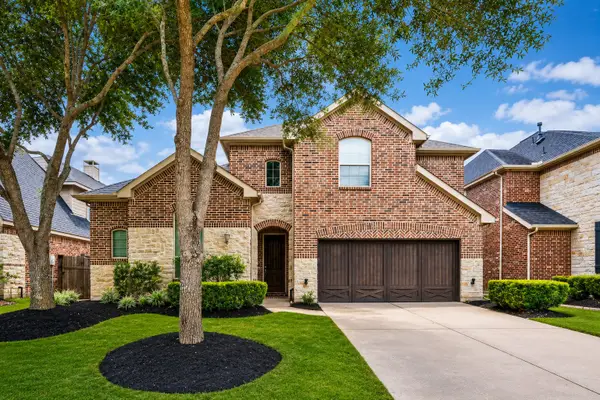 $560,000Active5 beds 4 baths3,494 sq. ft.
27511 Caldwell Sky Lane, Fulshear, TX 77441
MLS# 7644918Listed by: C.R.REALTY - Open Sat, 2 to 4pmNew
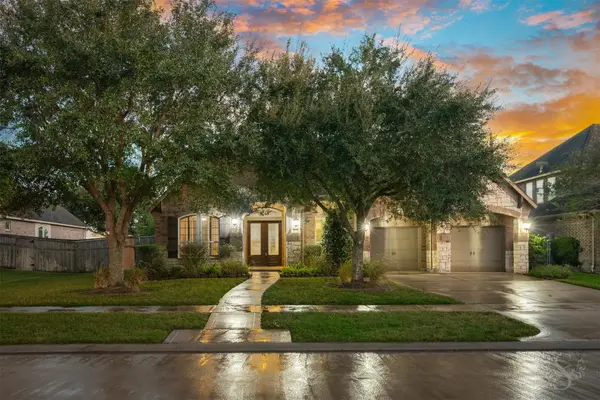 $455,000Active4 beds 3 baths3,117 sq. ft.
6411 S Saddle Creek Lane, Fulshear, TX 77441
MLS# 28336771Listed by: KELLER WILLIAMS MEMORIAL - Open Sat, 10am to 12pmNew
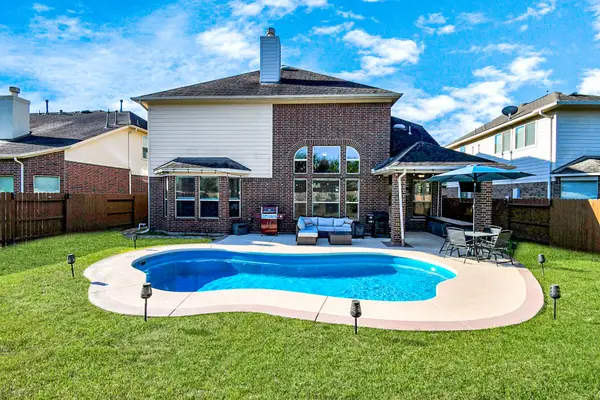 $499,000Active4 beds 4 baths3,541 sq. ft.
27514 Wilson Run Lane, Fulshear, TX 77441
MLS# 43397693Listed by: NEWFOUND REAL ESTATE - New
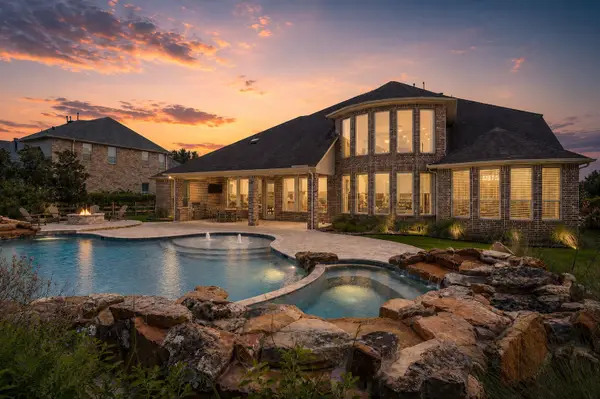 $1,399,999Active5 beds 5 baths5,242 sq. ft.
29826 Deer Crest Lane, Fulshear, TX 77406
MLS# 66648719Listed by: RE/MAX FINE PROPERTIES - New
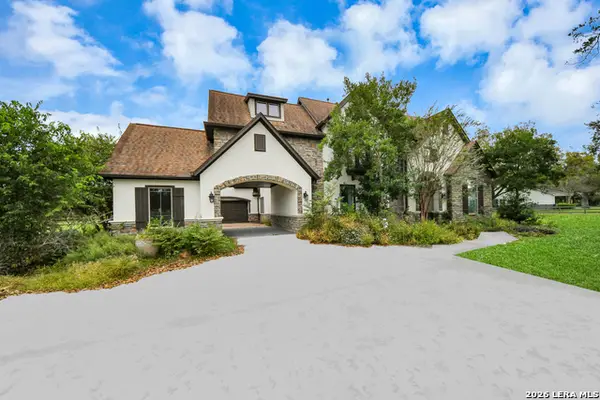 $1,325,000Active4 beds 6 baths5,407 sq. ft.
31619 Churchill Field Ln, Fulshear, TX 77441
MLS# 2031668Listed by: XSELLENCE REALTY - New
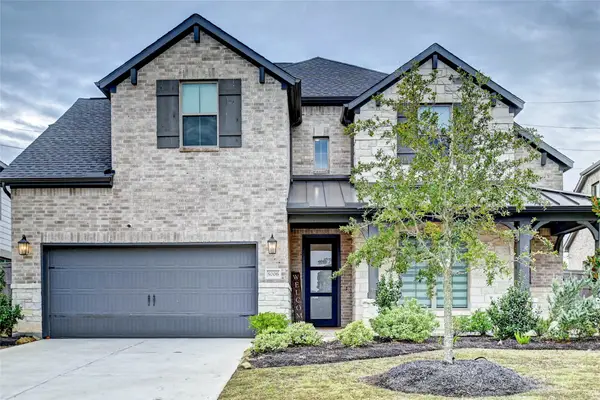 $475,000Active4 beds 4 baths3,173 sq. ft.
5006 Albany Shores Lane #N, Fulshear, TX 77441
MLS# 48309505Listed by: KELLER WILLIAMS PREFERRED - Open Sun, 2 to 4pmNew
 $389,000Active4 beds 4 baths3,106 sq. ft.
32418 Fly Fish Way, Fulshear, TX 77441
MLS# 10220262Listed by: PREMIER HAUS REALTY, LLC


Protect your home and budget from life's surprises with an Assurant Home Warranty, backed by a partner that supports you through every step of homeownership. Explore Plans.
© 2023 - 2026 ERA Franchise Systems LLC. All rights reserved. ERA Franchise Systems LLC fully supports the principles of the Fair Housing Act and the Equal Opportunity Act. ERA, ERA Real Estate powered, and their respective logos are registered service marks of ERA Franchise Systems LLC. Each office is independently owned and operated.