
28206 Goose Creek Court, Fulshear, TX 77441
Local realty services provided by:ERA Experts
28206 Goose Creek Court,Fulshear, TX 77441
$619,000
- 4 Beds
- 4 Baths
- 3,492 sq. ft.
- Single family
- Pending
Listed by: melissa davis
Office: better homes and gardens real estate gary greene - katy281-646-1136
MLS#:22003752
Source:HARMLS
Price summary
- Price:$619,000
- Price per sq. ft.:$177.26
- Monthly HOA dues:$129.17
About this home
Space is the ultimate luxury, and this stunning Home has it in abundance. Nearly 3,500 sq. ft. unfolds across a thoughtfully designed floor plan with 4 bedrooms, 3.5 baths, private study, game room, media room and an incredible 4-car garage. A soaring two-story foyer and sweeping wrought-iron staircase make a striking first impression, while generous room sizes and walls of natural light create an airy, inviting feel throughout. The heart of the home is an expansive kitchen and living space designed for gathering, with an island, granite countertops, double convection ovens and abundant storage. The serene primary suite offers backyard views and a spa-inspired bath with an oversized soaking tub and separate shower. Outside feels private and peaceful, framed by mature landscaping with an extended patio, welcome afternoon shade and plenty of room to create the pool and outdoor retreat of your dreams. And the rare 4-car offers endless possibilities for cars or hobbies. Within Katy ISD.
Contact an agent
Home facts
- Year built:2010
- Subdivision & Development:Creekside At Cross Creek Ranch Sec 3
- Listing ID #:22003752
- Updated:August 04, 2026 at 08:10 PM
Rooms and interior
- Bedrooms:4
- Total bathrooms:4
- Full bathrooms:3
- Half bathrooms:1
- Rooms Total:9
- Flooring:Carpet, Tile, Wood
- Bathrooms Description:Hollywood Bath
- Kitchen Description:Breakfast Bar, Dishwasher, Disposal, Gas Oven, Gas Range, Granite Counters, Kitchen Family Room Combo, Kitchen Island, Microwave, Pantry, Refrigerator
- Living area:3,492 sq. ft.
Heating and cooling
- Cooling:Central Air, Electric, Zoned
- Heating:Central, Gas
- Central air:Yes
Structure and exterior
- Roof:Composition
- Year built:2010
- Building area:3,492 sq. ft.
- Lot area:0.27 Acres
- Lot Features:Cul De Sac, Subdivision
- Architectural Style:Traditional
- Construction Materials:Brick, Cement Siding, Stone
- Exterior Features:Fence, Patio, Tennis Courts
- Foundation Description:Slab
- Levels:2 Stories
Schools
- High school:JORDAN HIGH SCHOOL
- Middle school:ADAMS JUNIOR HIGH SCHOOL
- Elementary school:JAMES E RANDOLPH ELEMENTARY SCHOOL
Utilities
- Sewer:Public Sewer
Finances and disclosures
- Price:$619,000
- Price per sq. ft.:$177.26
- Tax amount:$15,145 (2025)
Features and amenities
- Appliances:Dishwasher, Disposal, Gas Oven, Gas Range, Microwave, Refrigerator
- Amenities:Ceiling Fans, High Ceilings, Low Emissivity Windows, Prewired, Programmable Thermostat, Security System - Owned, Smoke Detectors
Parking
- Parking description:Driveway, Garage, Garage Door Opener, Oversized, Tandem
- Garage:Yes
- Garage spaces:4
New listings near 28206 Goose Creek Court
- New
 $539,000Active4 beds 2 baths
33206 Whitley Court, Fulshear, TX 77441
MLS# 13436642Listed by: KELLER WILLIAMS REALTY METROPOLITAN - New
 $364,990Active4 beds 3 baths2,548 sq. ft.
3510 Bonnie Heights Street, Fulshear, TX 77441
MLS# 26004011Listed by: D.R. HORTON-TEXAS, LTD - New
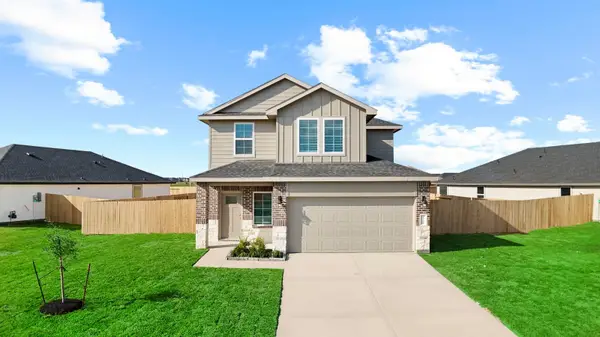 $309,990Active4 beds 3 baths2,042 sq. ft.
3055 Bloomsbury Terrace Drive, Fulshear, TX 77441
MLS# 11444534Listed by: D.R. HORTON-TEXAS, LTD - New
 $1,629,000Active4 beds 5 baths4,803 sq. ft.
29612 Fulshear Lake Trace, Fulshear, TX 77406
MLS# 12642246Listed by: KELLER WILLIAMS REALTY METROPOLITAN - New
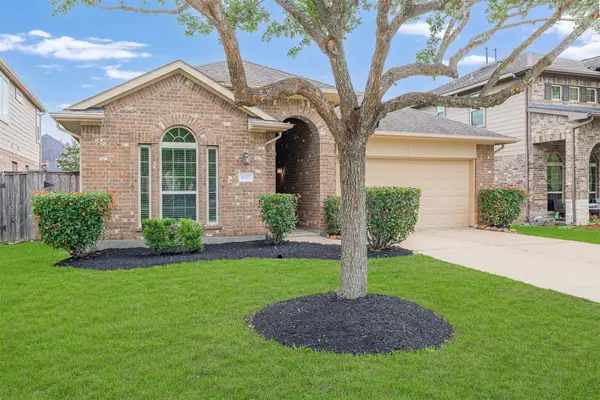 $399,900Active4 beds 3 baths2,198 sq. ft.
4207 Astoria Manor Lane, Fulshear, TX 77441
MLS# 13006755Listed by: KELLER WILLIAMS SIGNATURE - New
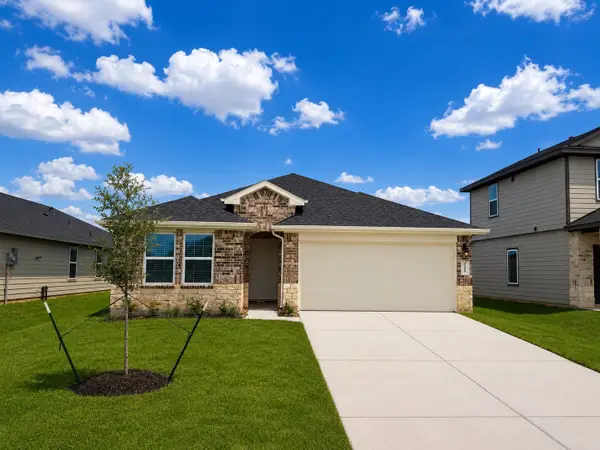 $299,990Active4 beds 2 baths1,778 sq. ft.
31127 Bonnington Venture Drive, Fulshear, TX 77441
MLS# 17749557Listed by: D.R. HORTON-TEXAS, LTD - New
 $324,990Active4 beds 3 baths2,257 sq. ft.
3059 Bloomsbury Terrace Drive, Fulshear, TX 77441
MLS# 19875785Listed by: D.R. HORTON-TEXAS, LTD - New
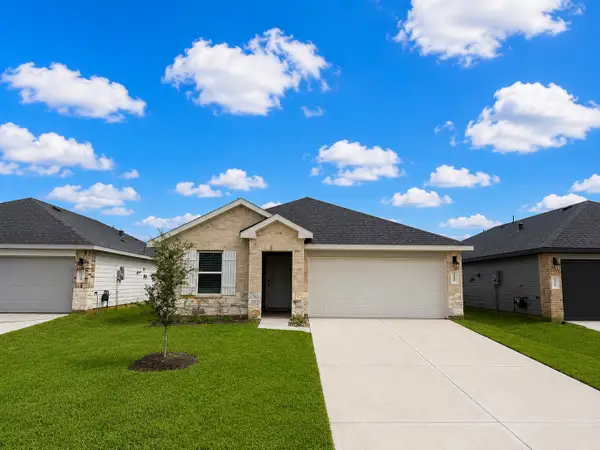 $299,990Active4 beds 2 baths1,717 sq. ft.
3034 Bloomsbury Terrace Drive, Fulshear, TX 77441
MLS# 26422944Listed by: D.R. HORTON-TEXAS, LTD - New
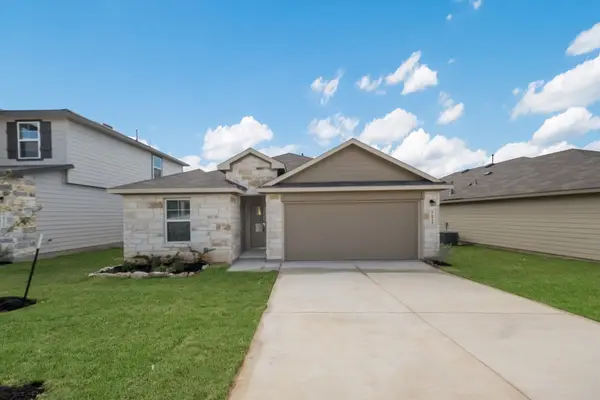 $284,990Active4 beds 2 baths1,717 sq. ft.
3074 Bloomsbury Terrace Drive, Fulshear, TX 77441
MLS# 27190220Listed by: D.R. HORTON-TEXAS, LTD


Protect your home and budget from life's surprises with an Assurant Home Warranty, backed by a partner that supports you through every step of homeownership. Explore Plans.
© 2023 - 2026 ERA Franchise Systems LLC. All rights reserved. ERA Franchise Systems LLC fully supports the principles of the Fair Housing Act and the Equal Opportunity Act. ERA, ERA Real Estate powered, and their respective logos are registered service marks of ERA Franchise Systems LLC. Each office is independently owned and operated.