
3059 Bloomsbury Terrace Drive, Fulshear, TX 77441
Local realty services provided by:ERA Experts
3059 Bloomsbury Terrace Drive,Fulshear, TX 77441
$324,990
- 4 Beds
- 3 Baths
- 2,257 sq. ft.
- Single family
- Active
Listed by: jonathan woodruff
Office: d.r. horton-texas, ltd281-819-1747
MLS#:19875785
Source:HARMLS
Price summary
- Price:$324,990
- Price per sq. ft.:$143.99
- Monthly HOA dues:$108.33
About this home
ESTIMATED CLOSING DATE IS AUGUST 2026. Welcome to The Mitchell, a two-story offering 2,257 sq.ft. of beautifully designed space in the city of Fulshear. With 4 bedrooms & 3 full bathrooms, this thoughtfully crafted plan balances comfort and functionality. This layout features 2 bedrooms down and 2 up. Through the elegant foyer and past the first bedroom and bath, the home opens to a stunning open-concept kitchen, dining, and living area—ideal for both everyday living and entertaining. The chef-inspired kitchen showcases granite countertops, stainless steel appliances, and a spacious corner pantry for added convenience. Upstairs, a game room ideal space for entertainment, with the remaining 2 bedrooms conveniently located nearby. Each bedroom features carpet and spacious closet. Enjoy Tamarron’s resort-style pool, splash pad, fitness center, playgrounds, lakes, trails & sports fields. Close to shopping, dining, I-10, Grand Pkwy & Westpark Tollway. Zoned to top-rated LCISD schools.
Contact an agent
Home facts
- Year built:2026
- Subdivision & Development:Tamarron
- Listing ID #:19875785
- Updated:August 04, 2026 at 07:16 PM
Rooms and interior
- Bedrooms:4
- Total bathrooms:3
- Full bathrooms:3
- Rooms Total:8
- Flooring:Carpet, Vinyl
- Dining Description:Kitchen Dining Combo
- Kitchen Description:Breakfast Bar, Dishwasher, Disposal, Gas Range, Kitchen Dining Combo, Kitchen Family Room Combo, Microwave, Oven
- Living area:2,257 sq. ft.
Heating and cooling
- Cooling:Central Air, Electric
- Heating:Central, Electric
- Central air:Yes
Structure and exterior
- Roof:Composition
- Year built:2026
- Building area:2,257 sq. ft.
- Lot Features:Subdivision
- Architectural Style:Traditional
- Construction Materials:Brick, Stone, Vinyl Siding
- Exterior Features:Fence, Patio, Private Yard
- Foundation Description:Slab
- Levels:2 Stories
Schools
- High school:FULSHEAR HIGH SCHOOL
- Middle school:LEAMAN JUNIOR HIGH SCHOOL
- Elementary school:JAMES & MARINELLA HAYGOOD ELEMENTARY
Utilities
- Sewer:Public Sewer
Finances and disclosures
- Price:$324,990
- Price per sq. ft.:$143.99
Features and amenities
- Appliances:Dishwasher, Disposal, Gas Range, Microwave, Oven, Tankless Water Heater
- Amenities:Entrance Foyer, Prewired, Programmable Thermostat, Smoke Detectors, Tankless Water Heater
Parking
- Parking description:Garage
- Garage:Yes
- Garage spaces:2
New listings near 3059 Bloomsbury Terrace Drive
- New
 $364,990Active4 beds 3 baths2,548 sq. ft.
3510 Bonnie Heights Street, Fulshear, TX 77441
MLS# 26004011Listed by: D.R. HORTON-TEXAS, LTD - New
 $1,629,000Active4 beds 5 baths4,803 sq. ft.
29612 Fulshear Lake Trace, Fulshear, TX 77406
MLS# 12642246Listed by: KELLER WILLIAMS REALTY METROPOLITAN - New
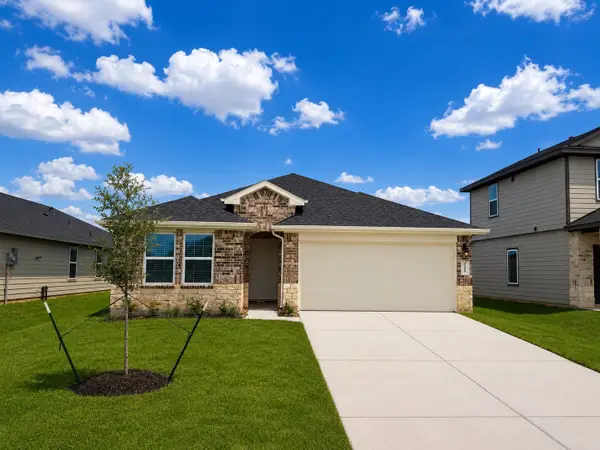 $299,990Active4 beds 2 baths1,778 sq. ft.
31127 Bonnington Venture Drive, Fulshear, TX 77441
MLS# 17749557Listed by: D.R. HORTON-TEXAS, LTD - New
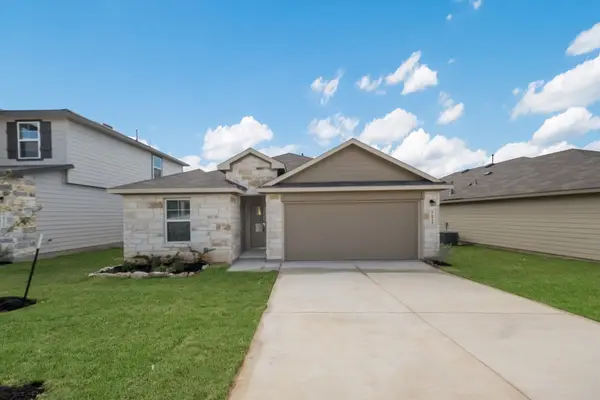 $284,990Active4 beds 2 baths1,717 sq. ft.
3074 Bloomsbury Terrace Drive, Fulshear, TX 77441
MLS# 27190220Listed by: D.R. HORTON-TEXAS, LTD - New
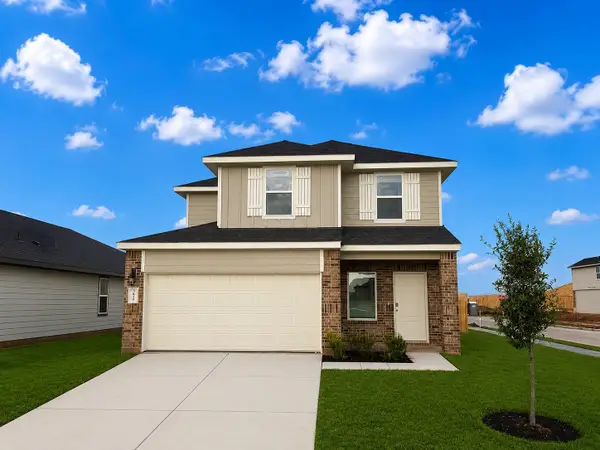 $314,990Active4 beds 3 baths2,042 sq. ft.
3070 Bloomsbury Terrace Drive, Fulshear, TX 77441
MLS# 31585556Listed by: D.R. HORTON-TEXAS, LTD - New
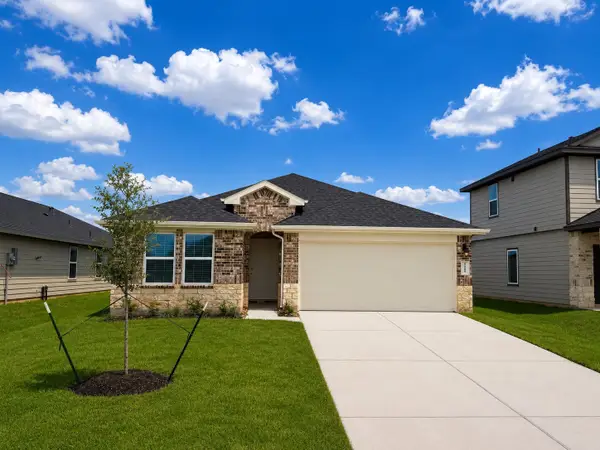 $299,990Active4 beds 2 baths1,778 sq. ft.
3018 Bloomsbury Terrace Drive, Fulshear, TX 77441
MLS# 46346583Listed by: D.R. HORTON-TEXAS, LTD - New
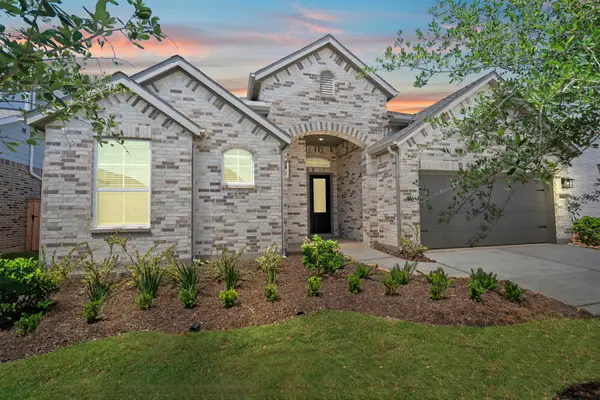 $515,190Active4 beds 3 baths2,599 sq. ft.
31722 Fern Grove Road, Fulshear, TX 77423
MLS# 48838423Listed by: CHESMAR HOMES - New
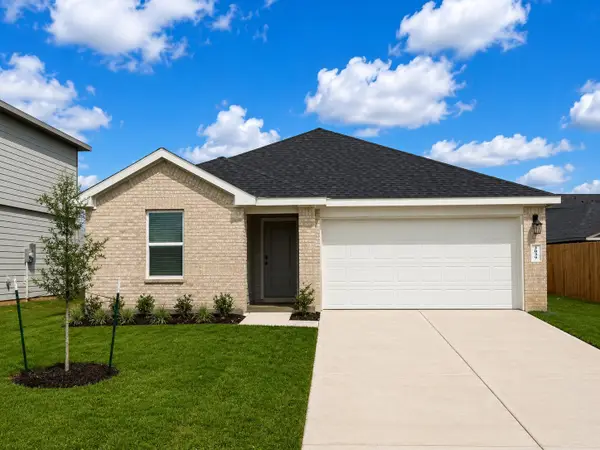 $299,990Active4 beds 2 baths1,778 sq. ft.
31107 Bonnington Venture Drive, Fulshear, TX 77441
MLS# 61852741Listed by: D.R. HORTON-TEXAS, LTD - New
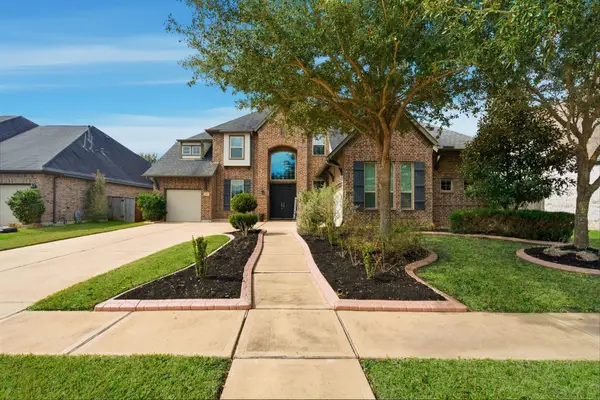 $799,900Active5 beds 5 baths4,304 sq. ft.
30934 S Creek Way, Fulshear, TX 77441
MLS# 72554302Listed by: GREGTXREALTY - CENTRAL


Protect your home and budget from life's surprises with an Assurant Home Warranty, backed by a partner that supports you through every step of homeownership. Explore Plans.
© 2023 - 2026 ERA Franchise Systems LLC. All rights reserved. ERA Franchise Systems LLC fully supports the principles of the Fair Housing Act and the Equal Opportunity Act. ERA, ERA Real Estate powered, and their respective logos are registered service marks of ERA Franchise Systems LLC. Each office is independently owned and operated.