
28914 Harbor Springs Court, Fulshear, TX 77441
Local realty services provided by:American Real Estate ERA Powered
28914 Harbor Springs Court,Fulshear, TX 77441
$419,000
- 2 Beds
- 2 Baths
- 1,836 sq. ft.
- Single family
- Active
Listed by: janelle williams
Office: re/max cinco ranch281-579-7900
MLS#:32034799
Source:HARMLS
Price summary
- Price:$419,000
- Price per sq. ft.:$228.21
- Monthly HOA dues:$282.08
About this home
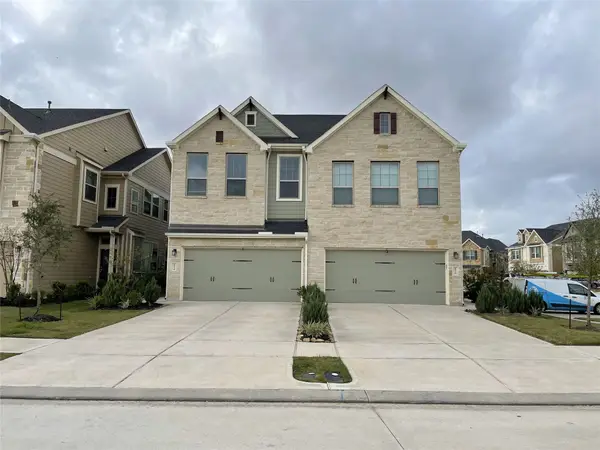
28914 Harbor Springs Ct. is part of a unique collection of 33 GATED homes built by Darling! The "Cottage Series" blends traditional looks w/ modern features. This charming property is designed to enhance your porch & patio experiences outside while providing a comfortable and open interior. Tall ceilings welcome you into the 2 BR/ 2 BA home. Private Study/Flex Space boasts dbl glass doors & shutters. At the center of the home you'll find an expansive family room and dining area as well as a chefs kitchen that features ample counter space, GE appliances , attractive cabinetry+center island accented w/ quartz. Beautiful Primary suite has remote controlled shades. Dbl doors lead to the finely appointed bath featuring dual sinks +walk in shower. Spacious Guest Suite is located in the front of the house. Sliding doors lead to extended covered back patio plumbed for water & gas. 2 Car Garage w/ overhead bins & insulated door. Full Gutters.Generator Hook Up.Water Softner.Tankless H20 Heater.
Contact an agent
Home facts
- Year built:2022
- Subdivision & Development:Bonterra At Cross Creek Ranch
- Listing ID #:32034799
- Updated:November 19, 2026 at 12:46 PM
Rooms and interior
- Bedrooms:2
- Total bathrooms:2
- Full bathrooms:2
- Rooms Total:7
- Flooring:Carpet, Plank, Tile, Vinyl
- Bathrooms Description:Tub Shower
- Kitchen Description:Dishwasher, Disposal, Kitchen Family Room Combo, Kitchen Island, Microwave, Quartz Counters, Walk In Pantry
- Living area:1,836 sq. ft.
Heating and cooling
- Cooling:Central Air, Electric
- Heating:Central, Gas
- Central air:Yes
Structure and exterior
- Roof:Composition
- Year built:2022
- Building area:1,836 sq. ft.
- Lot area:0.16 Acres
- Lot Features:Cul De Sac
- Construction Materials:Stucco
- Exterior Features:Fence
- Foundation Description:Slab
- Levels:1 Story
Schools
- High school:FULSHEAR HIGH SCHOOL
- Middle school:LEAMAN JUNIOR HIGH SCHOOL
- Elementary school:VIOLA GILMORE RANDLE ELEMENTARY
Utilities
- Sewer:Public Sewer
Finances and disclosures
- Price:$419,000
- Price per sq. ft.:$228.21
- Tax amount:$10,320 (2026)
Features and amenities
- Appliances:Dishwasher, Disposal, Microwave, Tankless Water Heater, Water Softener Owned
- Amenities:Ceiling Fans, Controlled Access, Entrance Foyer, High Ceilings, Low Emissivity Windows, Programmable Thermostat, Security Gate, Smoke Detectors, Tankless Water Heater, Water Softner - Owned, Window Coverings
Parking
- Parking description:Driveway, Garage, Garage Door Opener
- Garage:Yes
- Garage spaces:2
New listings near 28914 Harbor Springs Court
- New
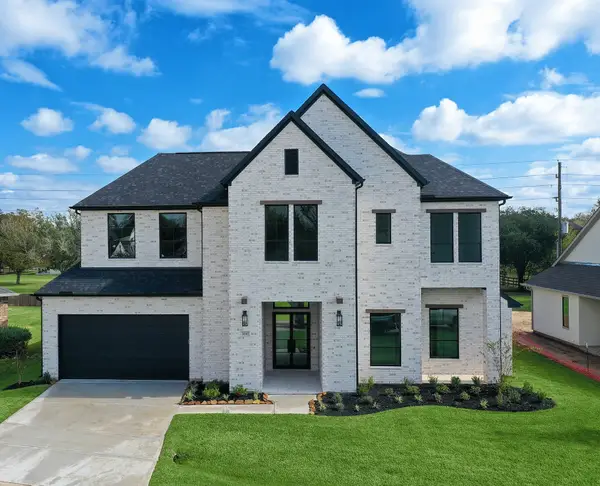 $749,900Active4 beds 4 baths3,422 sq. ft.
32707 Waterfowl Drive, Fulshear, TX 77441
MLS# 59982406Listed by: GAREBA REALTY, LLC - New
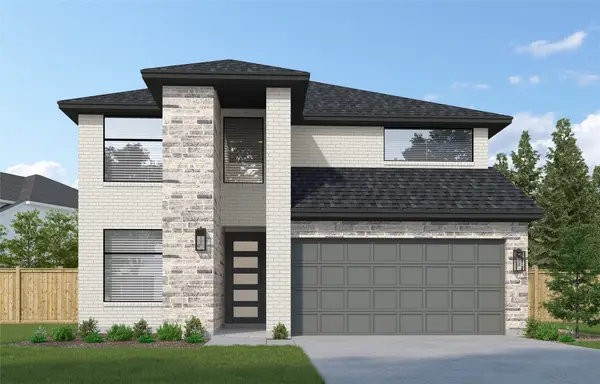 $556,628Active4 beds 4 baths2,800 sq. ft.
31055 Harvest Time Drive, Fulshear, TX 77441
MLS# 97670115Listed by: WESTIN HOMES - New
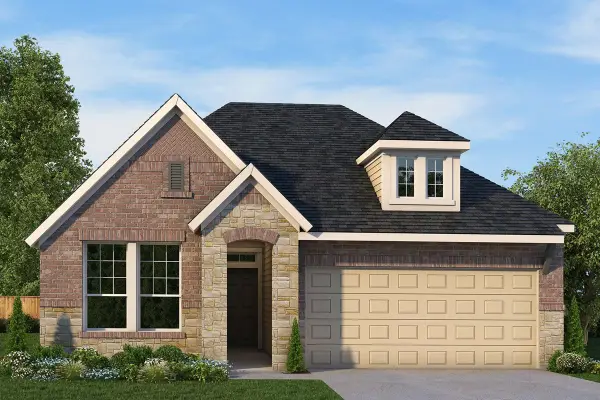 $395,000Active3 beds 2 baths2,000 sq. ft.
31807 Rich Meadows Court, Fulshear, TX 77423
MLS# 82145697Listed by: WEEKLEY PROPERTIES BEVERLY BRADLEY - New
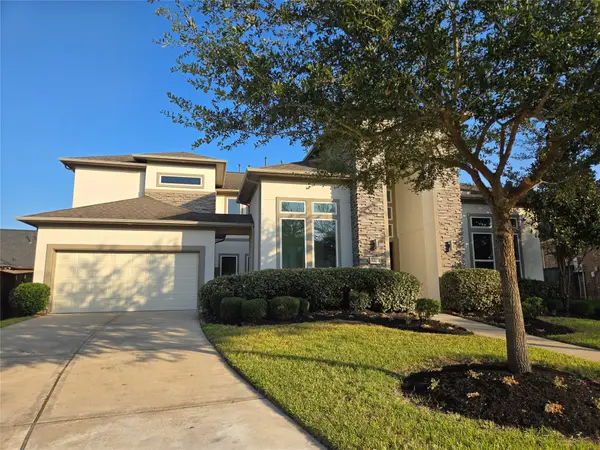 $750,000Active5 beds 5 baths4,595 sq. ft.
5307 Streamside Trail, Fulshear, TX 77441
MLS# 88027308Listed by: CARYN BEARD PROPERTIES - New
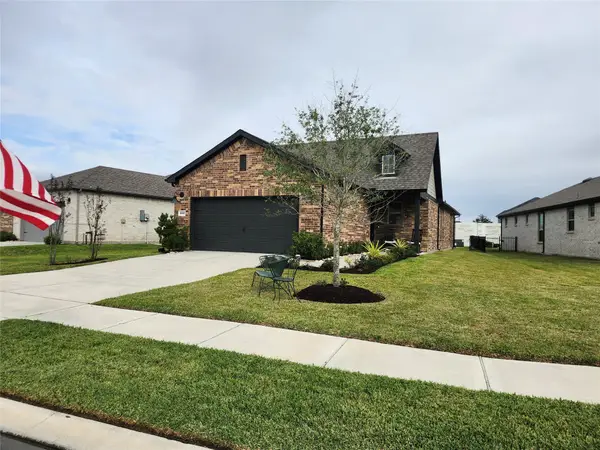 $299,900Active2 beds 2 baths1,438 sq. ft.
8007 Prospect Drive, Fulshear, TX 77441
MLS# 98117816Listed by: THE LOCAL AGENTS REAL ESTATE LLC - New
 $585,900Active4 beds 4 baths2,776 sq. ft.
4723 Ravine View Lane, Fulshear, TX 77441
MLS# 64755478Listed by: PERRY HOMES REALTY, LLC - Open Sat, 2 to 4pmNew
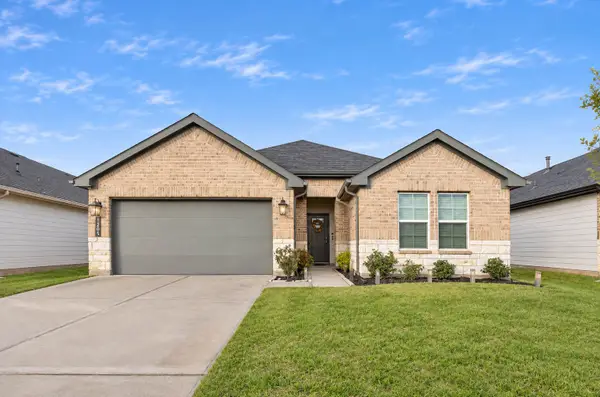 $319,000Active4 beds 2 baths1,804 sq. ft.
3334 Boothby Bay Lane, Fulshear, TX 77441
MLS# 30969570Listed by: CB&A, REALTORS-KATY - New
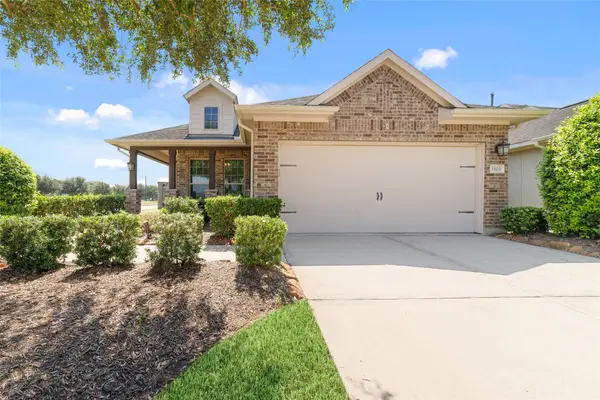 $365,000Active2 beds 2 baths1,847 sq. ft.
5503 Keystone Bay Court, Fulshear, TX 77441
MLS# 77761620Listed by: CB&A, REALTORS-KATY - New
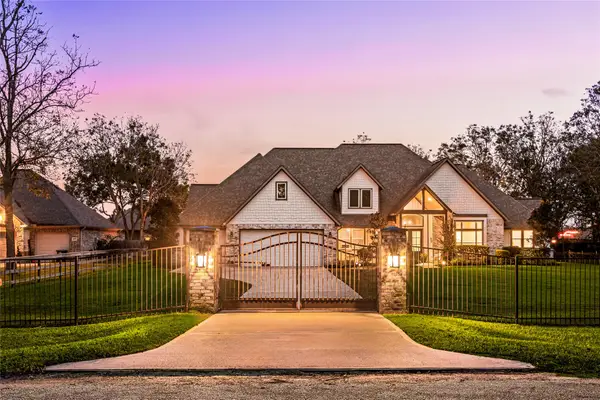 $850,000Active4 beds 4 baths3,503 sq. ft.
3102 Bowser Road, Fulshear, TX 77441
MLS# 37949696Listed by: COMPASS RE TEXAS, LLC - WEST HOUSTON - New
 $319,990Active3 beds 3 baths1,927 sq. ft.
5514 Sallow Bay Lane, Fulshear, TX 77441
MLS# 45551698Listed by: EXCELLENT PROPERTIES, INC.


Protect your home and budget from life's surprises with an Assurant Home Warranty, backed by a partner that supports you through every step of homeownership. Explore Plans.
© 2023 - 2026 ERA Franchise Systems LLC. All rights reserved. ERA Franchise Systems LLC fully supports the principles of the Fair Housing Act and the Equal Opportunity Act. ERA, ERA Real Estate powered, and their respective logos are registered service marks of ERA Franchise Systems LLC. Each office is independently owned and operated.