
29126 Garden River Court, Fulshear, TX 77441
Local realty services provided by:American Real Estate ERA Powered
29126 Garden River Court,Fulshear, TX 77441
$450,000
- 4 Beds
- 4 Baths
- 2,674 sq. ft.
- Single family
- Active
Listed by: sterling kellogg-clarke
Office: reveille realty llc.979-446-8124
MLS#:32351273
Source:HARMLS
Price summary
- Price:$450,000
- Price per sq. ft.:$168.29
- Monthly HOA dues:$125
About this home
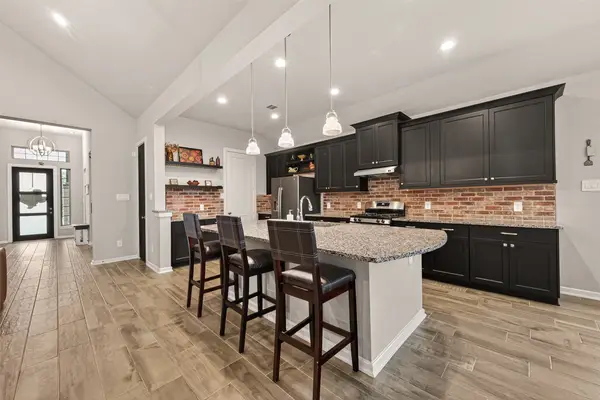
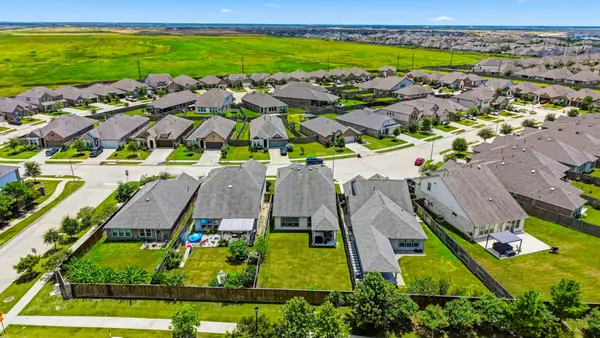
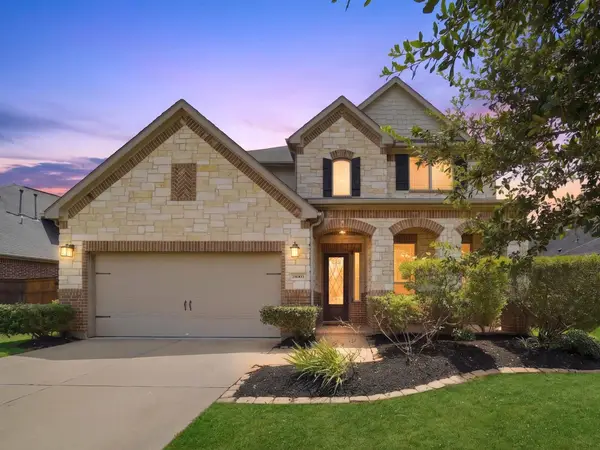
Welcome to this beautifully maintained 4-bedroom, 3.5-bath home situated on a desirable cul-de-sac lot in the master-planned community of Cross Creek Ranch! The thoughtfully designed layout features a welcoming entry with a private office just off the foyer—ideal for remote work or quiet study. The open-concept living area with high ceilings flows seamlessly into the kitchen, complete with quartz countertops, a large island, gas range, and ample cabinetry, perfect for everyday living and entertaining. The primary suite offers a relaxing retreat with dual sinks, soaking tub, separate shower, and walk-in closet. The upstairs game room is perfect for the kids or entertaining! The beautifully landscaped backyard features a covered patio and a garden along the back fence! Resort-style amenities include pools, fitness center, pickleball courts, tennis courts, putting greens, stocked fishing lakes, trails, parks, easy access to Westpark tollway & zoned to top-rated Lamar Consolidated ISD!
Contact an agent
Home facts
- Year built:2017
- Subdivision & Development:The Brooks At Cross Creek Ranch Sec 1
- Listing ID #:32351273
- Updated:September 06, 2026 at 12:09 PM
Rooms and interior
- Bedrooms:4
- Total bathrooms:4
- Full bathrooms:3
- Half bathrooms:1
- Rooms Total:14
- Flooring:Carpet, Laminate
- Dining Description:Kitchen Dining Combo
- Bathrooms Description:Separate Shower, Soaking Tub, Tub Shower
- Kitchen Description:Breakfast Bar, Butlers Pantry, Convection Oven, Dishwasher, Gas Oven, Gas Range, Granite Counters, Kitchen Dining Combo, Kitchen Family Room Combo, Kitchen Island, Microwave, Oven, Pantry, Trash Compactor
- Living area:2,674 sq. ft.
Heating and cooling
- Cooling:Central Air, Electric
- Heating:Central, Gas
- Central air:Yes
Structure and exterior
- Roof:Composition
- Year built:2017
- Building area:2,674 sq. ft.
- Lot area:0.14 Acres
- Lot Features:Cul De Sac, Subdivision
- Architectural Style:Traditional
- Construction Materials:Brick, Cement Siding
- Exterior Features:Fence, Fully Fenced, Patio, Porch, Private Yard, Sprinkler Irrigation, Tennis Courts
- Foundation Description:Slab
- Levels:2 Stories
Schools
- High school:FULSHEAR HIGH SCHOOL
- Middle school:LEAMAN JUNIOR HIGH SCHOOL
- Elementary school:VIOLA GILMORE RANDLE ELEMENTARY
Utilities
- Sewer:Public Sewer
Finances and disclosures
- Price:$450,000
- Price per sq. ft.:$168.29
- Tax amount:$12,494 (2025)
Features and amenities
- Appliances:Convection Oven, Dishwasher, Gas Oven, Gas Range, Microwave, Oven, Trash Compactor, Water Softener Owned
- Amenities:Ceiling Fans, Crown Molding, High Ceilings, Low Emissivity Windows, Prewired, Programmable Thermostat, Security System - Owned, Smoke Detectors, Water Softner - Owned, Window Coverings
Parking
- Parking description:Driveway, Garage, Garage Door Opener
- Garage:Yes
- Garage spaces:2
New listings near 29126 Garden River Court
- New
 $599,900Active4 beds 4 baths3,517 sq. ft.
29114 Hauter Way, Fulshear, TX 77441
MLS# 74157481Listed by: SKW REALTY - New
 $415,000Active4 beds 3 baths2,369 sq. ft.
30046 Cherry Sage Lane, Fulshear, TX 77423
MLS# 90443284Listed by: RE/MAX GRAND  $605,900Pending4 beds 3 baths2,545 sq. ft.
31403 Meadow Place Lane, Fulshear, TX 77423
MLS# 54250851Listed by: PERRY HOMES REALTY, LLC- New
 $595,900Active4 beds 3 baths2,529 sq. ft.
2447 Moonlit Meadows Drive, Fulshear, TX 77423
MLS# 4884966Listed by: PERRY HOMES REALTY, LLC - New
 $549,000Active5 beds 4 baths2,956 sq. ft.
6022 Churchill Springs Lane, Fulshear, TX 77441
MLS# 50457350Listed by: BERKSHIRE HATHAWAY HOMESERVICES PREMIER PROPERTIES - New
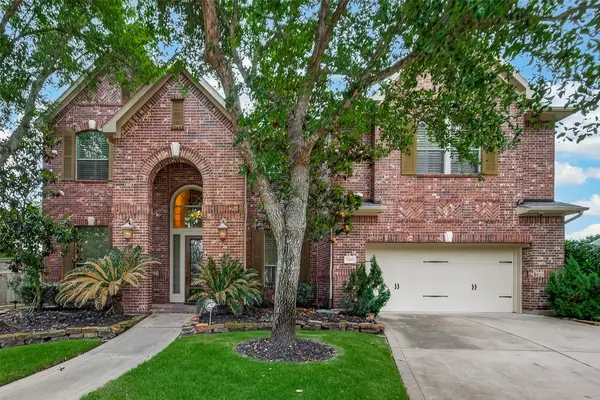 $850,000Active5 beds 4 baths3,850 sq. ft.
27411 Manor Falls Lane, Fulshear, TX 77441
MLS# 95984072Listed by: KELLER WILLIAMS SIGNATURE - New
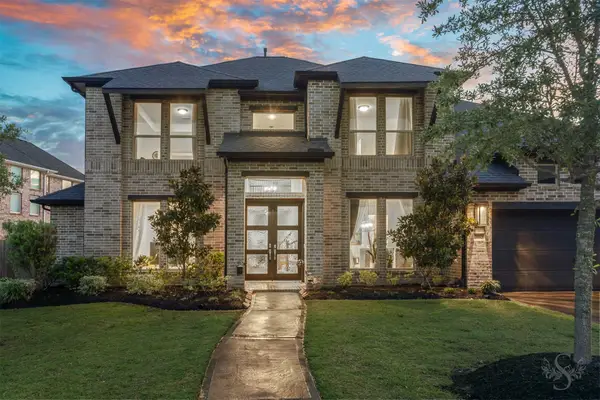 $700,000Active5 beds 5 baths3,917 sq. ft.
28815 Ember Crest Ln, Fulshear, TX 77441
MLS# 90905261Listed by: KELLER WILLIAMS PREMIER REALTY - New
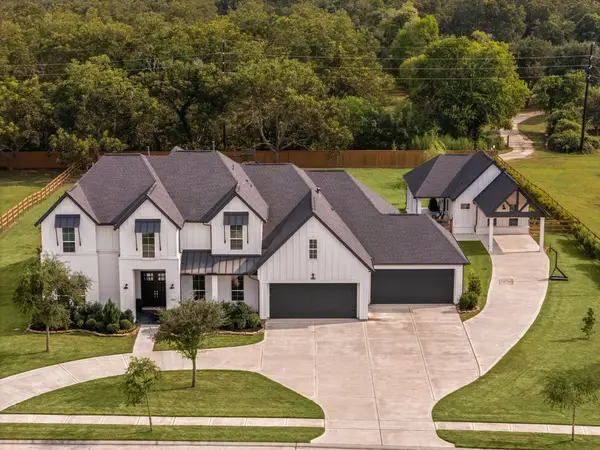 $1,990,000Active6 beds 8 baths5,962 sq. ft.
29559 Fulshear Lake Trace, Fulshear, TX 77406
MLS# 94789396Listed by: RIVES REAL ESTATE GROUP - New
 $357,000Active3 beds 3 baths2,434 sq. ft.
30010 Vallonea Oak, Fulshear, TX 77423
MLS# 42346150Listed by: NB ELITE REALTY - New
 $525,000Active4 beds 3 baths2,842 sq. ft.
28003 Twin Knolls Lane, Fulshear, TX 77441
MLS# 48597705Listed by: KELLER WILLIAMS SIGNATURE


Protect your home and budget from life's surprises with an Assurant Home Warranty, backed by a partner that supports you through every step of homeownership. Explore Plans.
© 2023 - 2026 ERA Franchise Systems LLC. All rights reserved. ERA Franchise Systems LLC fully supports the principles of the Fair Housing Act and the Equal Opportunity Act. ERA, ERA Real Estate powered, and their respective logos are registered service marks of ERA Franchise Systems LLC. Each office is independently owned and operated.