
30706 Thicket Court, Fulshear, TX 77441
Local realty services provided by:ERA Experts
30706 Thicket Court,Fulshear, TX 77441
$584,900
- 4 Beds
- 4 Baths
- 3,141 sq. ft.
- Single family
- Active
Listed by: rochelle rangel
Office: realm real estate professionals - katy281-598-5800
MLS#:55184012
Source:HARMLS
Price summary
- Price:$584,900
- Price per sq. ft.:$186.21
- Monthly HOA dues:$100
About this home
Stunning 4-bedroom, 3.5-bath home with a 3-car garage on a quiet cul-de-sac in Fulbrook on Fulshear Creek! This upgraded home features a study, formal dining, game room, media room, floor-to-ceiling fireplace, custom built-ins, designer wall enhancements, wood staircase, and gourmet kitchen with quartz countertops, oversized island, stainless steel appliances, reverse osmosis, water softener, and tankless water heater. The primary suite offers a custom closet and oversized shower. Step outside to a covered patio, outdoor kitchen with granite countertops, built-in grill and refrigerator, plus a custom heated spa spool with therapeutic jets and waterfall. Additional upgrades include a whole-house generator, foam insulation, upgraded exterior lighting, custom storage building, and custom cabinetry in the family room, laundry room, garage, and secondary bedroom closets. Enjoy two community pools, fitness center, clubhouse, walking trails, parks, and year-round neighborhood events.
Contact an agent
Home facts
- Year built:2021
- Subdivision & Development:Fulbrook on Fulshear Creek
- Listing ID #:55184012
- Updated:August 05, 2026 at 11:50 AM
Rooms and interior
- Bedrooms:4
- Total bathrooms:4
- Full bathrooms:3
- Half bathrooms:1
- Rooms Total:9
- Flooring:Carpet, Tile
- Bathrooms Description:Tub Shower
- Kitchen Description:Dishwasher, Disposal, Gas Cooktop, Gas Oven, Kitchen Family Room Combo, Kitchen Island, Microwave, Oven, Quartz Counters, Walk In Pantry
- Living area:3,141 sq. ft.
Heating and cooling
- Cooling:Central Air, Electric
- Heating:Central, Gas
- Central air:Yes
Structure and exterior
- Roof:Composition
- Year built:2021
- Building area:3,141 sq. ft.
- Lot Features:Cul De Sac
- Construction Materials:Brick, Stucco
- Exterior Features:Fence, Patio, Private Yard
- Foundation Description:Slab
- Levels:2 Stories
Schools
- High school:FULSHEAR HIGH SCHOOL
- Middle school:LEAMAN JUNIOR HIGH SCHOOL
- Elementary school:HUGGINS ELEMENTARY SCHOOL
Utilities
- Sewer:Public Sewer
Finances and disclosures
- Price:$584,900
- Price per sq. ft.:$186.21
Features and amenities
- Appliances:Dishwasher, Disposal, Gas Cooktop, Gas Oven, Microwave, Oven, Tankless Water Heater, Water Softener Owned
- Amenities:Ceiling Fans, Crown Molding, Entrance Foyer, High Ceilings, Prewired, Programmable Thermostat, Security System - Owned, Smoke Detectors, Tankless Water Heater, Water Softner - Owned
- Pool features:Gunite
Parking
- Parking description:Garage
- Garage:Yes
- Garage spaces:3
New listings near 30706 Thicket Court
- New
 $595,000Active4 beds 4 baths3,483 sq. ft.
3418 Boone Heights Lane, Fulshear, TX 77441
MLS# 2207350Listed by: OM REALTY GROUP - New
 $360,000Active4 beds 3 baths2,546 sq. ft.
8111 Royal Palm Ct, Fulshear, TX 77441
MLS# 76438764Listed by: PROMPT REALTY & MORTGAGE, INC - New
 $449,990Active4 beds 3 baths2,228 sq. ft.
29751 Bur Creek Lane, Fulshear, TX 77441
MLS# 76444520Listed by: SKW REALTY - New
 $899,000Active4 beds 4 baths3,568 sq. ft.
3531 Woodbine Drive, Fulshear, TX 77441
MLS# 77105482Listed by: CENTURY 21 PARISHER PROPERTIES - New
 $539,000Active4 beds 2 baths
33206 Whitley Court, Fulshear, TX 77441
MLS# 13436642Listed by: KELLER WILLIAMS REALTY METROPOLITAN 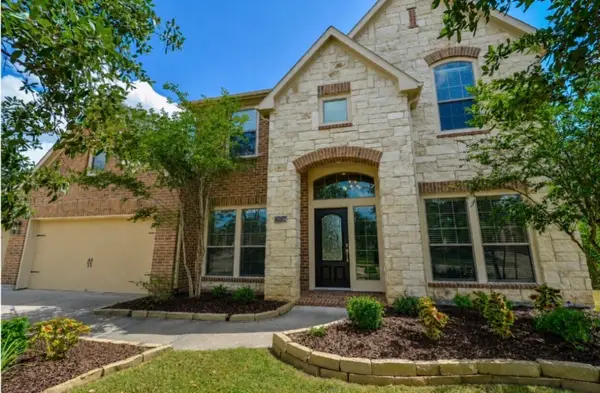 $619,000Pending4 beds 4 baths3,492 sq. ft.
28206 Goose Creek Court, Fulshear, TX 77441
MLS# 22003752Listed by: BETTER HOMES AND GARDENS REAL ESTATE GARY GREENE - KATY- New
 $364,990Active4 beds 3 baths2,548 sq. ft.
3510 Bonnie Heights Street, Fulshear, TX 77441
MLS# 26004011Listed by: D.R. HORTON-TEXAS, LTD - New
 $536,340Active4 beds 3 baths2,675 sq. ft.
31711 Fern Grove Road, Fulshear, TX 77423
MLS# 61439060Listed by: CHESMAR HOMES - New
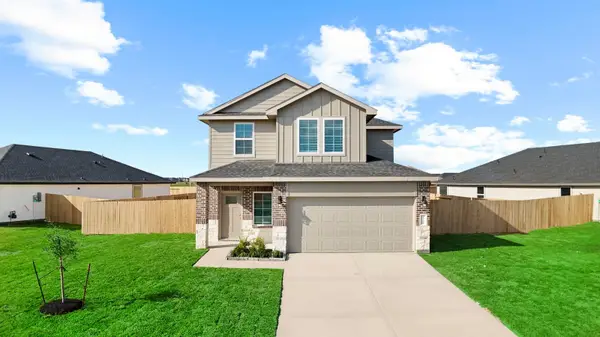 $309,990Active4 beds 3 baths2,042 sq. ft.
3055 Bloomsbury Terrace Drive, Fulshear, TX 77441
MLS# 11444534Listed by: D.R. HORTON-TEXAS, LTD - Open Sat, 1 to 3pmNew
 $1,629,000Active4 beds 5 baths4,803 sq. ft.
29612 Fulshear Lake Trace, Fulshear, TX 77406
MLS# 12642246Listed by: KELLER WILLIAMS REALTY METROPOLITAN


Protect your home and budget from life's surprises with an Assurant Home Warranty, backed by a partner that supports you through every step of homeownership. Explore Plans.
© 2023 - 2026 ERA Franchise Systems LLC. All rights reserved. ERA Franchise Systems LLC fully supports the principles of the Fair Housing Act and the Equal Opportunity Act. ERA, ERA Real Estate powered, and their respective logos are registered service marks of ERA Franchise Systems LLC. Each office is independently owned and operated.