
31423 Primrose Falls Drive, Fulshear, TX 77441
Local realty services provided by:ERA Experts
31423 Primrose Falls Drive,Fulshear, TX 77441
$304,990
- 4 Beds
- 2 Baths
- 1,778 sq. ft.
- Single family
- Active
Listed by: jonathan woodruff
Office: d.r. horton-texas, ltd281-819-1747
MLS#:16691306
Source:HARMLS
Price summary
- Price:$304,990
- Price per sq. ft.:$171.54
- Monthly HOA dues:$108.33
About this home
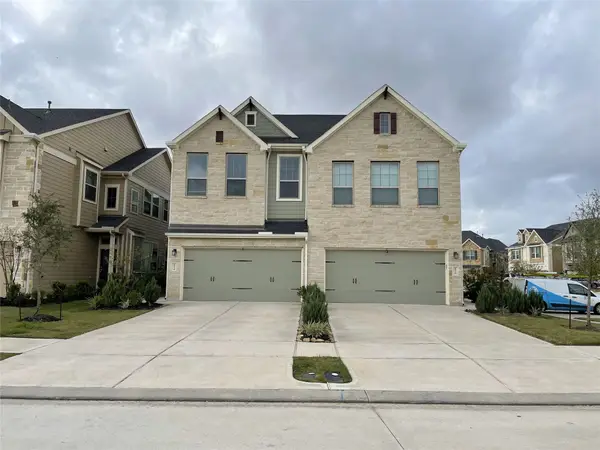
Estimated completion date December 2026. Discover The Gaven at Tamarron, offering 1,778 sq. ft. in the vibrant city of Fulshear. Featuring 4 bedrooms and 2 full bathrooms, this layout combines modern comfort with a timeless style. The kitchen boasts granite countertops, stainless steel appliances, and an oversized island that seamlessly connects to the dining and family rooms. Expansive windows fill the main living areas with natural light and offer a picturesque view of the covered back patio and fenced backyard. The primary suite serves as a luxurious retreat with a large walk-in closet, dual sinks, and a walk-in shower (optional separate tub and shower). Each secondary bedroom features plush carpeting and spacious closet, ensuring comfort for family and guests. Enjoy Tamarron’s resort-style pool, splash pad, fitness center, playgrounds, lakes, trails & sports fields. Close to shopping, dining, I-10, Grand Pkwy & Westpark Tollway. Zoned to top-rated LCISD schools.
Contact an agent
Home facts
- Year built:2026
- Subdivision & Development:Tamarron
- Listing ID #:16691306
- Updated:November 19, 2026 at 12:46 PM
Rooms and interior
- Bedrooms:4
- Total bathrooms:2
- Full bathrooms:2
- Rooms Total:4
- Flooring:Carpet, Plank, Vinyl
- Kitchen Description:Dishwasher, Disposal, Gas Range, Granite Counters, Microwave, Oven
- Living area:1,778 sq. ft.
Heating and cooling
- Cooling:Central Air, Electric
- Heating:Central, Electric
- Central air:Yes
Structure and exterior
- Roof:Composition
- Year built:2026
- Building area:1,778 sq. ft.
- Lot Features:Cul De Sac, Subdivision
- Architectural Style:Traditional
- Construction Materials:Brick, Stone, Vinyl Siding
- Exterior Features:Fence, Patio, Private Yard
- Foundation Description:Slab
- Levels:1 Story
Schools
- High school:FULSHEAR HIGH SCHOOL
- Middle school:LEAMAN JUNIOR HIGH SCHOOL
- Elementary school:SLAWINSKI ELEMENTARY
Utilities
- Sewer:Public Sewer
Finances and disclosures
- Price:$304,990
- Price per sq. ft.:$171.54
Features and amenities
- Appliances:Dishwasher, Disposal, Gas Range, Microwave, Oven, Tankless Water Heater
- Amenities:Prewired, Programmable Thermostat, Smoke Detectors, Tankless Water Heater
Parking
- Parking description:Garage
- Garage:Yes
- Garage spaces:2
New listings near 31423 Primrose Falls Drive
- New
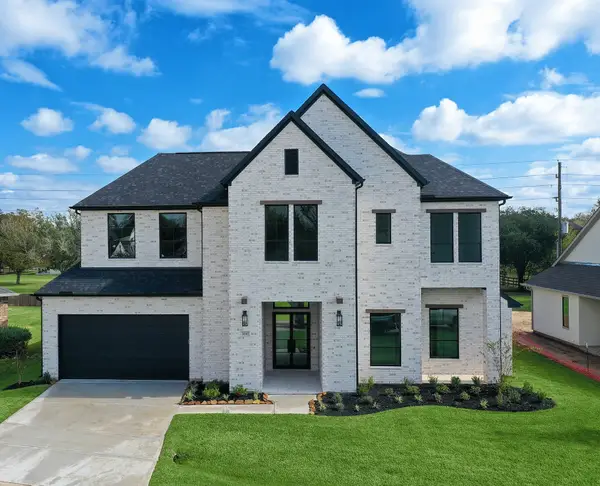 $749,900Active4 beds 4 baths3,422 sq. ft.
32707 Waterfowl Drive, Fulshear, TX 77441
MLS# 59982406Listed by: GAREBA REALTY, LLC - New
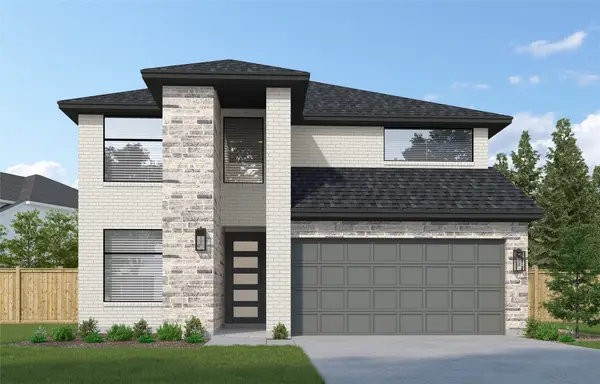 $556,628Active4 beds 4 baths2,800 sq. ft.
31055 Harvest Time Drive, Fulshear, TX 77441
MLS# 97670115Listed by: WESTIN HOMES - New
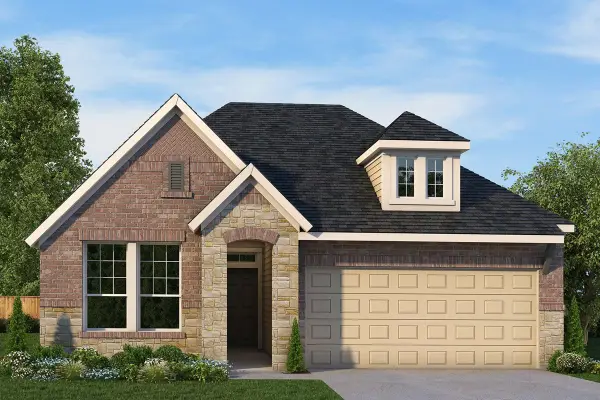 $395,000Active3 beds 2 baths2,000 sq. ft.
31807 Rich Meadows Court, Fulshear, TX 77423
MLS# 82145697Listed by: WEEKLEY PROPERTIES BEVERLY BRADLEY - New
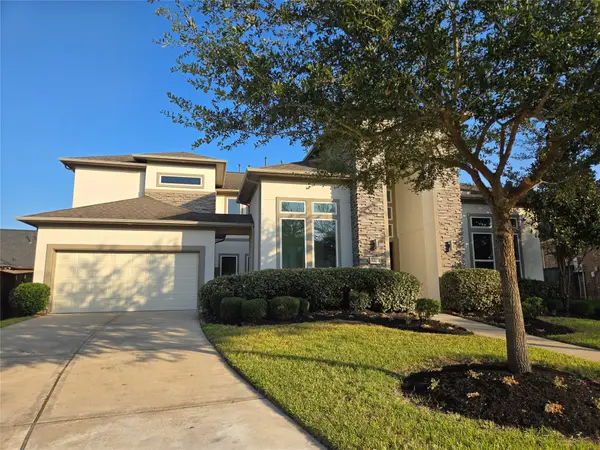 $750,000Active5 beds 5 baths4,595 sq. ft.
5307 Streamside Trail, Fulshear, TX 77441
MLS# 88027308Listed by: CARYN BEARD PROPERTIES - New
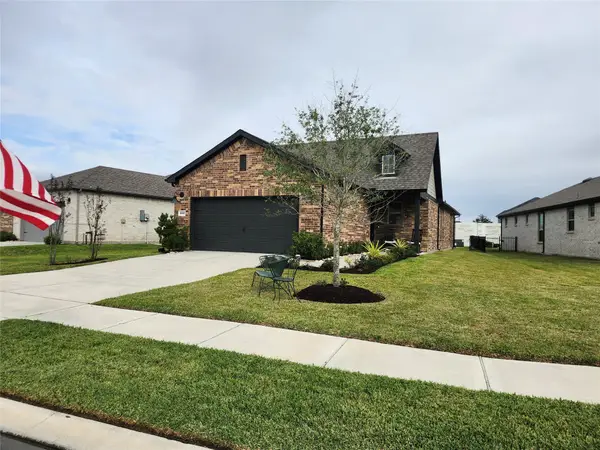 $299,900Active2 beds 2 baths1,438 sq. ft.
8007 Prospect Drive, Fulshear, TX 77441
MLS# 98117816Listed by: THE LOCAL AGENTS REAL ESTATE LLC - New
 $585,900Active4 beds 4 baths2,776 sq. ft.
4723 Ravine View Lane, Fulshear, TX 77441
MLS# 64755478Listed by: PERRY HOMES REALTY, LLC - Open Sat, 2 to 4pmNew
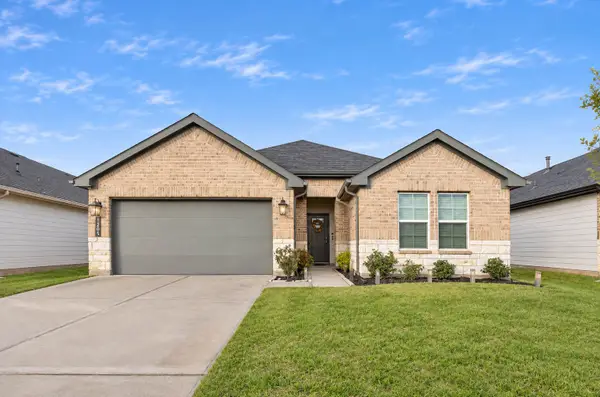 $319,000Active4 beds 2 baths1,804 sq. ft.
3334 Boothby Bay Lane, Fulshear, TX 77441
MLS# 30969570Listed by: CB&A, REALTORS-KATY - New
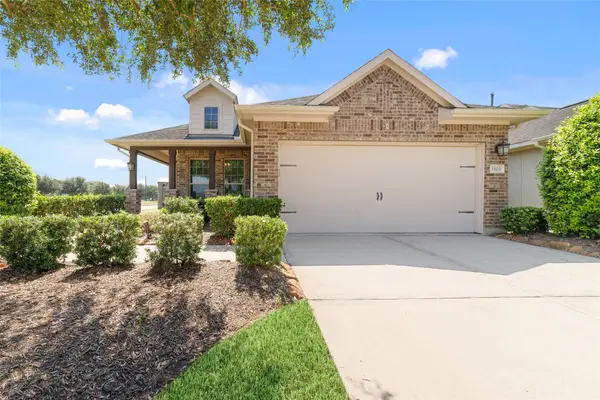 $365,000Active2 beds 2 baths1,847 sq. ft.
5503 Keystone Bay Court, Fulshear, TX 77441
MLS# 77761620Listed by: CB&A, REALTORS-KATY - New
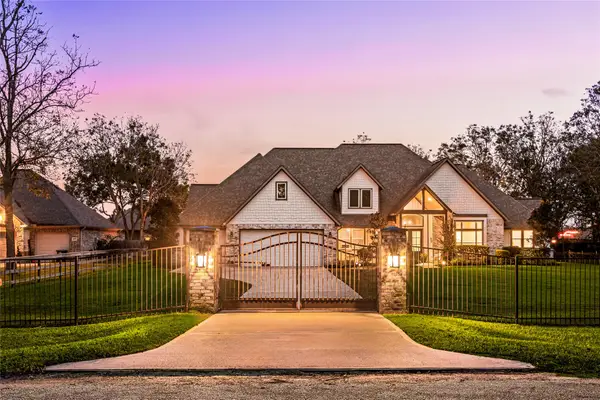 $850,000Active4 beds 4 baths3,503 sq. ft.
3102 Bowser Road, Fulshear, TX 77441
MLS# 37949696Listed by: COMPASS RE TEXAS, LLC - WEST HOUSTON - New
 $319,990Active3 beds 3 baths1,927 sq. ft.
5514 Sallow Bay Lane, Fulshear, TX 77441
MLS# 45551698Listed by: EXCELLENT PROPERTIES, INC.


Protect your home and budget from life's surprises with an Assurant Home Warranty, backed by a partner that supports you through every step of homeownership. Explore Plans.
© 2023 - 2026 ERA Franchise Systems LLC. All rights reserved. ERA Franchise Systems LLC fully supports the principles of the Fair Housing Act and the Equal Opportunity Act. ERA, ERA Real Estate powered, and their respective logos are registered service marks of ERA Franchise Systems LLC. Each office is independently owned and operated.