
31807 Pecan Meadow Lane, Fulshear, TX 77441
Local realty services provided by:ERA Experts
31807 Pecan Meadow Lane,Fulshear, TX 77441
$329,000
- 4 Beds
- 3 Baths
- 2,129 sq. ft.
- Single family
- Active
Upcoming open houses
- Sun, Aug 0202:00 pm - 04:00 pm
Listed by: jianjun wang
Office: exp realty llc.888-519-7431
MLS#:16736477
Source:HARMLS
Price summary
- Price:$329,000
- Price per sq. ft.:$154.53
- Monthly HOA dues:$95.83
About this home
The Kinglet Floor Plan – This charming one-story stucco and stone home is situated on a desirable corner lot and offers the perfect blend of functionality and modern comfort. Upon entering, you’ll find thoughtfully positioned secondary bedrooms on opposite sides of the home, creating a well-designed and private layout. The welcoming foyer leads into an open-concept kitchen overlooking the spacious casual dining area and family room. The large central island provides an ideal space for cooking, entertaining, and everyday gatherings. Expansive windows throughout the home allow abundant natural light to fill the interior. The primary suite features a luxurious bathroom with a deep soaking tub, tiled shower, and elegant finishes. A dedicated laundry room is seamlessly incorporated into the floor plan for added convenience. Beautiful landscaping enhances the home’s curb appeal, complete with meticulously maintained Bermuda grass in both the front and backyard.
Contact an agent
Home facts
- Year built:2023
- Subdivision & Development:Pecan Ridge
- Listing ID #:16736477
- Updated:August 01, 2026 at 01:13 AM
Rooms and interior
- Bedrooms:4
- Total bathrooms:3
- Full bathrooms:3
- Rooms Total:7
- Flooring:Carpet, Tile, Vinyl
- Dining Description:Kitchen Dining Combo
- Bathrooms Description:Separate Shower, Tub Shower
- Kitchen Description:Breakfast Bar, Dishwasher, Disposal, Gas Cooktop, Gas Oven, Granite Counters, Kitchen Dining Combo, Kitchen Family Room Combo, Kitchen Island, Microwave, Pantry, Walk In Pantry
- Living area:2,129 sq. ft.
Heating and cooling
- Cooling:Central Air, Electric
- Heating:Central, Gas
- Central air:Yes
Structure and exterior
- Roof:Composition
- Year built:2023
- Building area:2,129 sq. ft.
- Lot area:0.16 Acres
- Lot Features:Corner Lot, Subdivision
- Construction Materials:Brick, Stone, Stucco
- Exterior Features:Fence, Fully Fenced, Patio
- Foundation Description:Slab
- Levels:1 Story
Schools
- High school:FULSHEAR HIGH SCHOOL
- Middle school:LEAMAN JUNIOR HIGH SCHOOL
- Elementary school:MORGAN ELEMENTARY SCHOOL
Utilities
- Sewer:Public Sewer
Finances and disclosures
- Price:$329,000
- Price per sq. ft.:$154.53
- Tax amount:$10,442 (2026)
Features and amenities
- Appliances:Dishwasher, Disposal, Gas Cooktop, Gas Oven, Microwave
- Amenities:Ceiling Fans, Entrance Foyer, High Ceilings, Low Emissivity Windows, Programmable Thermostat, Smoke Detectors
Parking
- Parking description:Driveway, Garage
- Garage:Yes
- Garage spaces:2
New listings near 31807 Pecan Meadow Lane
- New
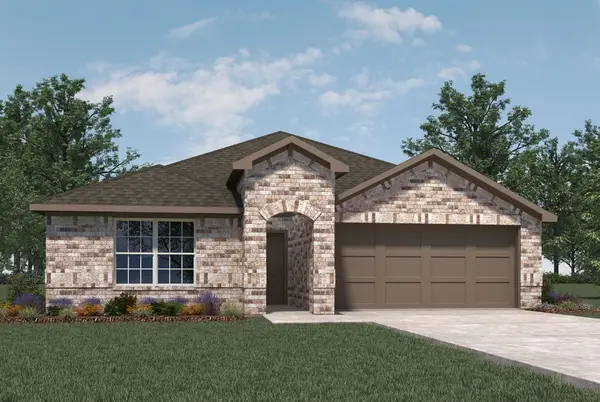 $392,990Active4 beds 3 baths2,199 sq. ft.
31230 Hastings Park Drive, Fulshear, TX 77441
MLS# 10611338Listed by: D.R. HORTON-TEXAS, LTD - New
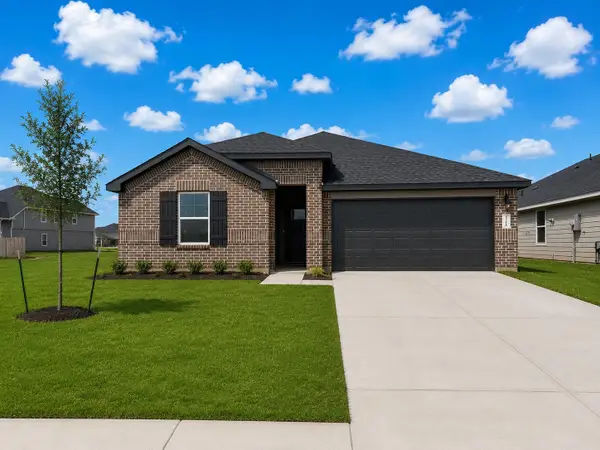 $388,990Active4 beds 3 baths2,199 sq. ft.
31310 Hastings Point Drive, Fulshear, TX 77441
MLS# 50515602Listed by: D.R. HORTON-TEXAS, LTD - New
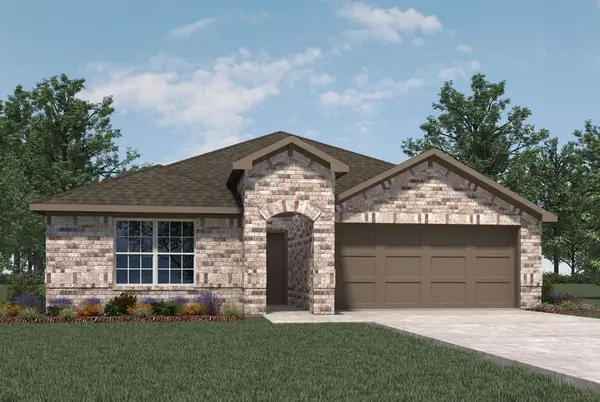 $392,990Active4 beds 3 baths2,199 sq. ft.
31414 Hastings Park Drive, Fulshear, TX 77441
MLS# 62708989Listed by: D.R. HORTON-TEXAS, LTD - New
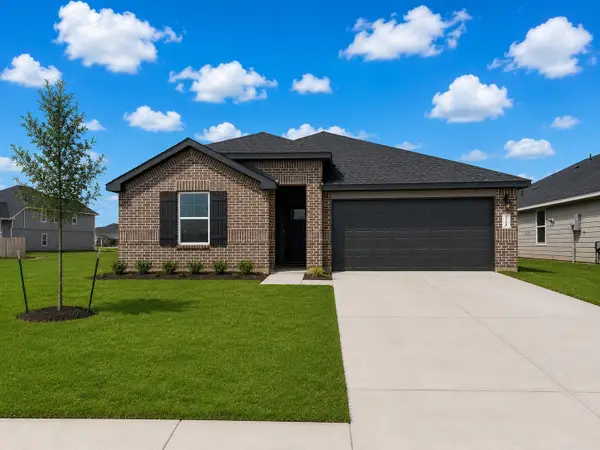 $389,990Active4 beds 3 baths2,199 sq. ft.
31330 Hastings Park Drive, Fulshear, TX 77441
MLS# 64314450Listed by: D.R. HORTON-TEXAS, LTD - New
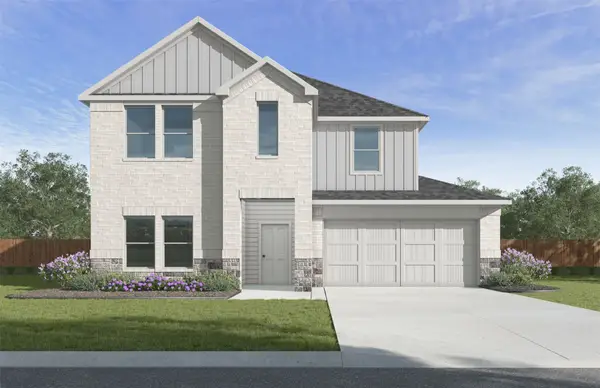 $429,990Active5 beds 3 baths2,686 sq. ft.
31306 Hastings Park Drive, Fulshear, TX 77441
MLS# 87346333Listed by: D.R. HORTON-TEXAS, LTD - New
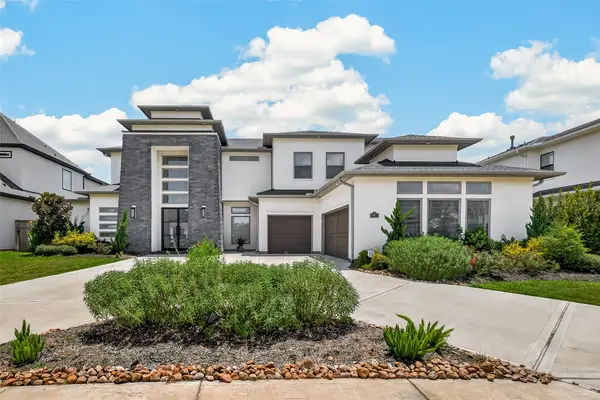 $1,950,000Active5 beds 7 baths5,423 sq. ft.
29811 Kate Creek Lane, Fulshear, TX 77441
MLS# 12143375Listed by: WALZEL PROPERTIES - KATY - New
 $539,000Active4 beds 4 baths2,924 sq. ft.
30703 Southern Dewberry Court, Fulshear, TX 77441
MLS# 45121631Listed by: GREEN & ASSOCIATES REAL ESTATE - Open Sun, 2 to 4pmNew
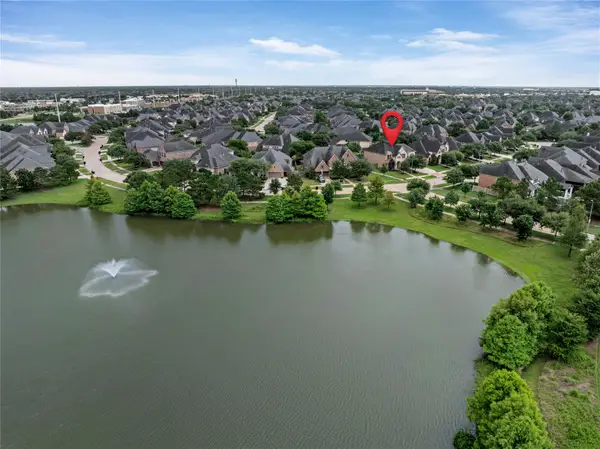 $725,000Active4 beds 4 baths4,007 sq. ft.
27707 Lakeway Trail Lane, Fulshear, TX 77441
MLS# 57376144Listed by: RE/MAX CINCO RANCH - New
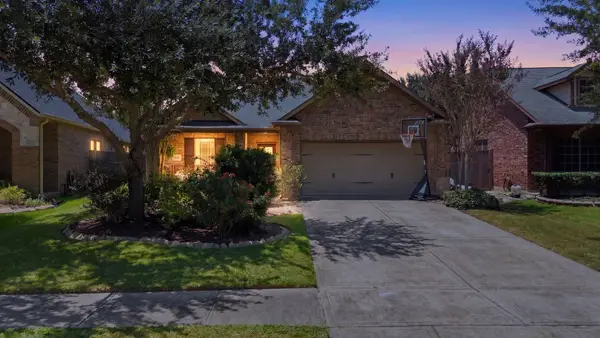 $465,000Active4 beds 3 baths2,701 sq. ft.
6122 Harmony Park Lane, Fulshear, TX 77441
MLS# 79900079Listed by: EXP REALTY LLC


Protect your home and budget from life's surprises with an Assurant Home Warranty, backed by a partner that supports you through every step of homeownership. Explore Plans.
© 2023 - 2026 ERA Franchise Systems LLC. All rights reserved. ERA Franchise Systems LLC fully supports the principles of the Fair Housing Act and the Equal Opportunity Act. ERA, ERA Real Estate powered, and their respective logos are registered service marks of ERA Franchise Systems LLC. Each office is independently owned and operated.