
3211 Whispering Pecans Drive, Fulshear, TX 77441
Local realty services provided by:ERA Experts
Listed by: karen davis
Office: kld premier realty832-465-7557
MLS#:65691839
Source:HARMLS
Price summary
- Price:$1,130,000
- Price per sq. ft.:$281.94
- Monthly HOA dues:$125
About this home
Welcome to 3211 Whispering Pecans Dr located in the prestigious Gated Golf community of Weston Lakes. Situated on an impressive, oversized lot, this beautiful 2-story stucco/stone residence sits high above the surrounding landscape, offering stunning views of the Brazos River and Brazos Park. The home features 4 Bedrooms, 4.5 Baths, along with beautiful wood flooring and soaring ceilings. The gourmet Island Kitchen is complemented by an oversized Butler's Pantry featuring a second sink and dishwasher, ideal for entertaining. Two Bedrooms are conveniently located downstairs, along with a private Home Office and a spacious Sunroom. The Family Room features a gas-log Fireplace flanked by built-in floating shelving and sliding glass doors that open to the covered Back Patio. Step outside to enjoy the Pool/Spa while taking in the beautiful surroundings. This exceptional property offers a wonderful combination of spacious living, outdoor enjoyment, and the exclusive lifestyle of Weston Lakes
Contact an agent
Home facts
- Year built:2022
- Subdivision & Development:Weston Lakes
- Listing ID #:65691839
- Updated:November 18, 2026 at 02:30 PM
Rooms and interior
- Bedrooms:4
- Total bathrooms:5
- Full bathrooms:4
- Half bathrooms:1
- Rooms Total:10
- Flooring:Carpet, Engineered Hardwood, Tile
- Bathrooms Description:Separate Shower, Soaking Tub
- Kitchen Description:Breakfast Bar, Butlers Pantry, Convection Oven, Dishwasher, Disposal, Double Oven, Gas Range, Granite Counters, Kitchen Family Room Combo, Kitchen Island, Microwave, Refrigerator, Walk In Pantry
- Living area:4,008 sq. ft.
Heating and cooling
- Cooling:Central Air, Electric
- Heating:Central, Gas
- Central air:Yes
Structure and exterior
- Roof:Composition
- Year built:2022
- Building area:4,008 sq. ft.
- Lot area:0.29 Acres
- Lot Features:Cul De Sac, Greenbelt, Near Golf Course, Views
- Architectural Style:Traditional
- Construction Materials:Stone, Stucco
- Exterior Features:Fence, Hot Tub Spa, Patio, Private Yard, Tennis Courts
- Foundation Description:Slab
- Levels:2 Stories
Schools
- High school:FULSHEAR HIGH SCHOOL
- Middle school:LEAMAN JUNIOR HIGH SCHOOL
- Elementary school:MORGAN ELEMENTARY SCHOOL
Utilities
- Sewer:Public Sewer
Finances and disclosures
- Price:$1,130,000
- Price per sq. ft.:$281.94
- Tax amount:$17,811 (2026)
Features and amenities
- Appliances:Convection Oven, Dishwasher, Disposal, Double Oven, Gas Range, Microwave, Refrigerator, Water Softener Owned
- Amenities:Ceiling Fans, Controlled Access, Entrance Foyer, High Ceilings, Security System - Owned, Water Softner - Owned, Window Coverings
- Pool features:Gunite, Heated, In Ground
Parking
- Parking description:Driveway, Garage, Garage Door Opener, Golf Cart Garage, Oversized
- Garage:Yes
- Garage spaces:3
New listings near 3211 Whispering Pecans Drive
- New
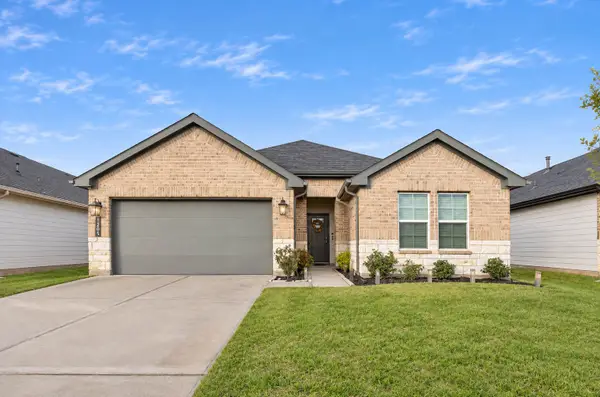 $319,000Active4 beds 2 baths1,804 sq. ft.
3334 Boothby Bay Lane, Fulshear, TX 77441
MLS# 30969570Listed by: CB&A, REALTORS-KATY - New
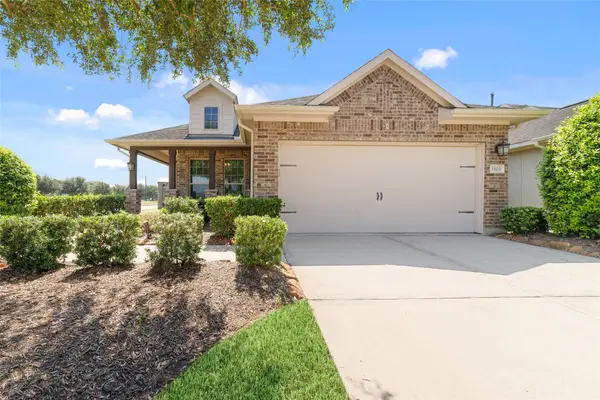 $365,000Active2 beds 2 baths1,847 sq. ft.
5503 Keystone Bay Court, Fulshear, TX 77441
MLS# 77761620Listed by: CB&A, REALTORS-KATY - New
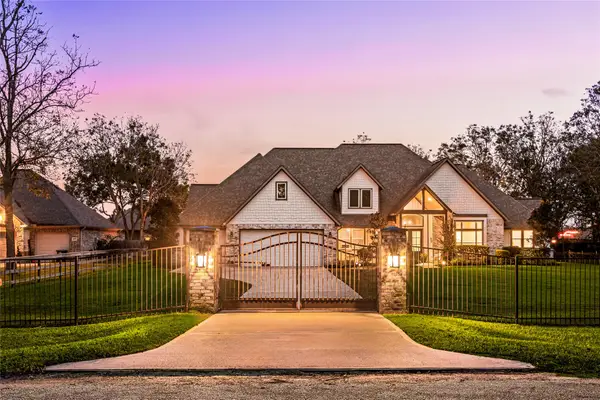 $850,000Active4 beds 4 baths3,503 sq. ft.
3102 Bowser Road, Fulshear, TX 77441
MLS# 37949696Listed by: COMPASS RE TEXAS, LLC - WEST HOUSTON - New
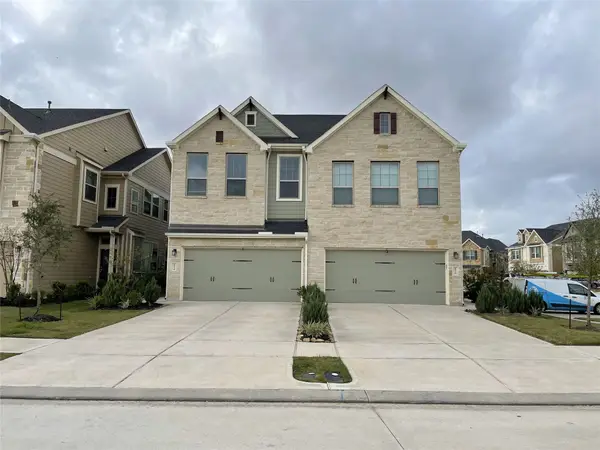 $319,990Active3 beds 3 baths1,927 sq. ft.
5514 Sallow Bay Lane, Fulshear, TX 77441
MLS# 45551698Listed by: EXCELLENT PROPERTIES, INC. - New
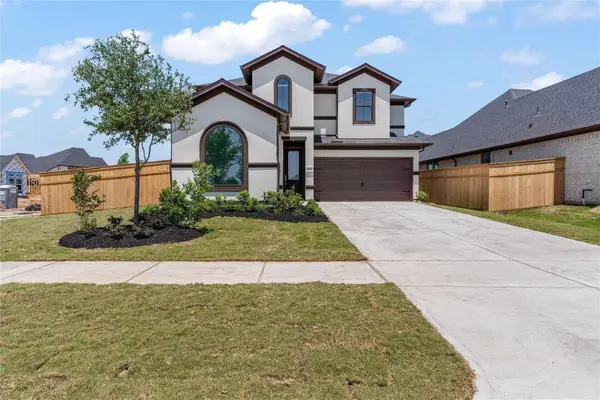 $475,000Active4 beds 3 baths2,649 sq. ft.
29030 Laurel Grove Lane, Fulshear, TX 77441
MLS# 60576107Listed by: SKW REALTY - New
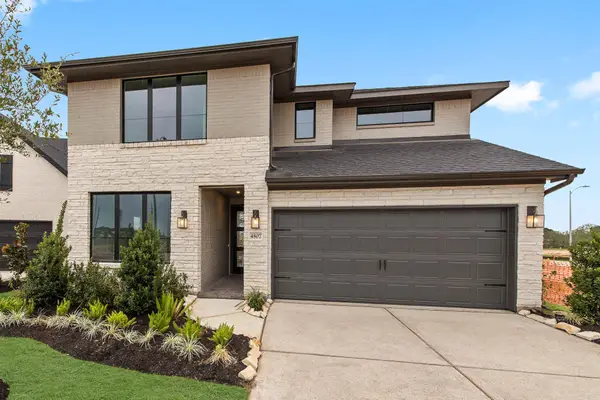 $469,509Active4 beds 3 baths2,800 sq. ft.
4807 Pine Mist Lane, Fulshear, TX 77441
MLS# 65253715Listed by: WESTIN HOMES - New
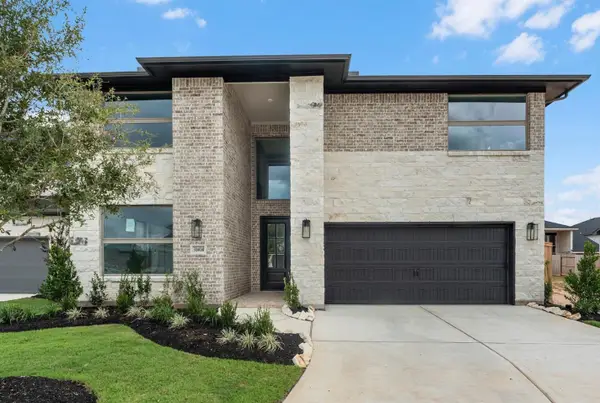 $539,547Active4 beds 3 baths3,000 sq. ft.
31414 Meadow Grove Court, Fulshear, TX 77423
MLS# 79684199Listed by: WESTIN HOMES - New
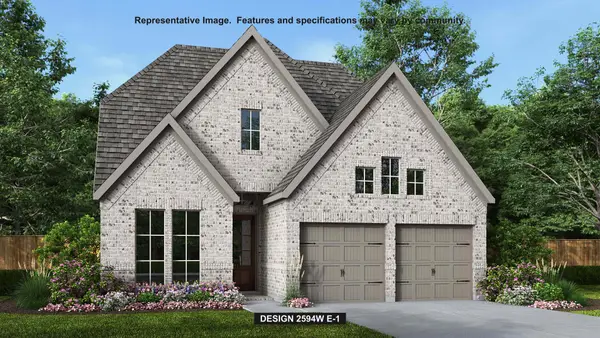 $529,900Active4 beds 4 baths2,594 sq. ft.
31127 Harvest Time Drive, Fulshear, TX 77441
MLS# 14122653Listed by: PERRY HOMES REALTY, LLC - New
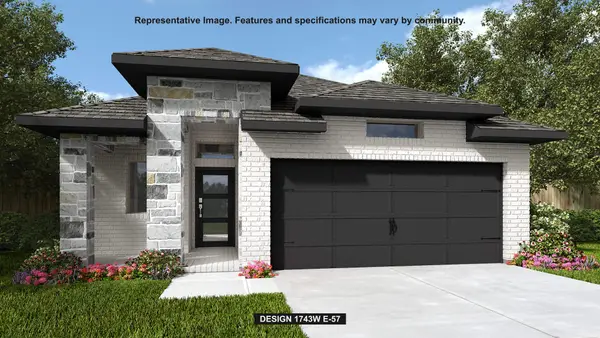 $437,900Active3 beds 3 baths1,743 sq. ft.
2747 Sunrise Field Lane, Fulshear, TX 77423
MLS# 93168031Listed by: PERRY HOMES REALTY, LLC - Open Sat, 12 to 5pm
 $374,900Active4 beds 3 baths2,730 sq. ft.
8527 Light Rail Drive, Fulshear, TX 77441
MLS# 24879981Listed by: CENTURY COMMUNITIES


Protect your home and budget from life's surprises with an Assurant Home Warranty, backed by a partner that supports you through every step of homeownership. Explore Plans.
© 2023 - 2026 ERA Franchise Systems LLC. All rights reserved. ERA Franchise Systems LLC fully supports the principles of the Fair Housing Act and the Equal Opportunity Act. ERA, ERA Real Estate powered, and their respective logos are registered service marks of ERA Franchise Systems LLC. Each office is independently owned and operated.