
32634 Watersmeet Street, Fulshear, TX 77441
Local realty services provided by:ERA Experts
32634 Watersmeet Street,Fulshear, TX 77441
$585,000
- 3 Beds
- 3 Baths
- 2,790 sq. ft.
- Single family
- Active
Listed by: charlie bingham
Office: nan & company properties - corporate office (heights)713-714-6454
MLS#:53493400
Source:HARMLS
Price summary
- Price:$585,000
- Price per sq. ft.:$209.68
- Monthly HOA dues:$90
About this home
Waterfront living at its finest in this beautifully maintained one-story home featuring 3 Beds and 2.5 Baths. Built in 2013, inside this GATED community, this inviting residence offers an exceptional combination of comfort, style and functionality, just minutes from the country club. The spacious kitchen is a true centerpiece, featuring a huge island, abundant cabinetry, Thermador gas cooktop, double ovens & butler’s pantry—ideal for everyday living & entertaining. Step outside to enjoy the waterfront setting and an impressive outdoor kitchen, perfect for hosting family and friends. Additional features - whole-home GENERATOR for added peace of mind, a secret SECURE room, a wine room, an oversized 2-car garage and a separate outdoor storage shed. A wonderful opportunity to enjoy relaxed waterfront living in a desirable Fulshear community. Zoned to fabulous A graded schools - E, M and H.
HOA dues: $1,450/yr + mandatory $90/mo for Weston Lakes Country Club social membership.
Contact an agent
Home facts
- Year built:2013
- Subdivision & Development:Weston Lakes
- Listing ID #:53493400
- Updated:October 04, 2026 at 11:55 AM
Rooms and interior
- Bedrooms:3
- Total bathrooms:3
- Full bathrooms:2
- Half bathrooms:1
- Rooms Total:6
- Flooring:Tile, Wood
- Bathrooms Description:Jetted Tub, Separate Shower
- Kitchen Description:Butlers Pantry, Dishwasher, Disposal, Double Oven, Electric Oven, Gas Cooktop, Granite Counters, Kitchen Family Room Combo, Kitchen Island, Microwave, Refrigerator, Walk In Pantry, Wet Bar
- Living area:2,790 sq. ft.
Heating and cooling
- Cooling:Central Air, Electric
- Heating:Central, Gas
- Central air:Yes
Structure and exterior
- Roof:Composition
- Year built:2013
- Building area:2,790 sq. ft.
- Lot area:0.45 Acres
- Lot Features:Near Golf Course, Subdivision, Views, Waterfront
- Architectural Style:Traditional
- Construction Materials:Stone, Stucco
- Exterior Features:Outdoor Kitchen, Patio, Porch, Sprinkler Irrigation, Storage, Tennis Courts
- Foundation Description:Slab
- Levels:1 Story
Schools
- High school:FULSHEAR HIGH SCHOOL
- Middle school:LEAMAN JUNIOR HIGH SCHOOL
- Elementary school:MORGAN ELEMENTARY SCHOOL
Utilities
- Sewer:Public Sewer
Finances and disclosures
- Price:$585,000
- Price per sq. ft.:$209.68
- Tax amount:$12,808 (2026)
Features and amenities
- Appliances:Dishwasher, Disposal, Double Oven, Dryer, Electric Oven, Gas Cooktop, Microwave, Refrigerator, Washer
- Laundry features:Dryer, Washer
- Amenities:Atrium, Controlled Access, Entrance Foyer, French Doors/Atrium Doors, Gated, Handicap Access, High Ceilings, Security System - Owned, Smoke Detectors
Parking
- Parking description:Additional Parking, Driveway, Garage, Garage Door Opener, Golf Cart Garage, Oversized
- Garage:Yes
- Garage spaces:2
New listings near 32634 Watersmeet Street
- New
 $429,000Active4 beds 3 baths2,308 sq. ft.
4539 Hazel Bay Court, Fulshear, TX 77441
MLS# 18375005Listed by: WEICHERT, REALTORS - THE MURRAY GROUP - Open Thu, 12 to 5pmNew
 $485,394Active4 beds 4 baths2,721 sq. ft.
4510 Sunny Hazel Lane, Fulshear, TX 77441
MLS# 80833449Listed by: NEWMARK HOMES - New
 $520,000Active4 beds 4 baths3,207 sq. ft.
4715 Trickle Creek Court, Fulshear, TX 77441
MLS# 97276078Listed by: 5 STAR TRACY PROPERTY GROUP LLC - New
 $1,850,000Active5 beds 7 baths5,423 sq. ft.
29811 Kate Creek Lane, Fulshear, TX 77441
MLS# 15441545Listed by: WALZEL PROPERTIES - KATY - New
 $469,000Active4 beds 3 baths2,628 sq. ft.
31819 Pecan Meadow Lane, Fulshear, TX 77441
MLS# 64736830Listed by: KELLER WILLIAMS SIGNATURE - New
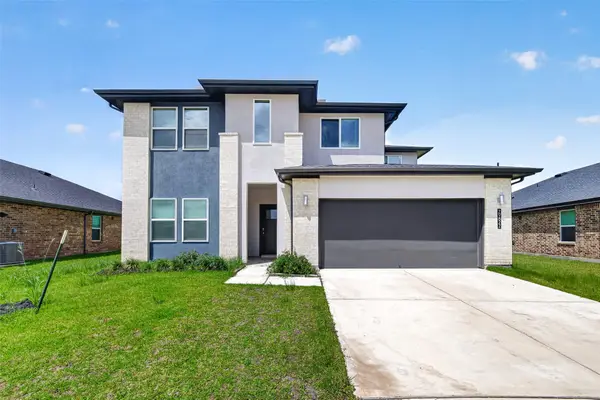 $369,900Active4 beds 4 baths2,530 sq. ft.
29822 Ousel Falls Lane, Fulshear, TX 77494
MLS# 38980812Listed by: SUNET GROUP - New
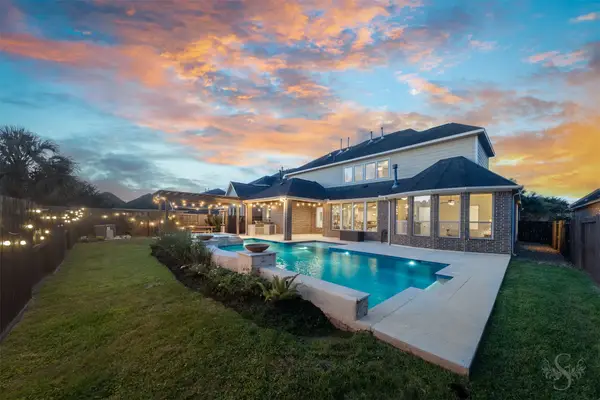 $769,000Active5 beds 5 baths4,275 sq. ft.
6118 Fayette Springs Lane, Fulshear, TX 77441
MLS# 33735088Listed by: KELLER WILLIAMS MEMORIAL - New
 $595,000Active4 beds 4 baths3,323 sq. ft.
4734 Silo Shadow Way, Fulshear, TX 77441
MLS# 14667699Listed by: BETH WOLFF REALTORS - New
 $550,000Active4 beds 3 baths3,241 sq. ft.
30135 Gold Finch Place, Fulshear, TX 77441
MLS# 55499760Listed by: KELLER WILLIAMS SIGNATURE


Protect your home and budget from life's surprises with an Assurant Home Warranty, backed by a partner that supports you through every step of homeownership. Explore Plans.
© 2023 - 2026 ERA Franchise Systems LLC. All rights reserved. ERA Franchise Systems LLC fully supports the principles of the Fair Housing Act and the Equal Opportunity Act. ERA, ERA Real Estate powered, and their respective logos are registered service marks of ERA Franchise Systems LLC. Each office is independently owned and operated.