
3318 Bonnie Heights Street, Fulshear, TX 77441
Local realty services provided by:ERA Experts
3318 Bonnie Heights Street,Fulshear, TX 77441
$344,990
- 4 Beds
- 3 Baths
- 2,199 sq. ft.
- Single family
- Active
Listed by: jonathan woodruff
Office: d.r. horton-texas, ltd281-819-1747
MLS#:98123594
Source:HARMLS
Price summary
- Price:$344,990
- Price per sq. ft.:$156.88
- Monthly HOA dues:$108.33
About this home
ESTIMATED COMPLETION DATE IS JULY 2026. The Burnet Floorplan by D.R. Horton. This charming one-story home offers 4 bedrooms, a dedicated study, and 3 full bathrooms, all within 2,199 sqft. of open, modern living space. The heart of the home is the expansive living and kitchen area, featuring beautiful countertops, a large kitchen island, and sleek stainless steel appliances—perfect for everyday living and entertaining. The spacious primary suite includes a private bathroom with dual sinks and a walk-in closet for added convenience. At the back of the home, a covered patio extends your living space outdoors, ideal for hosting friends and family. Throughout the home, you'll find luxury vinyl flooring. The exterior showcases a classic brick face, offering timeless curb appeal. Enjoy Tamarron’s resort-style pool, splash pad, fitness center, playgrounds, lakes, trails & sports fields. Close to shopping, dining, I-10, Grand Pkwy & Westpark Tollway. Zoned to top-rated LCISD schools.
Contact an agent
Home facts
- Year built:2026
- Subdivision & Development:Tamarron
- Listing ID #:98123594
- Updated:August 13, 2026 at 11:47 AM
Rooms and interior
- Bedrooms:4
- Total bathrooms:3
- Full bathrooms:3
- Rooms Total:5
- Flooring:Carpet, Vinyl
- Kitchen Description:Breakfast Bar, Dishwasher, Disposal, Gas Range, Kitchen Family Room Combo, Kitchen Island, Microwave, Oven, Pantry, Solid Surface Counters
- Living area:2,199 sq. ft.
Heating and cooling
- Cooling:Central Air, Electric
- Heating:Central, Electric
- Central air:Yes
Structure and exterior
- Roof:Composition
- Year built:2026
- Building area:2,199 sq. ft.
- Lot Features:Subdivision
- Architectural Style:Traditional
- Construction Materials:Brick, Vinyl Siding
- Exterior Features:Fence, Patio, Private Yard
- Foundation Description:Slab
- Levels:1 Story
Schools
- High school:FULSHEAR HIGH SCHOOL
- Middle school:LEAMAN JUNIOR HIGH SCHOOL
- Elementary school:JAMES & MARINELLA HAYGOOD ELEMENTARY
Utilities
- Sewer:Public Sewer
Finances and disclosures
- Price:$344,990
- Price per sq. ft.:$156.88
Features and amenities
- Appliances:Dishwasher, Disposal, Gas Range, Microwave, Oven, Tankless Water Heater
- Amenities:Prewired, Programmable Thermostat, Smoke Detectors, Tankless Water Heater
Parking
- Parking description:Garage
- Garage:Yes
- Garage spaces:2
New listings near 3318 Bonnie Heights Street
- New
 $734,000Active4 beds 5 baths3,626 sq. ft.
4634 Sycamore Way Road, Fulshear, TX 77441
MLS# 14700358Listed by: DEL MONTE REALTY - New
 $799,990Active4 beds 4 baths3,831 sq. ft.
5414 Skyline Edge Court, Fulshear, TX 77441
MLS# 89081154Listed by: NATALIE TYE, BROKER - New
 $279,999Active3 beds 2 baths1,472 sq. ft.
4003 Beltingham Bend Way, Fulshear, TX 77441
MLS# 47790519Listed by: STYLED REAL ESTATE - New
 $587,500Active3 beds 3 baths2,785 sq. ft.
4330 Whickham Drive, Fulshear, TX 77441
MLS# 10117692Listed by: ROLLER REALTY - New
 $589,000Active4 beds 4 baths2,995 sq. ft.
3535 Satton Ranch Lane, Fulshear, TX 77441
MLS# 80801635Listed by: REALTY PREFERRED KATY - New
 $435,000Active4 beds 3 baths2,615 sq. ft.
29118 Lantana Ridge Court, Fulshear, TX 77441
MLS# 75107720Listed by: THIRD COAST REALTY LLC - New
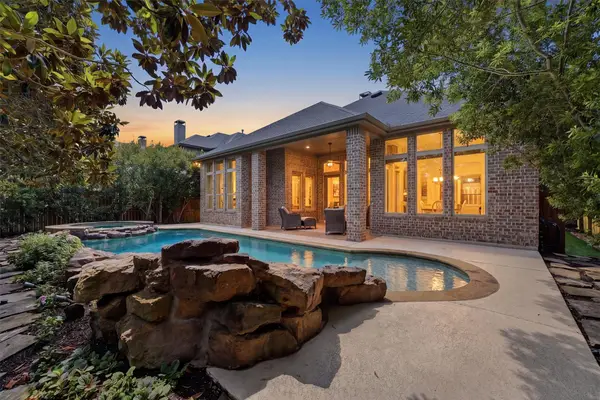 $615,000Active4 beds 4 baths3,235 sq. ft.
27118 Cross Pointe Ct Court, Fulshear, TX 77441
MLS# 12363747Listed by: EXP REALTY LLC - New
 $719,783Active5 beds 5 baths4,143 sq. ft.
8038 Sunny Ridge Drive, Fulshear, TX 77441
MLS# 84108703Listed by: TRI POINTE HOMES - New
 $506,415Active4 beds 3 baths2,340 sq. ft.
31726 Fern Grove Road, Fulshear, TX 77423
MLS# 15760853Listed by: CHESMAR HOMES - New
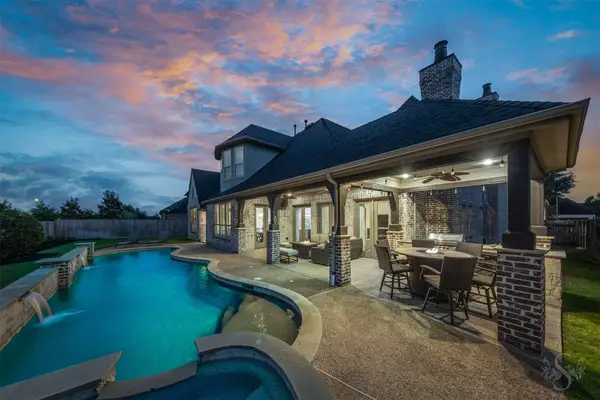 $1,245,000Active5 beds 8 baths5,513 sq. ft.
28602 Hoffman Spring Lane, Fulshear, TX 77441
MLS# 53752435Listed by: KELLER WILLIAMS MEMORIAL


Protect your home and budget from life's surprises with an Assurant Home Warranty, backed by a partner that supports you through every step of homeownership. Explore Plans.
© 2023 - 2026 ERA Franchise Systems LLC. All rights reserved. ERA Franchise Systems LLC fully supports the principles of the Fair Housing Act and the Equal Opportunity Act. ERA, ERA Real Estate powered, and their respective logos are registered service marks of ERA Franchise Systems LLC. Each office is independently owned and operated.