
3406 Wellspring Lake Drive, Fulshear, TX 77441
Local realty services provided by:American Real Estate ERA Powered
Listed by: jennifer francois
Office: keller williams premier realty281-220-2100
MLS#:25070865
Source:HARMLS
Price summary
- Price:$1,150,000
- Price per sq. ft.:$262.56
- Monthly HOA dues:$120.83
About this home
Nestled on approximately 1.4 wooded acres within the prestigious, guard-gated community of Weston Lakes, this exceptional custom 4-bed, 3-full/2-half bath estate offers an impressive blend of privacy, elegance, & resort-style living. A grand foyer welcomes you with soaring ceilings, travertine flooring, & a dramatic curved staircase, while walls of windows fill the living spaces with natural light & showcase picturesque backyard views. The gourmet kitchen features granite counters, premium appliances, a distinctive wrought-iron island, abundant cabinetry, & an open connection to the spacious family room. A private study, elegant formal dining room, & secluded first-floor primary suite with a spa-inspired bath complete the main level. Upstairs, discover 3 spacious secondary bedrooms & an oversized game room with a wet bar. Outdoors, a private oasis awaits with a heated pool & spa, cascading waterfall, expansive covered patio with fireplace, summer kitchen, & lush landscaping.
Contact an agent
Home facts
- Year built:2003
- Subdivision & Development:Riverwood Forest At Weston Lakes
- Listing ID #:25070865
- Updated:October 04, 2026 at 07:34 AM
Rooms and interior
- Bedrooms:4
- Total bathrooms:5
- Full bathrooms:3
- Half bathrooms:2
- Rooms Total:13
- Flooring:Carpet, Stone, Tile
- Bathrooms Description:Hollywood Bath, Jetted Tub, Separate Shower
- Kitchen Description:Breakfast Bar, Convection Oven, Dishwasher, Disposal, Electric Oven, Gas Cooktop, Granite Counters, Ice Maker, Kitchen Family Room Combo, Kitchen Island, Microwave, Oven, Pantry, Refrigerator, Wet Bar
- Living area:4,380 sq. ft.
Heating and cooling
- Cooling:Central Air, Electric, Zoned
- Heating:Central, Gas, Zoned
- Central air:Yes
Structure and exterior
- Roof:Composition
- Year built:2003
- Building area:4,380 sq. ft.
- Lot area:1.41 Acres
- Lot Features:Greenbelt, Near Golf Course, Side Yard, Subdivision, Wooded
- Architectural Style:Traditional
- Construction Materials:Brick, Stone
- Exterior Features:Balcony, Fence, Hot Tub Spa, Outdoor Kitchen, Patio, Private Yard, Sprinkler Irrigation, Tennis Courts
- Foundation Description:Slab
- Levels:2 Stories
Schools
- High school:FULSHEAR HIGH SCHOOL
- Middle school:LEAMAN JUNIOR HIGH SCHOOL
- Elementary school:MORGAN ELEMENTARY SCHOOL
Utilities
- Sewer:Public Sewer
Finances and disclosures
- Price:$1,150,000
- Price per sq. ft.:$262.56
- Tax amount:$15,884 (2025)
Features and amenities
- Appliances:Convection Oven, Dishwasher, Disposal, Electric Oven, Gas Cooktop, Ice Maker, Microwave, Oven, Refrigerator, Tankless Water Heater
- Amenities:Central Vacuum, Controlled Access, Crown Molding, Entrance Foyer, Gated, High Ceilings, Low Emissivity Windows, Prewired, Security System - Owned, Smoke Detectors, Tankless Water Heater, Window Coverings
- Pool features:Heated, In Ground
Parking
- Parking description:Additional Parking, Circular Driveway, Driveway, Garage, Garage Door Opener, Oversized
- Garage:Yes
- Garage spaces:2
New listings near 3406 Wellspring Lake Drive
- Open Thu, 12 to 5pmNew
 $485,394Active4 beds 4 baths2,721 sq. ft.
4510 Sunny Hazel Lane, Fulshear, TX 77441
MLS# 80833449Listed by: NEWMARK HOMES - New
 $520,000Active4 beds 4 baths3,207 sq. ft.
4715 Trickle Creek Court, Fulshear, TX 77441
MLS# 97276078Listed by: 5 STAR TRACY PROPERTY GROUP LLC - New
 $1,850,000Active5 beds 7 baths5,423 sq. ft.
29811 Kate Creek Lane, Fulshear, TX 77441
MLS# 15441545Listed by: WALZEL PROPERTIES - KATY - New
 $469,000Active4 beds 3 baths2,628 sq. ft.
31819 Pecan Meadow Lane, Fulshear, TX 77441
MLS# 64736830Listed by: KELLER WILLIAMS SIGNATURE - New
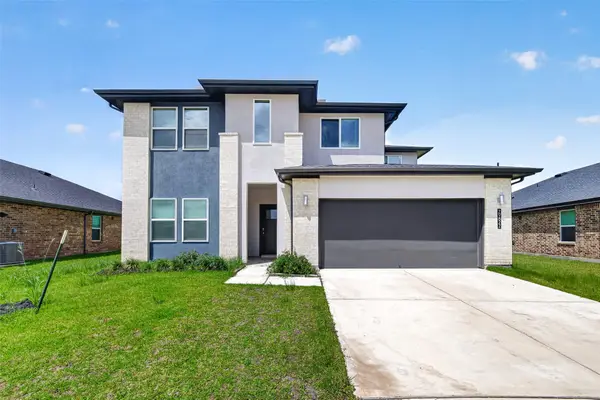 $369,900Active4 beds 4 baths2,530 sq. ft.
29822 Ousel Falls Lane, Fulshear, TX 77494
MLS# 38980812Listed by: SUNET GROUP - New
 $585,000Active3 beds 3 baths2,790 sq. ft.
32634 Watersmeet Street, Fulshear, TX 77441
MLS# 53493400Listed by: NAN & COMPANY PROPERTIES - CORPORATE OFFICE (HEIGHTS) - New
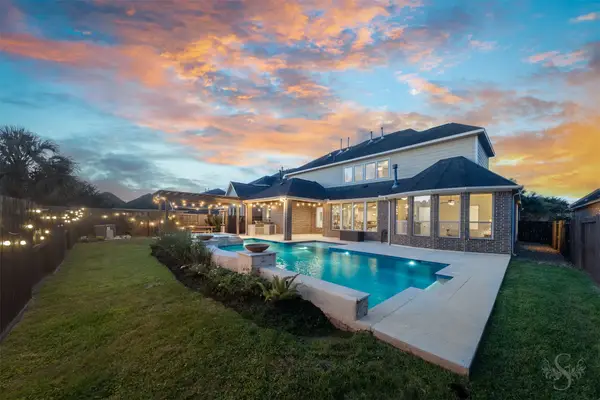 $769,000Active5 beds 5 baths4,275 sq. ft.
6118 Fayette Springs Lane, Fulshear, TX 77441
MLS# 33735088Listed by: KELLER WILLIAMS MEMORIAL - New
 $595,000Active4 beds 4 baths3,323 sq. ft.
4734 Silo Shadow Way, Fulshear, TX 77441
MLS# 14667699Listed by: BETH WOLFF REALTORS - New
 $550,000Active4 beds 3 baths3,241 sq. ft.
30135 Gold Finch Place, Fulshear, TX 77441
MLS# 55499760Listed by: KELLER WILLIAMS SIGNATURE - New
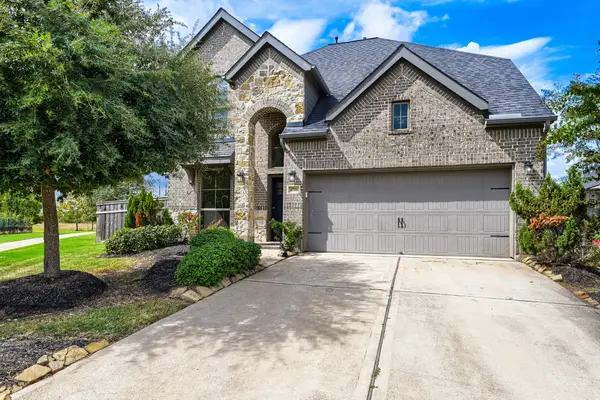 $460,000Active4 beds 3 baths2,517 sq. ft.
4726 Primrose Valley Lane, Fulshear, TX 77441
MLS# 93917225Listed by: KELLER WILLIAMS REALTY AUSTIN


Protect your home and budget from life's surprises with an Assurant Home Warranty, backed by a partner that supports you through every step of homeownership. Explore Plans.
© 2023 - 2026 ERA Franchise Systems LLC. All rights reserved. ERA Franchise Systems LLC fully supports the principles of the Fair Housing Act and the Equal Opportunity Act. ERA, ERA Real Estate powered, and their respective logos are registered service marks of ERA Franchise Systems LLC. Each office is independently owned and operated.