
3502 Bonnie Heights Street, Fulshear, TX 77441
Local realty services provided by:ERA Experts
3502 Bonnie Heights Street,Fulshear, TX 77441
- 4 Beds
- 3 Baths
- - sq. ft.
- Single family
- Sold
Listed by: jonathan woodruff
Office: d.r. horton-texas, ltd281-819-1747
MLS#:61763093
Source:HARMLS
Sorry, we are unable to map this address
Price summary
- Price:
- Monthly HOA dues:$108.33
About this home
ESTIMATED COMPLETION DATE JULY 2026. The Ozark plan is a two-story home featuring 4 bedrooms, 2.5 baths, and 2 car garage. The foyer opens to a study and powder bath with linen closet. Center kitchen includes a breakfast bar with beautiful counter tops, stainless steel appliances and corner pantry. Open concept floorplan boasts large combined family room and dining area. Extra storage space under the stairs is a plus. The private primary suite with attractive primary bath features dual vanities, water closet and walk-in closet. Upstairs boasts open loft and three additional bedrooms and bath. The standard rear covered patio is located off the family room. Enjoy Tamarron’s resort-style pool, splash pad, fitness center, playgrounds, lakes, trails & sports fields. Close to shopping, dining, I-10, Grand Pkwy & Westpark Tollway. Zoned to top-rated LCISD schools.
Contact an agent
Home facts
- Year built:2026
- Subdivision & Development:Tamarron
- Listing ID #:61763093
- Updated:October 04, 2026 at 05:25 AM
Rooms and interior
- Bedrooms:4
- Total bathrooms:3
- Full bathrooms:3
- Rooms Total:8
- Flooring:Carpet, Vinyl
- Dining Description:Kitchen Dining Combo
- Kitchen Description:Breakfast Bar, Dishwasher, Disposal, Gas Range, Kitchen Dining Combo, Kitchen Family Room Combo, Microwave, Oven
Heating and cooling
- Cooling:Central Air, Electric
- Heating:Central, Electric
- Central air:Yes
Structure and exterior
- Roof:Composition
- Year built:2026
- Lot Features:Subdivision
- Architectural Style:Traditional
- Construction Materials:Brick, Stone
- Exterior Features:Fence, Patio, Private Yard
- Foundation Description:Slab
- Levels:2 Stories
Schools
- High school:FULSHEAR HIGH SCHOOL
- Middle school:LEAMAN JUNIOR HIGH SCHOOL
- Elementary school:JAMES & MARINELLA HAYGOOD ELEMENTARY
Utilities
- Sewer:Public Sewer
Finances and disclosures
- Price:
Features and amenities
- Appliances:Dishwasher, Disposal, Gas Range, Microwave, Oven, Tankless Water Heater
- Amenities:Entrance Foyer, Prewired, Programmable Thermostat, Smoke Detectors, Tankless Water Heater
Parking
- Parking description:Garage
- Garage:Yes
- Garage spaces:2
New listings near 3502 Bonnie Heights Street
- Open Thu, 12 to 5pmNew
 $485,394Active4 beds 4 baths2,721 sq. ft.
4510 Sunny Hazel Lane, Fulshear, TX 77441
MLS# 80833449Listed by: NEWMARK HOMES - New
 $520,000Active4 beds 4 baths3,207 sq. ft.
4715 Trickle Creek Court, Fulshear, TX 77441
MLS# 97276078Listed by: 5 STAR TRACY PROPERTY GROUP LLC - New
 $1,850,000Active5 beds 7 baths5,423 sq. ft.
29811 Kate Creek Lane, Fulshear, TX 77441
MLS# 15441545Listed by: WALZEL PROPERTIES - KATY - New
 $469,000Active4 beds 3 baths2,628 sq. ft.
31819 Pecan Meadow Lane, Fulshear, TX 77441
MLS# 64736830Listed by: KELLER WILLIAMS SIGNATURE - New
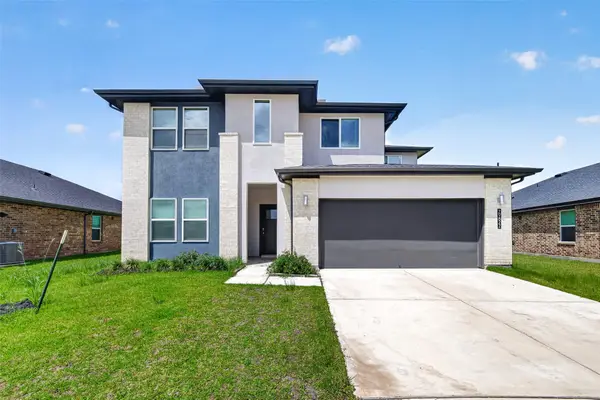 $369,900Active4 beds 4 baths2,530 sq. ft.
29822 Ousel Falls Lane, Fulshear, TX 77494
MLS# 38980812Listed by: SUNET GROUP - New
 $585,000Active3 beds 3 baths2,790 sq. ft.
32634 Watersmeet Street, Fulshear, TX 77441
MLS# 53493400Listed by: NAN & COMPANY PROPERTIES - CORPORATE OFFICE (HEIGHTS) - New
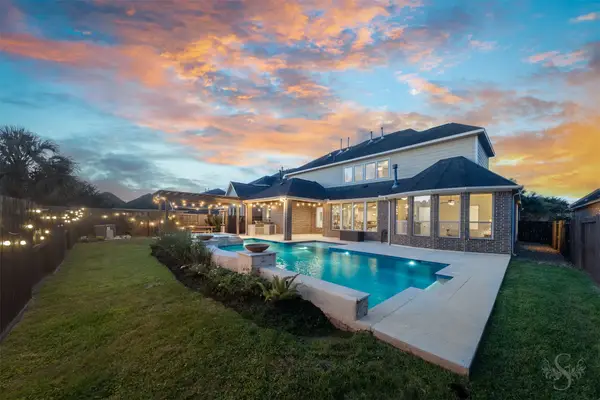 $769,000Active5 beds 5 baths4,275 sq. ft.
6118 Fayette Springs Lane, Fulshear, TX 77441
MLS# 33735088Listed by: KELLER WILLIAMS MEMORIAL - New
 $595,000Active4 beds 4 baths3,323 sq. ft.
4734 Silo Shadow Way, Fulshear, TX 77441
MLS# 14667699Listed by: BETH WOLFF REALTORS - New
 $550,000Active4 beds 3 baths3,241 sq. ft.
30135 Gold Finch Place, Fulshear, TX 77441
MLS# 55499760Listed by: KELLER WILLIAMS SIGNATURE - New
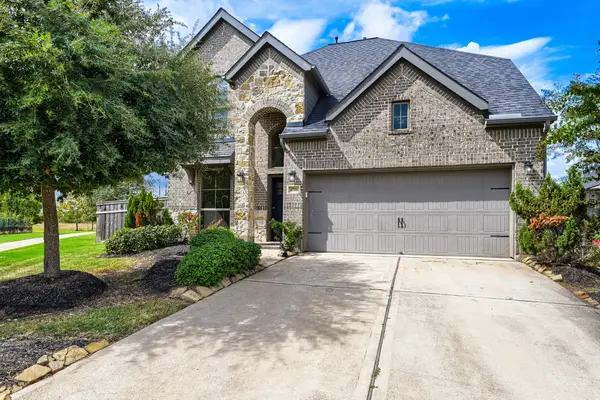 $460,000Active4 beds 3 baths2,517 sq. ft.
4726 Primrose Valley Lane, Fulshear, TX 77441
MLS# 93917225Listed by: KELLER WILLIAMS REALTY AUSTIN


Protect your home and budget from life's surprises with an Assurant Home Warranty, backed by a partner that supports you through every step of homeownership. Explore Plans.
© 2023 - 2026 ERA Franchise Systems LLC. All rights reserved. ERA Franchise Systems LLC fully supports the principles of the Fair Housing Act and the Equal Opportunity Act. ERA, ERA Real Estate powered, and their respective logos are registered service marks of ERA Franchise Systems LLC. Each office is independently owned and operated.