
4107 Wentworth Drive, Fulshear, TX 77441
Local realty services provided by:ERA Experts
4107 Wentworth Drive,Fulshear, TX 77441
$639,000
- 4 Beds
- 4 Baths
- 3,261 sq. ft.
- Single family
- Active
Listed by: casey steen
Office: cb&a, realtors-katy832-678-4770
MLS#:11068244
Source:HARMLS
Price summary
- Price:$639,000
- Price per sq. ft.:$195.95
- Monthly HOA dues:$108.33
About this home
Experience comfort, elegance, and fantastic updates in this GORGEOUS home! It is on a sprawling 3,261 sq ft home in the coveted Weston Lakes. Positioned with the golf course behind it, this home features an amazing open floor plan, an updated in-house kitchen, outdoor kitchen, and an Oasis of a Pool Area! The kitchen includes stainless steel appliances, plenty of storage, and seamlessly flows into the living and dining areas — great for everyday living and entertaining. Did we mention the covered pool? This huge home and great opportunity are perfect for all your needs! This home will not last for long, so schedule your showing today!
Contact an agent
Home facts
- Year built:1994
- Subdivision & Development:Weston Lakes Sec 7
- Listing ID #:11068244
- Updated:September 18, 2026 at 09:12 PM
Rooms and interior
- Bedrooms:4
- Total bathrooms:4
- Full bathrooms:3
- Half bathrooms:1
- Rooms Total:10
- Flooring:Engineered Hardwood, Tile, Travertine
- Bathrooms Description:Tub Shower
- Kitchen Description:Dishwasher, Disposal, Electric Oven, Gas Cooktop, Granite Counters, Kitchen Island, Microwave, Walk In Pantry, Wet Bar
- Living area:3,261 sq. ft.
Heating and cooling
- Cooling:Central Air, Gas
- Heating:Central, Electric
- Central air:Yes
Structure and exterior
- Roof:Composition
- Year built:1994
- Building area:3,261 sq. ft.
- Lot area:0.33 Acres
- Lot Features:Near Golf Course, On Golf Course, Subdivision
- Architectural Style:Traditional
- Construction Materials:Brick, Cement Siding, Wood Siding
- Exterior Features:Fence, Outdoor Kitchen, Patio, Sprinkler Irrigation, Tennis Courts
- Foundation Description:Slab
- Levels:2 Stories
Schools
- High school:FULSHEAR HIGH SCHOOL
- Middle school:LEAMAN JUNIOR HIGH SCHOOL
- Elementary school:MORGAN ELEMENTARY SCHOOL
Utilities
- Sewer:Public Sewer
Finances and disclosures
- Price:$639,000
- Price per sq. ft.:$195.95
- Tax amount:$11,807 (2024)
Features and amenities
- Appliances:Dishwasher, Disposal, Electric Oven, Gas Cooktop, Microwave
- Amenities:Ceiling Fans, Controlled Access, Crown Molding, High Ceilings, Smoke Detectors, Window Coverings
- Pool features:Gunite, In Ground
Parking
- Parking description:Garage, Oversized
- Garage:Yes
- Garage spaces:3
New listings near 4107 Wentworth Drive
- New
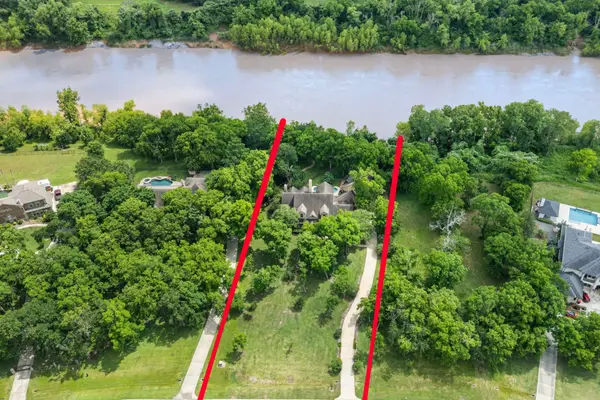 $1,295,000Active4 beds 6 baths5,898 sq. ft.
3215 Wellspring Lake Drive, Fulshear, TX 77441
MLS# 19534156Listed by: KLD PREMIER REALTY - New
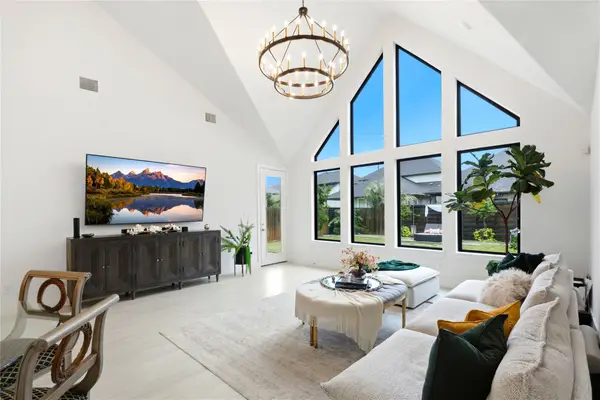 $460,000Active4 beds 3 baths2,346 sq. ft.
4131 Chloe Ridge Lane, Fulshear, TX 77441
MLS# 22636948Listed by: FIV REALTY CO TEXAS LLC - New
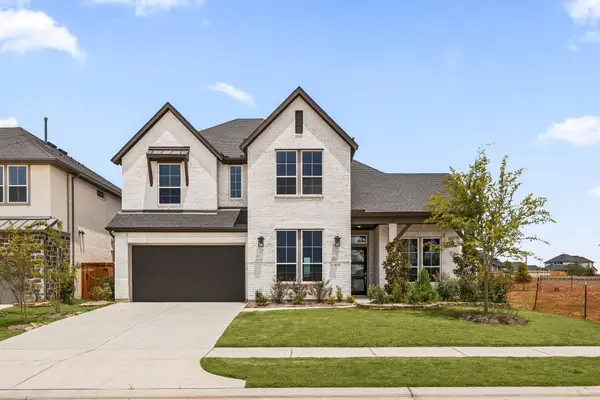 $585,000Active5 beds 5 baths3,886 sq. ft.
8031 Sunny Ridge Drive, Fulshear, TX 77441
MLS# 22891983Listed by: COMPASS RE TEXAS, LLC - WEST HOUSTON - Open Sun, 2 to 4pmNew
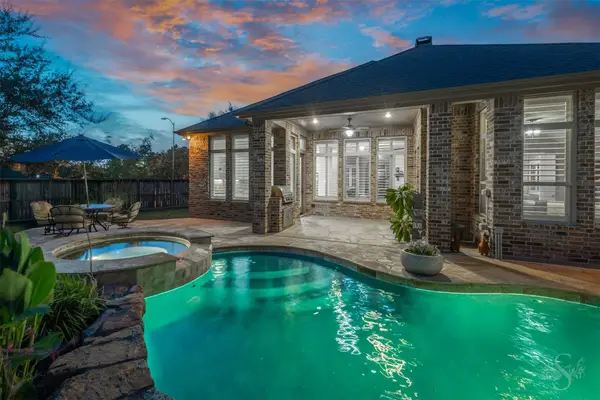 $624,950Active5 beds 4 baths3,386 sq. ft.
27523 Caldwell Sky Lane, Fulshear, TX 77441
MLS# 47842529Listed by: KELLER WILLIAMS MEMORIAL - Open Sun, 2 to 4pmNew
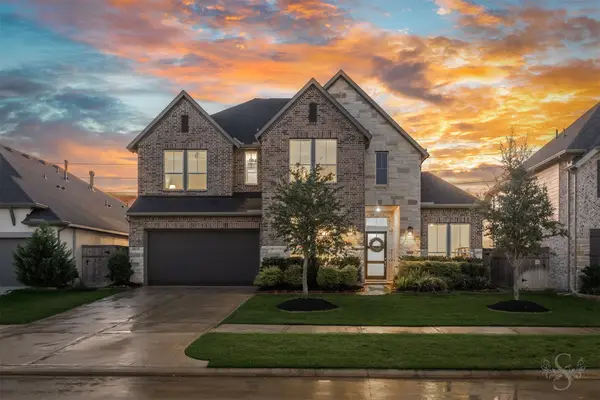 $640,000Active4 beds 4 baths3,880 sq. ft.
5510 Rocky Banks Way, Fulshear, TX 77441
MLS# 6254134Listed by: KELLER WILLIAMS MEMORIAL - New
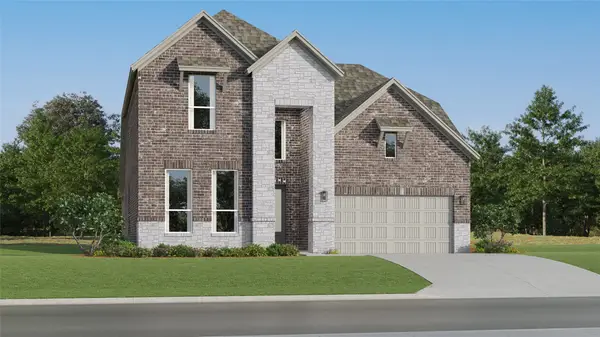 $409,990Active4 beds 3 baths2,794 sq. ft.
30903 Waterfowl Court, Fulshear, TX 77441
MLS# 73142213Listed by: KELLER WILLIAMS CITY VIEW - New
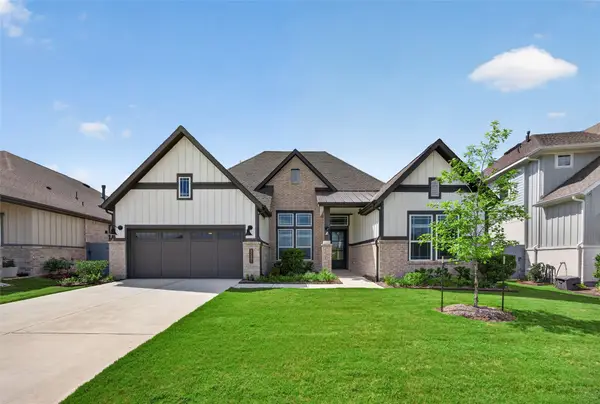 $499,900Active4 beds 4 baths2,651 sq. ft.
32451 Violet Dancer Court, Fulshear, TX 77441
MLS# 89331159Listed by: PROPERTIES OF TEXAS - Open Sun, 2 to 4pmNew
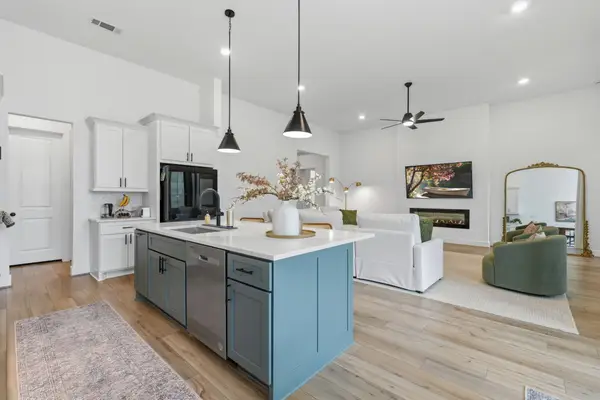 $548,000Active4 beds 3 baths3,078 sq. ft.
32014 Crested Knoll Court, Fulshear, TX 77441
MLS# 75720819Listed by: KELLER WILLIAMS SIGNATURE - New
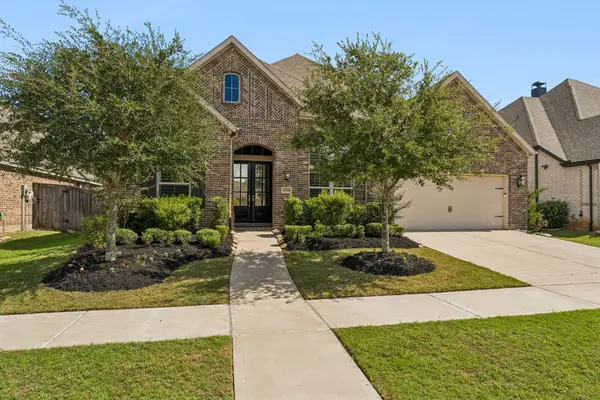 $600,000Active4 beds 4 baths3,009 sq. ft.
30410 Myrtle Oak Drive, Fulshear, TX 77423
MLS# 66815565Listed by: COMPASS RE TEXAS, LLC - WEST HOUSTON - New
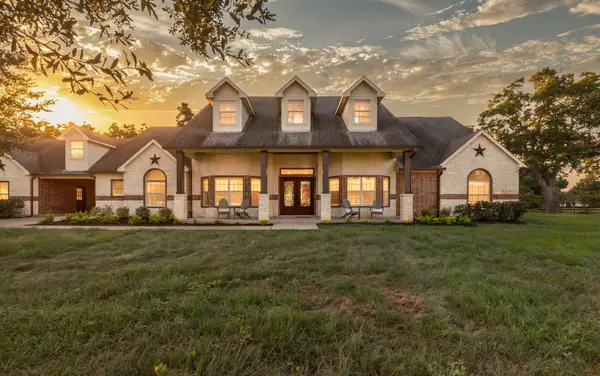 $1,050,000Active4 beds 4 baths4,078 sq. ft.
6531 Pool Hill Road, Fulshear, TX 77441
MLS# 29881198Listed by: EXP REALTY LLC


Protect your home and budget from life's surprises with an Assurant Home Warranty, backed by a partner that supports you through every step of homeownership. Explore Plans.
© 2023 - 2026 ERA Franchise Systems LLC. All rights reserved. ERA Franchise Systems LLC fully supports the principles of the Fair Housing Act and the Equal Opportunity Act. ERA, ERA Real Estate powered, and their respective logos are registered service marks of ERA Franchise Systems LLC. Each office is independently owned and operated.