
4515 Ruby Garden Court, Fulshear, TX 77441
Local realty services provided by:ERA Experts
4515 Ruby Garden Court,Fulshear, TX 77441
$484,990
- 4 Beds
- 4 Baths
- 2,800 sq. ft.
- Single family
- Active
Upcoming open houses
- Sat, Aug 2212:00 pm - 05:00 pm
- Sun, Aug 2301:00 pm - 05:00 pm
Listed by: tammy fruge
Office: westin homes281-674-9552
MLS#:41320266
Source:HARMLS
Price summary
- Price:$484,990
- Price per sq. ft.:$173.21
- Monthly HOA dues:$125
About this home
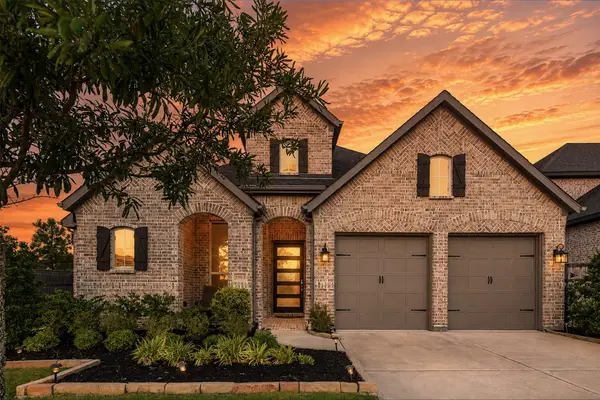
MOVE IN READY! Westin Homes NEW Construction (Manhattan, Elevation A) This beautiful two-story home features 4 bedrooms, 3.5 bathrooms, and a 2-car garage. The open-concept layout includes a spacious island kitchen that flows seamlessly into the informal dining area and family room—perfect for gatherings. The first floor offers a private study and a serene primary suite with a large walk-in closet. Upstairs, you’ll find three additional bedrooms, two bathrooms, a spacious game room, and a media room ideal for movie nights. Enjoy outdoor living with a covered patio. Located in Fulshear—one of Texas’ fastest-growing cities—Cross Creek West offers easy access to I-10 and shares resort-style amenities with sister community, Cross Creek Ranch. Visit the Westin Homes Sales Office to learn more!
Contact an agent
Home facts
- Year built:2026
- Subdivision & Development:Cross Creek West
- Listing ID #:41320266
- Updated:August 21, 2026 at 12:04 PM
Rooms and interior
- Bedrooms:4
- Total bathrooms:4
- Full bathrooms:3
- Half bathrooms:1
- Rooms Total:15
- Flooring:Carpet, Tile
- Bathrooms Description:Separate Shower, Soaking Tub, Tub Shower
- Kitchen Description:Dishwasher, Disposal, Electric Oven, Gas Cooktop, Kitchen Family Room Combo, Kitchen Island, Microwave, Pantry, Quartz Counters, Walk In Pantry
- Living area:2,800 sq. ft.
Heating and cooling
- Cooling:Attic Fan, Central Air, Electric
- Heating:Central, Gas
- Central air:Yes
Structure and exterior
- Roof:Composition
- Year built:2026
- Building area:2,800 sq. ft.
- Lot Features:Subdivision
- Architectural Style:Traditional
- Construction Materials:Brick, Cement Siding
- Foundation Description:Slab
- Levels:2 Stories
Schools
- High school:FULSHEAR HIGH SCHOOL
- Middle school:LEAMAN JUNIOR HIGH SCHOOL
- Elementary school:JAMES & MARINELLA HAYGOOD ELEMENTARY
Utilities
- Sewer:Public Sewer
Finances and disclosures
- Price:$484,990
- Price per sq. ft.:$173.21
Features and amenities
- Appliances:Dishwasher, Disposal, Electric Oven, Gas Cooktop, Microwave
- Amenities:Ceiling Fans, High Ceilings, Low Emissivity Windows, Programmable Thermostat, Security System - Owned, Smoke Detectors
Parking
- Parking description:Garage
- Garage:Yes
- Garage spaces:2
New listings near 4515 Ruby Garden Court
- New
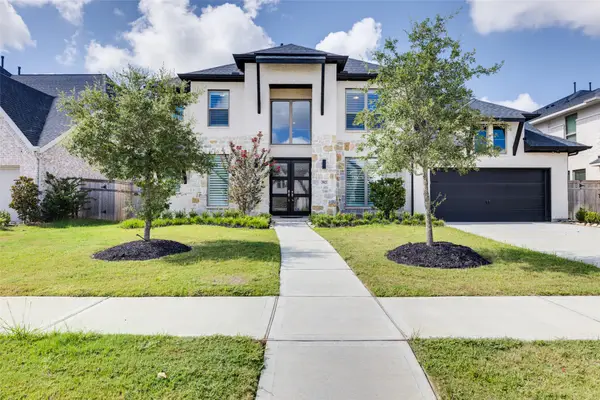 $800,000Active5 beds 5 baths4,228 sq. ft.
29823 Longleaf Grove Lane, Fulshear, TX 77441
MLS# 68448945Listed by: KELLER WILLIAMS REALTY METROPOLITAN - New
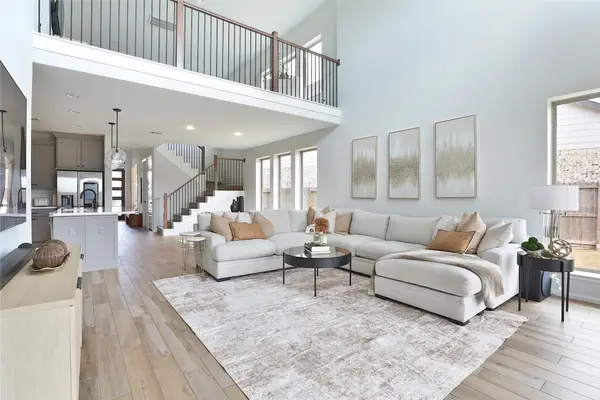 $459,000Active4 beds 3 baths2,815 sq. ft.
5327 Birch Shadow Drive, Fulshear, TX 77441
MLS# 64006962Listed by: PREMIER HAUS REALTY, LLC - New
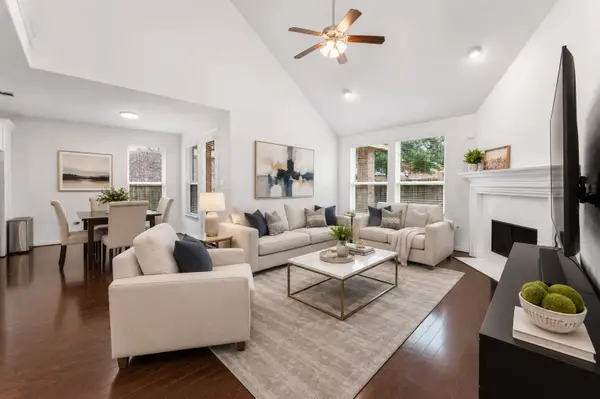 $589,900Active5 beds 5 baths3,413 sq. ft.
3635 Long Flower Court, Fulshear, TX 77441
MLS# 75552325Listed by: SERHANT. - New
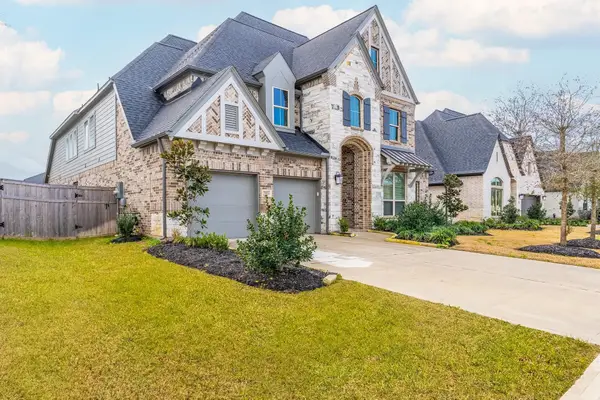 $605,000Active4 beds 4 baths3,498 sq. ft.
29035 Hauter Way, Fulshear, TX 77441
MLS# 79955996Listed by: SKW REALTY - New
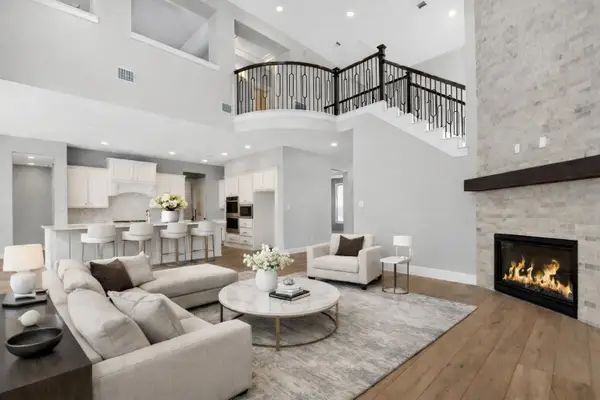 $699,999Active4 beds 4 baths4,002 sq. ft.
28927 Ember Crest Lane, Fulshear, TX 77441
MLS# 8600958Listed by: MONARCH & CO - New
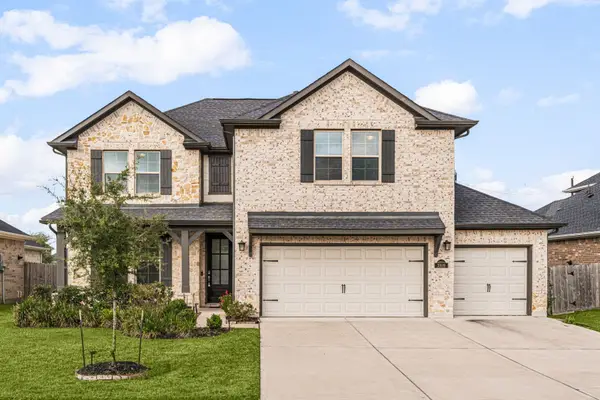 $430,000Active4 beds 4 baths2,980 sq. ft.
31619 Donoso Drive, Fulshear, TX 77441
MLS# 10377815Listed by: COMPASS RE TEXAS, LLC - WEST HOUSTON - New
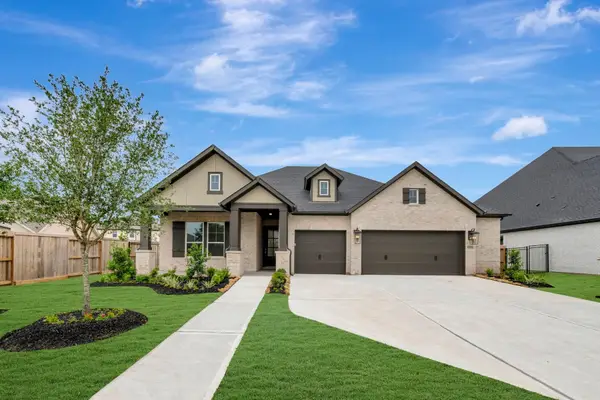 $625,000Active4 beds 4 baths2,877 sq. ft.
31534 Bluebell Avenue, Fulshear, TX 77423
MLS# 10450120Listed by: WEEKLEY PROPERTIES BEVERLY BRADLEY - New
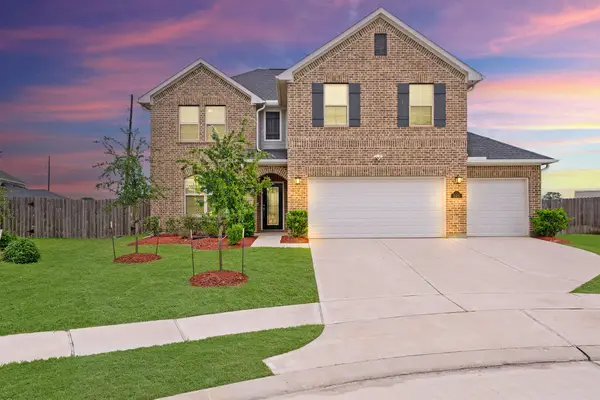 $415,000Active4 beds 4 baths2,980 sq. ft.
31202 Zacara Lane, Fulshear, TX 77441
MLS# 18813950Listed by: COMPASS RE TEXAS, LLC - WEST HOUSTON - New
 $598,000Active4 beds 4 baths3,258 sq. ft.
5903 Gentle Blossom, Fulshear, TX 77441
MLS# 24885864Listed by: KELLER WILLIAMS REALTY SOUTHWEST - New
 $340,000Active2 beds 2 baths1,445 sq. ft.
5914 Pedernales Bend Lane, Fulshear, TX 77441
MLS# 60167862Listed by: GREATER HOUSTON REP, INC


Protect your home and budget from life's surprises with an Assurant Home Warranty, backed by a partner that supports you through every step of homeownership. Explore Plans.
© 2023 - 2026 ERA Franchise Systems LLC. All rights reserved. ERA Franchise Systems LLC fully supports the principles of the Fair Housing Act and the Equal Opportunity Act. ERA, ERA Real Estate powered, and their respective logos are registered service marks of ERA Franchise Systems LLC. Each office is independently owned and operated.