
5914 Pedernales Bend Lane, Fulshear, TX 77441
Local realty services provided by:ERA Experts
5914 Pedernales Bend Lane,Fulshear, TX 77441
$330,000
- 2 Beds
- 2 Baths
- 1,445 sq. ft.
- Single family
- Active
Upcoming open houses
- Wed, Oct 1411:00 am - 01:00 pm
Listed by: shelby kennedy
Office: greater houston rep, inc832-913-5505
MLS#:60167862
Source:HARMLS
Price summary
- Price:$330,000
- Price per sq. ft.:$228.37
- Monthly HOA dues:$262.5
About this home
WELCOME to easy, low-maintenance living in Bonterra at Cross Creek Ranch! This beautifully maintained Taylor Morrison home offers 2 bedrooms, 2 full baths, and a thoughtfully designed single-story layout filled with natural light. An inviting foyer opens to spacious living and dining areas, where high ceilings and luxury vinyl plank flooring create a bright, welcoming feel. The open-concept kitchen features a generous island with breakfast seating, gas cooking, ample cabinetry, and a pantry, all seamlessly connected to the family and dining spaces. The private primary suite is enhanced by a bay window, walk-in closet, and ensuite bath. A secondary bedroom positioned toward the front of the home provides comfortable accommodations for guests, a home office, or hobbies, with a nearby full bath. Additional highlights include 8-foot doors, energy-efficient features, a tankless water heater, an attached 2-car garage, and an extended covered patio overlooking the backyard.
Contact an agent
Home facts
- Year built:2021
- Subdivision & Development:Bonterra At Cross Creek Ranch
- Listing ID #:60167862
- Updated:October 05, 2026 at 11:53 AM
Rooms and interior
- Bedrooms:2
- Total bathrooms:2
- Full bathrooms:2
- Rooms Total:5
- Flooring:Carpet, Plank, Tile, Vinyl
- Dining Description:Kitchen Dining Combo, Living Dining Room
- Kitchen Description:Breakfast Bar, Dishwasher, Disposal, Gas Oven, Gas Range, Granite Counters, Kitchen Dining Combo, Kitchen Family Room Combo, Kitchen Island, Microwave, Oven, Pantry, Quartz Counters
- Living area:1,445 sq. ft.
Heating and cooling
- Cooling:Central Air, Electric
- Heating:Central, Gas
- Central air:Yes
Structure and exterior
- Roof:Composition
- Year built:2021
- Building area:1,445 sq. ft.
- Lot area:0.17 Acres
- Lot Features:Subdivision
- Architectural Style:Traditional
- Construction Materials:Brick
- Exterior Features:Fence, Fully Fenced, Patio, Private Yard, Sprinkler Irrigation, Tennis Courts
- Foundation Description:Slab
- Levels:1 Story
Schools
- High school:FULSHEAR HIGH SCHOOL
- Middle school:LEAMAN JUNIOR HIGH SCHOOL
- Elementary school:VIOLA GILMORE RANDLE ELEMENTARY
Utilities
- Sewer:Public Sewer
Finances and disclosures
- Price:$330,000
- Price per sq. ft.:$228.37
- Tax amount:$8,797 (2025)
Features and amenities
- Appliances:Dishwasher, Disposal, Gas Oven, Gas Range, Microwave, Oven, Tankless Water Heater
- Amenities:Ceiling Fans, Controlled Access, Crown Molding, Entrance Foyer, High Ceilings, Low Emissivity Windows, Prewired, Programmable Thermostat, Smoke Detectors, Tankless Water Heater, Window Coverings
Parking
- Parking description:Driveway, Garage, Garage Door Opener
- Garage:Yes
- Garage spaces:2
New listings near 5914 Pedernales Bend Lane
- New
 $440,000Active3 beds 2 baths2,223 sq. ft.
31823 Hatcher Grove Ln, Fulshear, TX 77441
MLS# 76267751Listed by: BETTER HOMES AND GARDENS REAL ESTATE GARY GREENE - CYPRESS - New
 $429,000Active4 beds 3 baths2,308 sq. ft.
4539 Hazel Bay Court, Fulshear, TX 77441
MLS# 18375005Listed by: WEICHERT, REALTORS - THE MURRAY GROUP - Open Thu, 12 to 5pmNew
 $485,394Active4 beds 4 baths2,721 sq. ft.
4510 Sunny Hazel Lane, Fulshear, TX 77441
MLS# 80833449Listed by: NEWMARK HOMES - New
 $520,000Active4 beds 4 baths3,207 sq. ft.
4715 Trickle Creek Court, Fulshear, TX 77441
MLS# 97276078Listed by: 5 STAR TRACY PROPERTY GROUP LLC - New
 $1,850,000Active5 beds 7 baths5,423 sq. ft.
29811 Kate Creek Lane, Fulshear, TX 77441
MLS# 15441545Listed by: WALZEL PROPERTIES - KATY - New
 $469,000Active4 beds 3 baths2,628 sq. ft.
31819 Pecan Meadow Lane, Fulshear, TX 77441
MLS# 64736830Listed by: KELLER WILLIAMS SIGNATURE - New
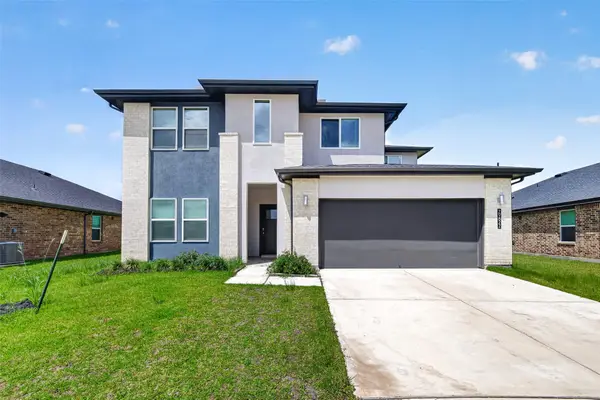 $369,900Active4 beds 4 baths2,530 sq. ft.
29822 Ousel Falls Lane, Fulshear, TX 77494
MLS# 38980812Listed by: SUNET GROUP - New
 $585,000Active3 beds 3 baths2,790 sq. ft.
32634 Watersmeet Street, Fulshear, TX 77441
MLS# 53493400Listed by: NAN & COMPANY PROPERTIES - CORPORATE OFFICE (HEIGHTS) - New
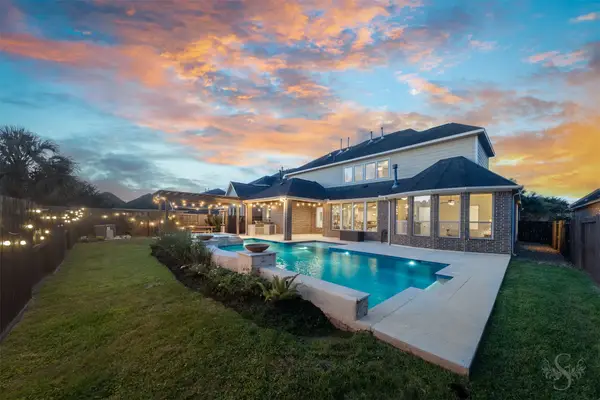 $769,000Active5 beds 5 baths4,275 sq. ft.
6118 Fayette Springs Lane, Fulshear, TX 77441
MLS# 33735088Listed by: KELLER WILLIAMS MEMORIAL - New
 $595,000Active4 beds 4 baths3,323 sq. ft.
4734 Silo Shadow Way, Fulshear, TX 77441
MLS# 14667699Listed by: BETH WOLFF REALTORS


Protect your home and budget from life's surprises with an Assurant Home Warranty, backed by a partner that supports you through every step of homeownership. Explore Plans.
© 2023 - 2026 ERA Franchise Systems LLC. All rights reserved. ERA Franchise Systems LLC fully supports the principles of the Fair Housing Act and the Equal Opportunity Act. ERA, ERA Real Estate powered, and their respective logos are registered service marks of ERA Franchise Systems LLC. Each office is independently owned and operated.