
4934 Bent Tree Drive, Fulshear, TX 77441
Local realty services provided by:American Real Estate ERA Powered
4934 Bent Tree Drive,Fulshear, TX 77441
$431,700
- 4 Beds
- 4 Baths
- 3,165 sq. ft.
- Single family
- Active
Listed by: cleo griffith
Office: griffith real estate services832-723-2237
MLS#:50645420
Source:HARMLS
Price summary
- Price:$431,700
- Price per sq. ft.:$136.4
- Monthly HOA dues:$100
About this home
4-bedroom, 3.5-bath home offering a thoughtfully designed floor plan, generous living spaces, and exceptional custom storage throughout. The first floor features a spacious primary suite along with a separate secondary bedroom and full bath, Upstairs, you’ll find two additional bedrooms along with both a game room and dedicated media room. The custom pantry is especially impressive, offering abundant shelving, cabinetry, counter space, and storage. Additional upgrades include solar panels and a custom whole-house generator, providing added efficiency, convenience, and peace of mind. Excellent curb appeal! With its desirable bedroom arrangement, extensive custom storage, dedicated game and media rooms, solar system, whole-house generator, and numerous special features, this home offers an exceptional combination of comfort, functionality, and quality. Truly move-in ready and a home that shows beautifully!
Contact an agent
Home facts
- Year built:2021
- Subdivision & Development:Fulbrook On Fulshear Creek Sec 13
- Listing ID #:50645420
- Updated:September 30, 2026 at 01:27 PM
Rooms and interior
- Bedrooms:4
- Total bathrooms:4
- Full bathrooms:3
- Half bathrooms:1
- Rooms Total:8
- Flooring:Carpet
- Kitchen Description:Dishwasher, Disposal, Microwave
- Living area:3,165 sq. ft.
Heating and cooling
- Cooling:Central Air, Electric
- Heating:Central, Gas
- Central air:Yes
Structure and exterior
- Roof:Composition
- Year built:2021
- Building area:3,165 sq. ft.
- Lot area:0.18 Acres
- Lot Features:Cul De Sac, Subdivision
- Architectural Style:Traditional
- Construction Materials:Brick
- Exterior Features:Fence, Fully Fenced, Private Yard
- Foundation Description:Slab
- Levels:2 Stories
Schools
- High school:FULSHEAR HIGH SCHOOL
- Middle school:LEAMAN JUNIOR HIGH SCHOOL
- Elementary school:HUGGINS ELEMENTARY SCHOOL
Utilities
- Water:Well
- Sewer:Public Sewer
Finances and disclosures
- Price:$431,700
- Price per sq. ft.:$136.4
- Tax amount:$15,309 (2026)
Features and amenities
- Appliances:Dishwasher, Disposal, Microwave
- Amenities:Crown Molding, Entrance Foyer, High Ceilings, Smoke Detectors
Parking
- Parking description:Garage
- Garage:Yes
- Garage spaces:2
New listings near 4934 Bent Tree Drive
- New
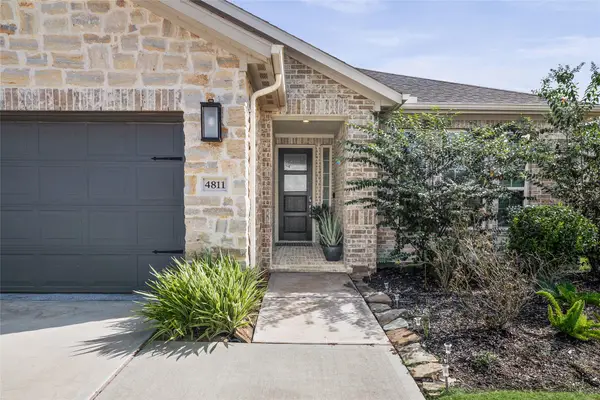 $549,000Active3 beds 3 baths2,171 sq. ft.
4811 Spring Crest Drive, Fulshear, TX 77441
MLS# 66450809Listed by: REALM REAL ESTATE PROFESSIONALS - WEST HOUSTON 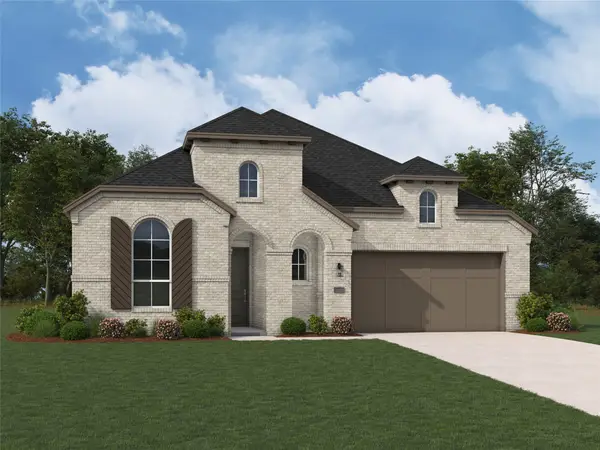 $547,156Pending4 beds 3 baths2,653 sq. ft.
2726 Peach Valley Road, Fulshear, TX 77423
MLS# 43480753Listed by: HIGHLAND HOMES REALTY- New
 $329,300Active2 beds 2 baths1,345 sq. ft.
31747 Stately Drive, Fulshear, TX 77441
MLS# 70164337Listed by: PULTE HOMES - New
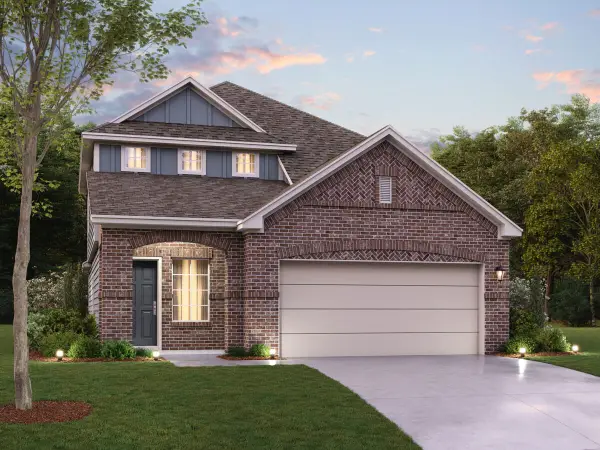 $367,990Active4 beds 3 baths2,353 sq. ft.
32503 Summer Vista Lane, Fulshear, TX 77441
MLS# 89178073Listed by: M/I HOMES 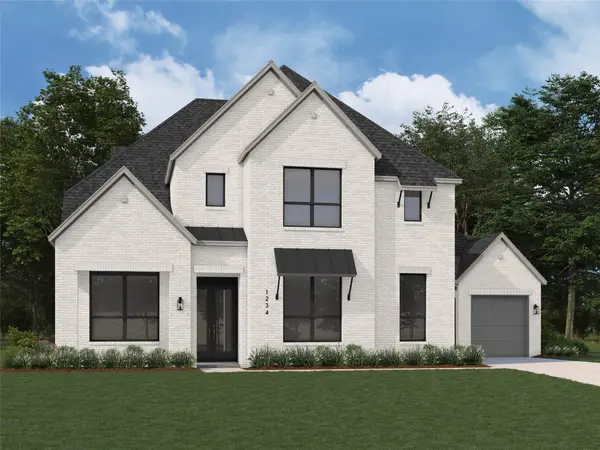 $1,162,167Pending6 beds 9 baths4,767 sq. ft.
5326 Rose Ridge Drive, Fulshear, TX 77441
MLS# 20670604Listed by: HIGHLAND HOMES REALTY- New
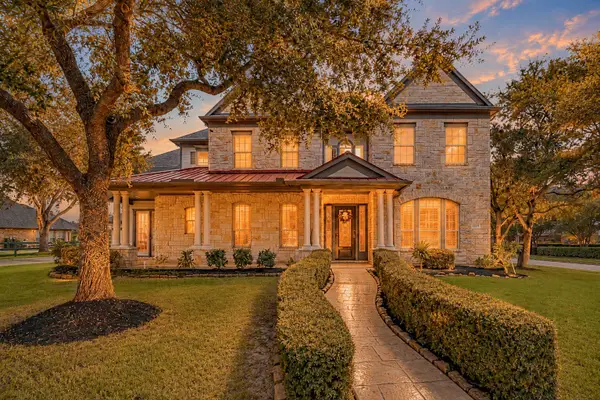 $750,000Active4 beds 4 baths4,128 sq. ft.
5331 W Farm Way, Fulshear, TX 77441
MLS# 20287878Listed by: COMPASS RE TEXAS, LLC - WEST HOUSTON - New
 $579,000Active4 beds 4 baths3,207 sq. ft.
4207 Ana Ridge Lane, Fulshear, TX 77441
MLS# 33853718Listed by: HOUSTON ELITE PROPERTIES LLC - New
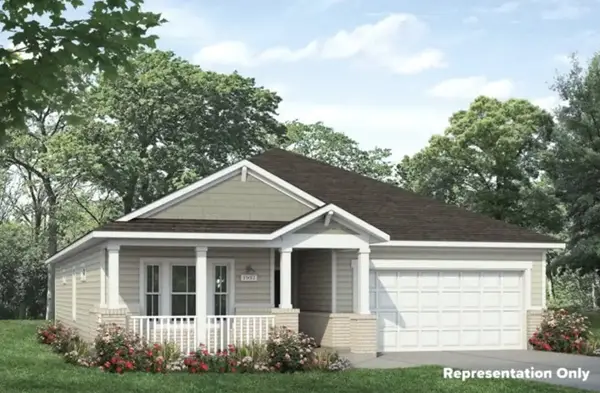 $356,980Active4 beds 2 baths1,937 sq. ft.
32619 Flat Spike Place, Fulshear, TX 77441
MLS# 15627184Listed by: BROHN HOMES - New
 $999,000Active3 Acres
6860 Shady Lane, Fulshear, TX 77406
MLS# 6048784Listed by: CB&A, REALTORS-KATY


Protect your home and budget from life's surprises with an Assurant Home Warranty, backed by a partner that supports you through every step of homeownership. Explore Plans.
© 2023 - 2026 ERA Franchise Systems LLC. All rights reserved. ERA Franchise Systems LLC fully supports the principles of the Fair Housing Act and the Equal Opportunity Act. ERA, ERA Real Estate powered, and their respective logos are registered service marks of ERA Franchise Systems LLC. Each office is independently owned and operated.