
5803 Mustang Ridge Lane, Fulshear, TX 77441
Local realty services provided by:American Real Estate ERA Powered
5803 Mustang Ridge Lane,Fulshear, TX 77441
$825,000
- 5 Beds
- 6 Baths
- 5,310 sq. ft.
- Single family
- Active
Upcoming open houses
- Sun, Nov 2202:00 pm - 04:00 pm
Listed by: rhonda berry-pohlman, paula lucas
Office: keller williams memorial713-461-9393
MLS#:45916679
Source:HARMLS
Price summary
- Price:$825,000
- Price per sq. ft.:$155.37
- Monthly HOA dues:$125
About this home
ROOF ONLY 4 YEARS OLD & NEW A/C IN 2025! Beautiful 2-story Trendmaker home situated on an oversized corner cul-de-sac lot in sought-after Cross Creek Ranch! Offering 5 bedrooms (2 down), 4 full & 2 half baths, 3-car detached garage & porte-cochere. Just steps from scenic lakes & miles of walking trails, with community pools, fitness center & café a short walk away! Grand 2-story entry welcomes you with rich wood flooring & sweeping staircase. Formal dining, private study & spacious family room w/stone fireplace. Gourmet kitchen features granite counters, double ovens & breakfast room w/built-in buffet. Primary suite offers custom closet built-ins. Upstairs features a large game room, media room & versatile BONUS ROOM ideal for a fitness studio, teen study lounge, craft room or additional living space! Enjoy outdoor living on the covered patio w/fireplace, expansive backyard & convenient outdoor half bath. Refrigerator, washer & dryer included! Katy ISD!
Contact an agent
Home facts
- Year built:2013
- Subdivision & Development:Cross Creek Ranch
- Listing ID #:45916679
- Updated:November 20, 2026 at 06:16 PM
Rooms and interior
- Bedrooms:5
- Total bathrooms:6
- Full bathrooms:4
- Half bathrooms:2
- Rooms Total:14
- Flooring:Carpet, Engineered Hardwood, Tile
- Bathrooms Description:Jetted Tub, Separate Shower
- Kitchen Description:Breakfast Bar, Dishwasher, Disposal, Double Oven, Electric Oven, Gas Cooktop, Granite Counters, Kitchen Family Room Combo, Kitchen Island, Microwave, Pantry, Pot Filler, Refrigerator, Walk In Pantry
- Living area:5,310 sq. ft.
Heating and cooling
- Cooling:Central Air, Electric, Zoned
- Heating:Central, Gas, Zoned
- Central air:Yes
Structure and exterior
- Roof:Composition
- Year built:2013
- Building area:5,310 sq. ft.
- Lot area:0.28 Acres
- Lot Features:Cul De Sac
- Architectural Style:Traditional
- Construction Materials:Brick, Cement Siding, Stone
- Exterior Features:Fence, Patio, Tennis Courts
- Foundation Description:Slab
- Levels:2 Stories
Schools
- High school:JORDAN HIGH SCHOOL
- Middle school:ADAMS JUNIOR HIGH SCHOOL
- Elementary school:JAMES E RANDOLPH ELEMENTARY SCHOOL
Utilities
- Sewer:Public Sewer
Finances and disclosures
- Price:$825,000
- Price per sq. ft.:$155.37
- Tax amount:$23,992 (2025)
Features and amenities
- Appliances:Dishwasher, Disposal, Double Oven, Dryer, Electric Oven, Gas Cooktop, Microwave, Refrigerator, Washer, Water Softener Owned
- Laundry features:Dryer, Washer
- Amenities:Balcony, Crown Molding, Entrance Foyer, High Ceilings, Prewired, Security System - Owned, Smoke Detectors, Water Softner - Owned, Window Coverings
Parking
- Parking description:Additional Parking, Garage, Garage Door Opener, Oversized, Porte Cochere
- Garage:Yes
- Garage spaces:3
New listings near 5803 Mustang Ridge Lane
- New
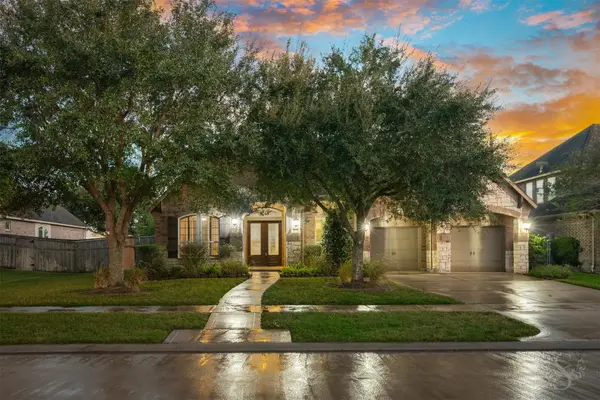 $455,000Active4 beds 3 baths3,117 sq. ft.
6411 S Saddle Creek Lane, Fulshear, TX 77441
MLS# 28336771Listed by: KELLER WILLIAMS MEMORIAL - New
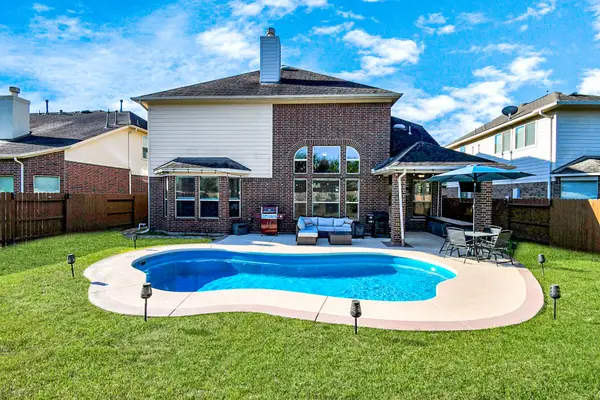 $499,000Active4 beds 4 baths3,541 sq. ft.
27514 Wilson Run Lane, Fulshear, TX 77441
MLS# 43397693Listed by: NEWFOUND REAL ESTATE - Open Sat, 2 to 4pmNew
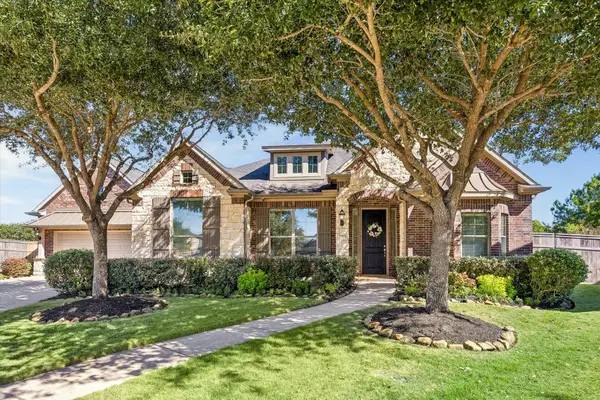 $800,000Active4 beds 4 baths3,374 sq. ft.
27703 Utopia Canyon Court, Fulshear, TX 77441
MLS# 66554119Listed by: MARTHA TURNER SOTHEBY'S INTERNATIONAL REALTY - MEMORIAL - New
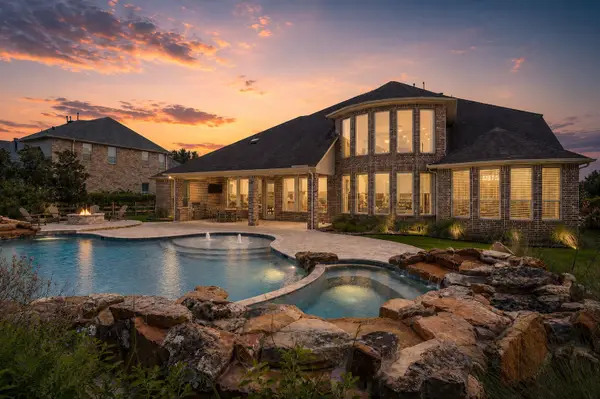 $1,399,999Active5 beds 5 baths5,242 sq. ft.
29826 Deer Crest Lane, Fulshear, TX 77406
MLS# 66648719Listed by: RE/MAX FINE PROPERTIES - New
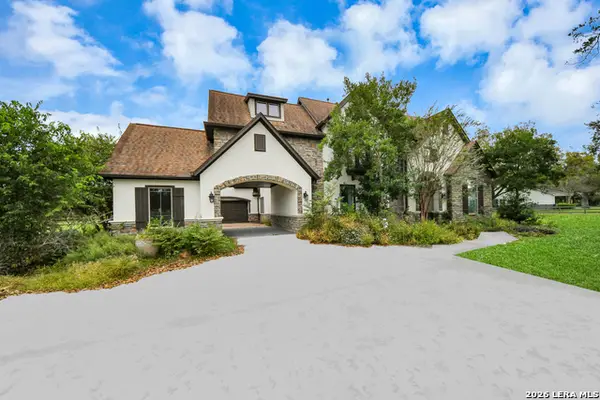 $1,325,000Active4 beds 6 baths5,407 sq. ft.
31619 Churchill Field Ln, Fulshear, TX 77441
MLS# 2031668Listed by: XSELLENCE REALTY - New
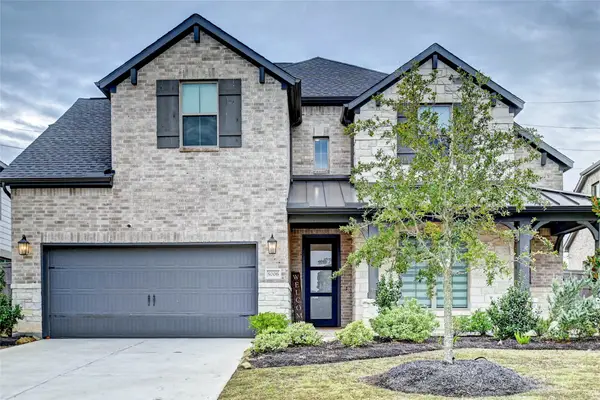 $475,000Active4 beds 4 baths3,173 sq. ft.
5006 Albany Shores Lane #N, Fulshear, TX 77441
MLS# 48309505Listed by: KELLER WILLIAMS PREFERRED - New
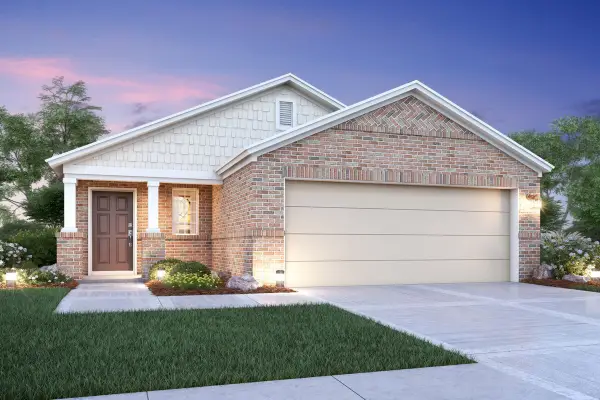 $309,990Active3 beds 2 baths1,548 sq. ft.
32543 Midsummer Drive, Fulshear, TX 77441
MLS# 41193826Listed by: M/I HOMES - New
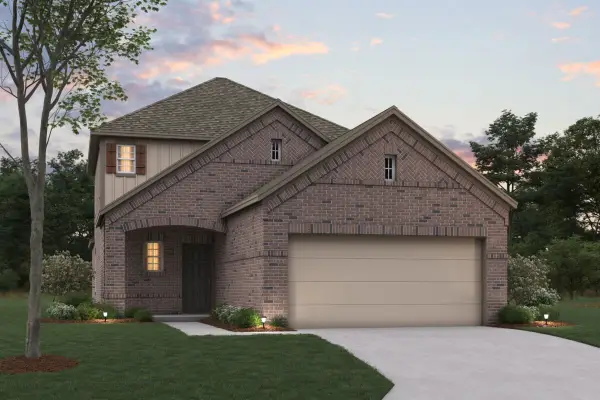 $372,990Active4 beds 3 baths2,415 sq. ft.
32459 Sunbeam Drive, Fulshear, TX 77441
MLS# 67277971Listed by: M/I HOMES - New
 $424,000Active4 beds 3 baths2,290 sq. ft.
31718 Wild Meadow Drive, Fulshear, TX 77423
MLS# 67993381Listed by: WEEKLEY PROPERTIES BEVERLY BRADLEY


Protect your home and budget from life's surprises with an Assurant Home Warranty, backed by a partner that supports you through every step of homeownership. Explore Plans.
© 2023 - 2026 ERA Franchise Systems LLC. All rights reserved. ERA Franchise Systems LLC fully supports the principles of the Fair Housing Act and the Equal Opportunity Act. ERA, ERA Real Estate powered, and their respective logos are registered service marks of ERA Franchise Systems LLC. Each office is independently owned and operated.