
5510 Rocky Banks Way, Fulshear, TX 77441
Local realty services provided by:ERA Experts
5510 Rocky Banks Way,Fulshear, TX 77441
$640,000
- 4 Beds
- 4 Baths
- 3,880 sq. ft.
- Single family
- Active
Upcoming open houses
- Sun, Sep 2002:00 pm - 04:00 pm
Listed by: rhonda berry-pohlman, paula lucas
Office: keller williams memorial713-461-9393
MLS#:6254134
Source:HARMLS
Price summary
- Price:$640,000
- Price per sq. ft.:$164.95
- Monthly HOA dues:$125
About this home
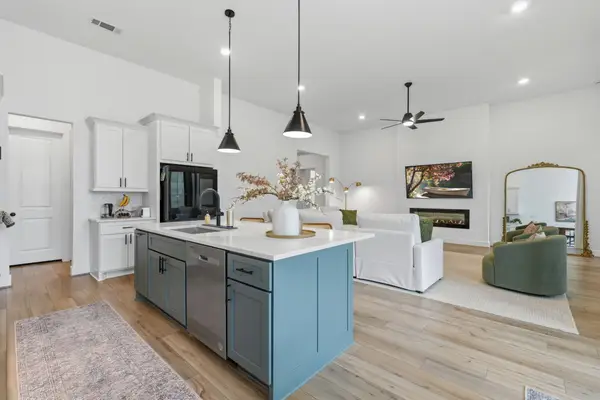
Exceptional 2024 built 2 story home delivers modern style on a greenbelt lot in Cross Creek Ranch, offering 4 bedrooms (2 DOWN), 3.5 baths & 3 car garage! Beyond the impressive entry and private study with French doors, open-concept living spaces unfold with a light-filled family room featuring a wall of windows and dramatic floor-to-ceiling tiled fireplace. Spacious breakfast room features a tray ceiling and statement chandelier. Showstopping kitchen includes an expansive quartz island, floor-to-ceiling cabinetry, glass-front displays, double ovens, gas cooktop, elegant tile backsplash & warm gold hardware. Private primary suite offers a relaxing retreat, while 3 secondary bedrooms provide plenty of space for family. Upstairs game room is perfect for family fun, and private media room creates a cinematic escape. Extended covered patio overlooks a spacious fenced backyard with peaceful greenbelt views and no back neighbors—an incredible space to relax and enjoy the outdoors!
Contact an agent
Home facts
- Year built:2024
- Subdivision & Development:Cross Creek Ranch
- Listing ID #:6254134
- Updated:September 18, 2026 at 09:18 PM
Rooms and interior
- Bedrooms:4
- Total bathrooms:4
- Full bathrooms:3
- Half bathrooms:1
- Rooms Total:9
- Flooring:Carpet, Plank, Tile, Vinyl
- Bathrooms Description:Separate Shower, Soaking Tub
- Kitchen Description:Dishwasher, Disposal, Double Oven, Electric Oven, Gas Cooktop, Kitchen Family Room Combo, Kitchen Island, Microwave, Quartz Counters
- Living area:3,880 sq. ft.
Heating and cooling
- Cooling:Central Air, Electric
- Heating:Central, Gas
- Central air:Yes
Structure and exterior
- Roof:Composition
- Year built:2024
- Building area:3,880 sq. ft.
- Lot area:0.19 Acres
- Lot Features:Greenbelt, Side Yard, Subdivision
- Architectural Style:Traditional
- Construction Materials:Brick, Stone
- Exterior Features:Fence, Patio, Private Yard, Sprinkler Irrigation, Tennis Courts
- Foundation Description:Slab
- Levels:2 Stories
Schools
- High school:FULSHEAR HIGH SCHOOL
- Middle school:LEAMAN JUNIOR HIGH SCHOOL
- Elementary school:VIOLA GILMORE RANDLE ELEMENTARY
Utilities
- Sewer:Public Sewer
Finances and disclosures
- Price:$640,000
- Price per sq. ft.:$164.95
- Tax amount:$19,989 (2026)
Features and amenities
- Appliances:Dishwasher, Disposal, Double Oven, Electric Oven, Gas Cooktop, Microwave
- Amenities:Ceiling Fans, Entrance Foyer, High Ceilings, Security System - Owned, Smoke Detectors, Window Coverings
Parking
- Parking description:Driveway, Garage, Garage Door Opener, Tandem
- Garage:Yes
- Garage spaces:3
New listings near 5510 Rocky Banks Way
- New
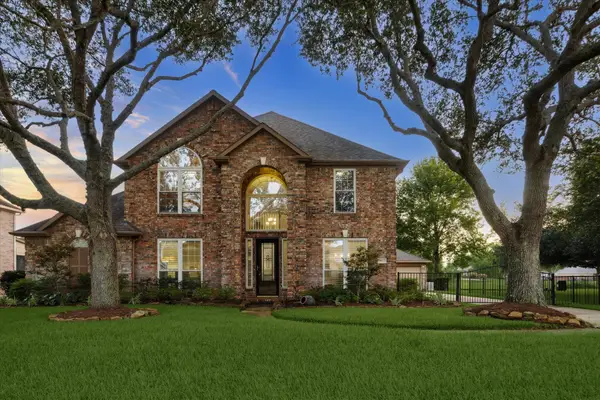 $639,000Active4 beds 4 baths3,261 sq. ft.
4107 Wentworth Drive, Fulshear, TX 77441
MLS# 11068244Listed by: CB&A, REALTORS-KATY - New
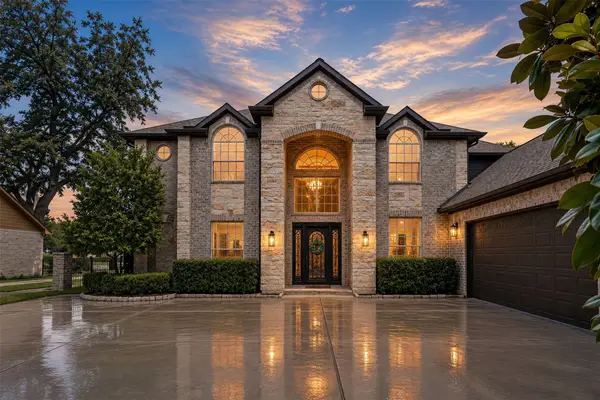 $800,000Active4 beds 4 baths3,728 sq. ft.
4302 Weston Drive, Fulshear, TX 77441
MLS# 51480662Listed by: KELLER WILLIAMS REALTY METROPOLITAN - New
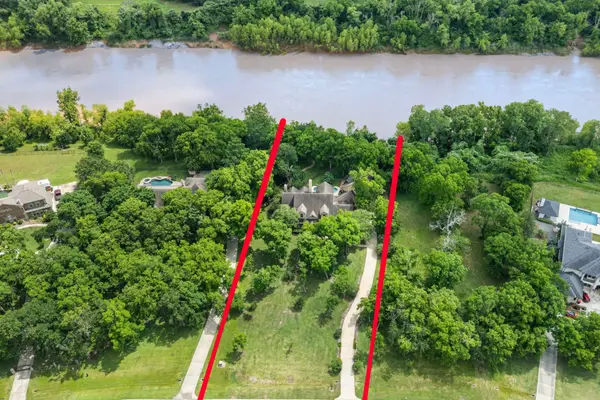 $1,295,000Active4 beds 6 baths5,898 sq. ft.
3215 Wellspring Lake Drive, Fulshear, TX 77441
MLS# 19534156Listed by: KLD PREMIER REALTY - New
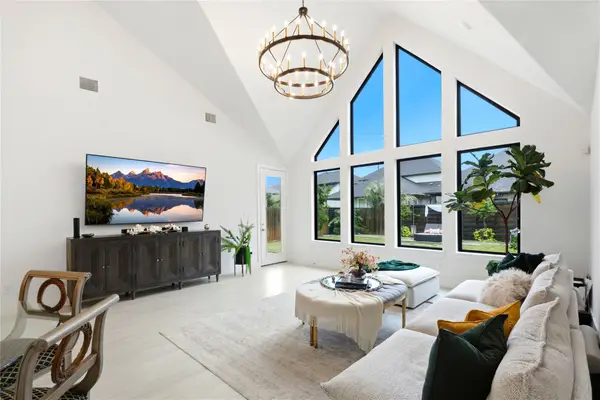 $460,000Active4 beds 3 baths2,346 sq. ft.
4131 Chloe Ridge Lane, Fulshear, TX 77441
MLS# 22636948Listed by: FIV REALTY CO TEXAS LLC - New
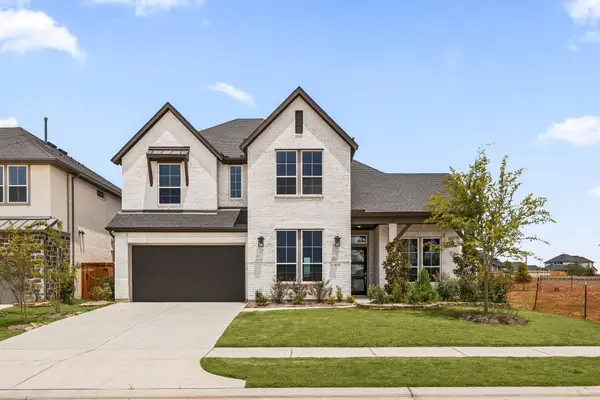 $585,000Active5 beds 5 baths3,886 sq. ft.
8031 Sunny Ridge Drive, Fulshear, TX 77441
MLS# 22891983Listed by: COMPASS RE TEXAS, LLC - WEST HOUSTON - Open Sun, 2 to 4pmNew
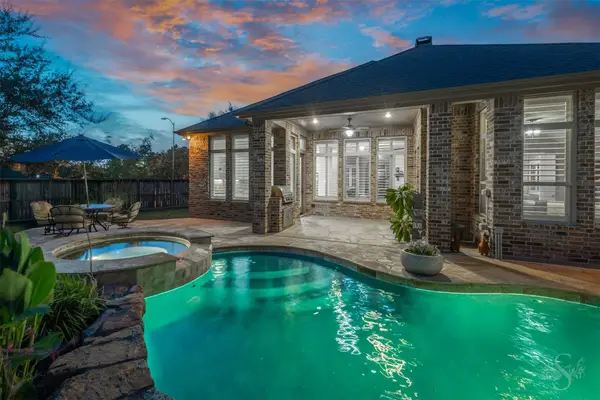 $624,950Active5 beds 4 baths3,386 sq. ft.
27523 Caldwell Sky Lane, Fulshear, TX 77441
MLS# 47842529Listed by: KELLER WILLIAMS MEMORIAL - New
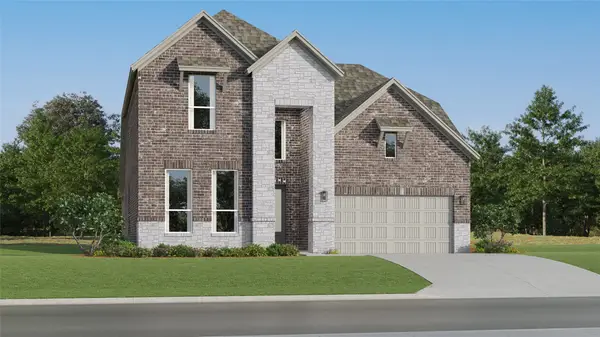 $409,990Active4 beds 3 baths2,794 sq. ft.
30903 Waterfowl Court, Fulshear, TX 77441
MLS# 73142213Listed by: KELLER WILLIAMS CITY VIEW - New
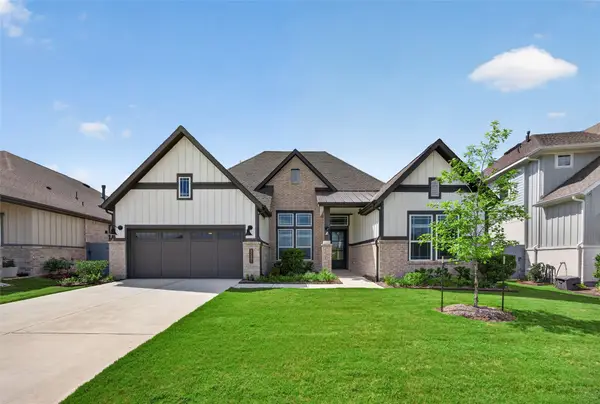 $499,900Active4 beds 4 baths2,651 sq. ft.
32451 Violet Dancer Court, Fulshear, TX 77441
MLS# 89331159Listed by: PROPERTIES OF TEXAS - Open Sun, 2 to 4pmNew
 $548,000Active4 beds 3 baths3,078 sq. ft.
32014 Crested Knoll Court, Fulshear, TX 77441
MLS# 75720819Listed by: KELLER WILLIAMS SIGNATURE


Protect your home and budget from life's surprises with an Assurant Home Warranty, backed by a partner that supports you through every step of homeownership. Explore Plans.
© 2023 - 2026 ERA Franchise Systems LLC. All rights reserved. ERA Franchise Systems LLC fully supports the principles of the Fair Housing Act and the Equal Opportunity Act. ERA, ERA Real Estate powered, and their respective logos are registered service marks of ERA Franchise Systems LLC. Each office is independently owned and operated.