
6311 S Saddle Creek Lane, Fulshear, TX 77441
Local realty services provided by:American Real Estate ERA Powered
6311 S Saddle Creek Lane,Fulshear, TX 77441
$479,000
- 4 Beds
- 3 Baths
- 3,306 sq. ft.
- Single family
- Active
Upcoming open houses
- Sun, Nov 2211:00 am - 01:00 pm
Listed by: jessica lowe
Office: homesmart713-785-6666
MLS#:77643388
Source:HARMLS
Price summary
- Price:$479,000
- Price per sq. ft.:$144.89
- Monthly HOA dues:$125
About this home
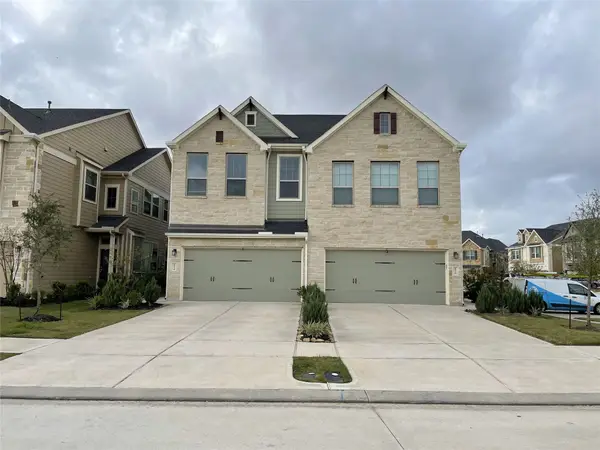
Fantastic opportunity to snag up an amazing deal in sought after Creekside at Cross Creek! 6311 S. Saddle Creek has been meticulously maintained and features 4 large bedrooms, 3 full bathrooms, an open concept 1 story floor plan, a HUGE covered patio, 3 car garage, a dedicated home office, a HUGE versatile bonus space, tall ceilings, ample natural light, and the a timeless central kitchen! No back neighbors and pre wired for outdoor kitchen or hot-tub! Neighborhood amenities include private pools, splash-pads, walking/biking trails, tennis courts, pocket parks, a fitness center and so much more. Conveniently located by to both 1093 and West Park Tollway as well as tons of shopping and dining options. Zoned to A Rated KatyISd schools including the coveted Jordan High School. Priced well under appraisal value, this one is a steal for sure! Schedule your tour today!
Contact an agent
Home facts
- Year built:2011
- Subdivision & Development:Creekside At Cross Creek Ranch Sec 7
- Listing ID #:77643388
- Updated:November 19, 2026 at 12:46 PM
Rooms and interior
- Bedrooms:4
- Total bathrooms:3
- Full bathrooms:3
- Rooms Total:4
- Flooring:Engineered Hardwood
- Kitchen Description:Dishwasher, Disposal, Double Oven, Gas Cooktop, Microwave
- Living area:3,306 sq. ft.
Heating and cooling
- Cooling:Central Air, Electric
- Heating:Central, Gas
- Central air:Yes
Structure and exterior
- Roof:Composition
- Year built:2011
- Building area:3,306 sq. ft.
- Lot area:0.23 Acres
- Lot Features:Subdivision
- Architectural Style:Traditional
- Construction Materials:Brick, Stone
- Exterior Features:Patio
- Foundation Description:Slab
- Levels:1 Story
Schools
- High school:JORDAN HIGH SCHOOL
- Middle school:ADAMS JUNIOR HIGH SCHOOL
- Elementary school:JAMES E RANDOLPH ELEMENTARY SCHOOL
Utilities
- Sewer:Public Sewer
Finances and disclosures
- Price:$479,000
- Price per sq. ft.:$144.89
- Tax amount:$17,001 (2026)
Features and amenities
- Appliances:Dishwasher, Disposal, Double Oven, Gas Cooktop, Microwave
Parking
- Parking description:Garage, Tandem
- Garage:Yes
- Garage spaces:3
New listings near 6311 S Saddle Creek Lane
- New
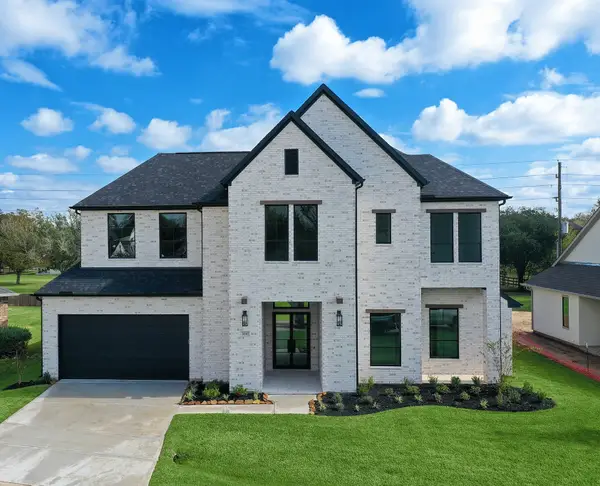 $749,900Active4 beds 4 baths3,422 sq. ft.
32707 Waterfowl Drive, Fulshear, TX 77441
MLS# 59982406Listed by: GAREBA REALTY, LLC - New
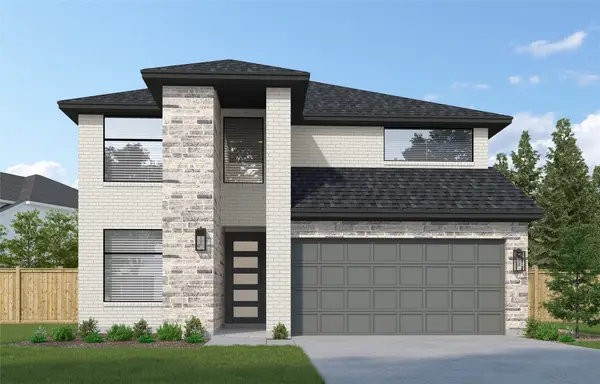 $556,628Active4 beds 4 baths2,800 sq. ft.
31055 Harvest Time Drive, Fulshear, TX 77441
MLS# 97670115Listed by: WESTIN HOMES - New
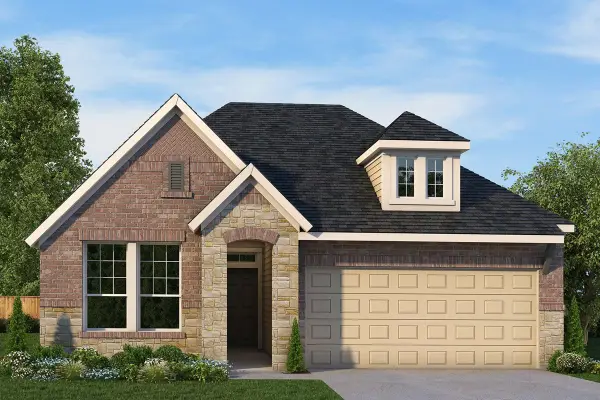 $395,000Active3 beds 2 baths2,000 sq. ft.
31807 Rich Meadows Court, Fulshear, TX 77423
MLS# 82145697Listed by: WEEKLEY PROPERTIES BEVERLY BRADLEY - New
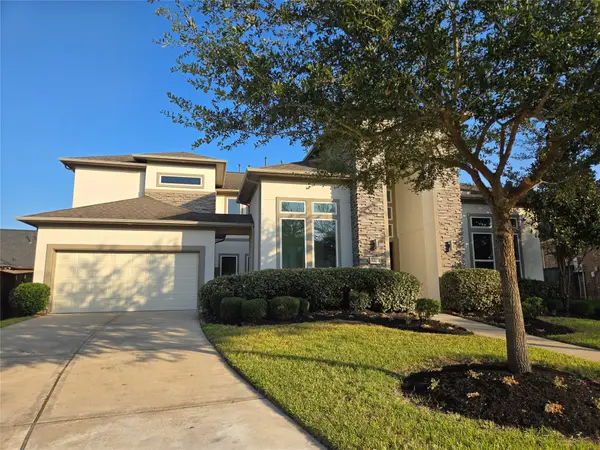 $750,000Active5 beds 5 baths4,595 sq. ft.
5307 Streamside Trail, Fulshear, TX 77441
MLS# 88027308Listed by: CARYN BEARD PROPERTIES - New
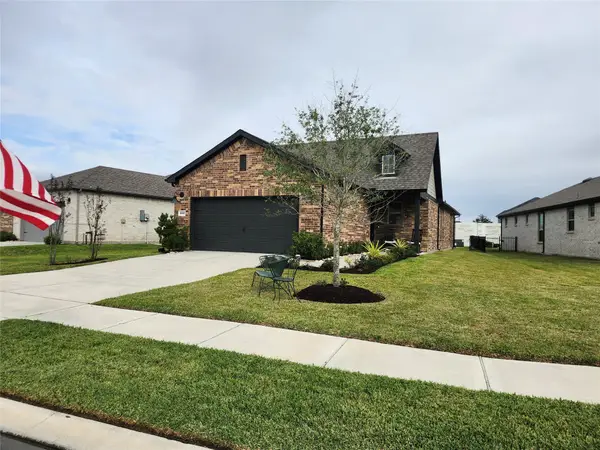 $299,900Active2 beds 2 baths1,438 sq. ft.
8007 Prospect Drive, Fulshear, TX 77441
MLS# 98117816Listed by: THE LOCAL AGENTS REAL ESTATE LLC - New
 $585,900Active4 beds 4 baths2,776 sq. ft.
4723 Ravine View Lane, Fulshear, TX 77441
MLS# 64755478Listed by: PERRY HOMES REALTY, LLC - Open Sat, 2 to 4pmNew
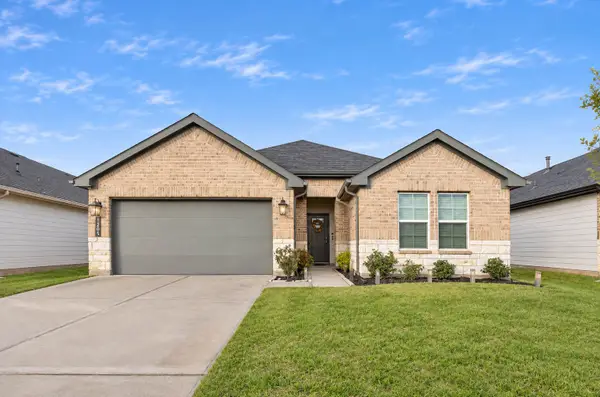 $319,000Active4 beds 2 baths1,804 sq. ft.
3334 Boothby Bay Lane, Fulshear, TX 77441
MLS# 30969570Listed by: CB&A, REALTORS-KATY - New
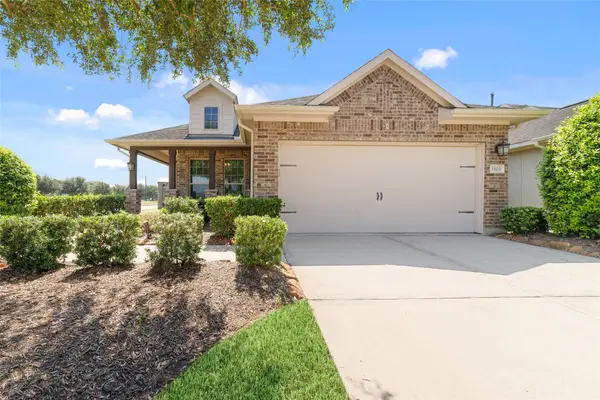 $365,000Active2 beds 2 baths1,847 sq. ft.
5503 Keystone Bay Court, Fulshear, TX 77441
MLS# 77761620Listed by: CB&A, REALTORS-KATY - New
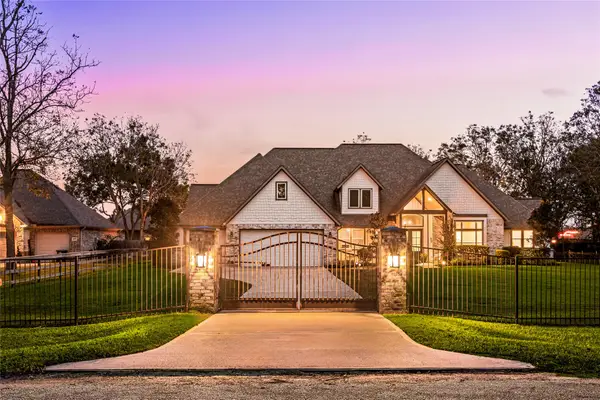 $850,000Active4 beds 4 baths3,503 sq. ft.
3102 Bowser Road, Fulshear, TX 77441
MLS# 37949696Listed by: COMPASS RE TEXAS, LLC - WEST HOUSTON - New
 $319,990Active3 beds 3 baths1,927 sq. ft.
5514 Sallow Bay Lane, Fulshear, TX 77441
MLS# 45551698Listed by: EXCELLENT PROPERTIES, INC.


Protect your home and budget from life's surprises with an Assurant Home Warranty, backed by a partner that supports you through every step of homeownership. Explore Plans.
© 2023 - 2026 ERA Franchise Systems LLC. All rights reserved. ERA Franchise Systems LLC fully supports the principles of the Fair Housing Act and the Equal Opportunity Act. ERA, ERA Real Estate powered, and their respective logos are registered service marks of ERA Franchise Systems LLC. Each office is independently owned and operated.